
363 Sunshine Dr, Hartland, WI 53029
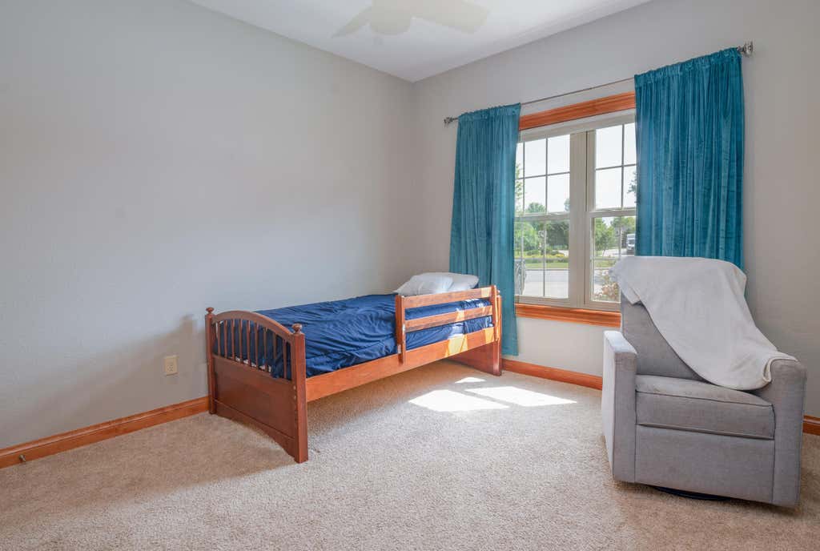
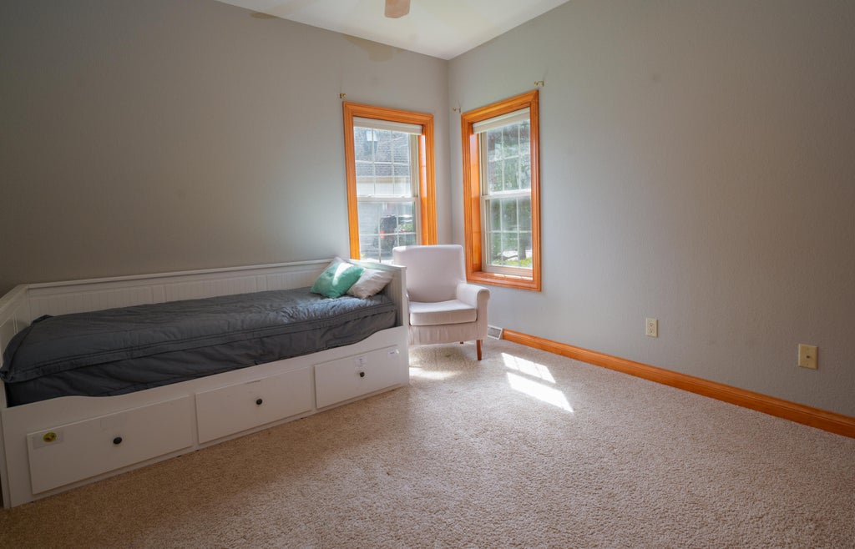
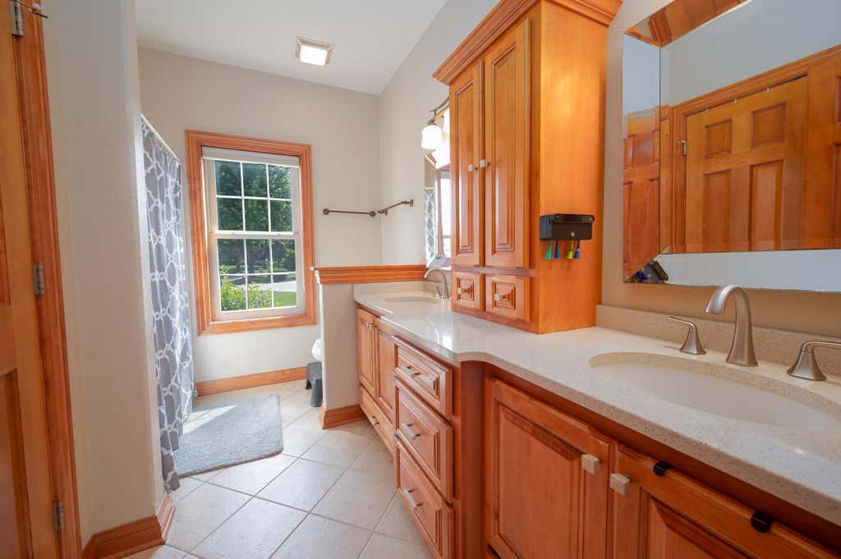
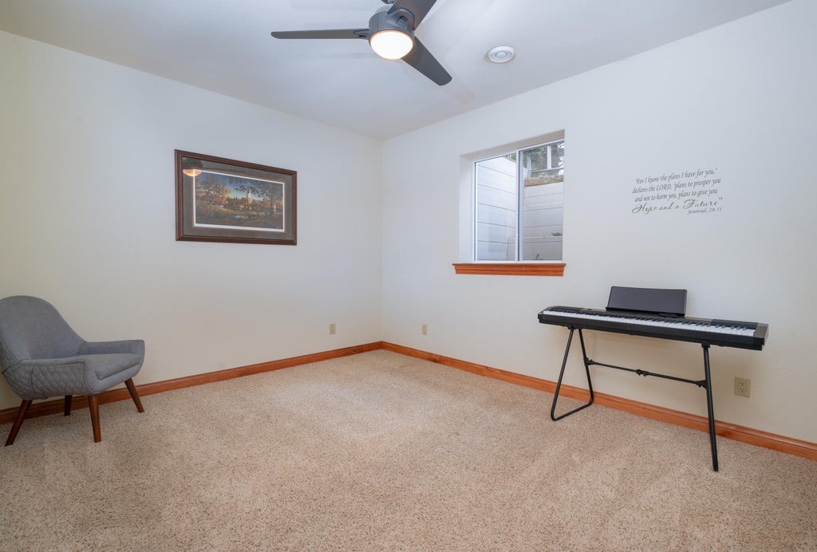
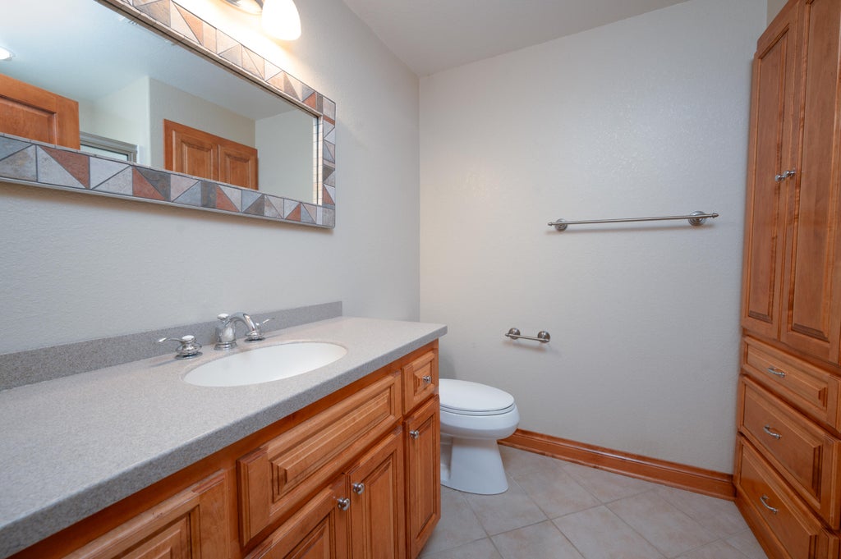
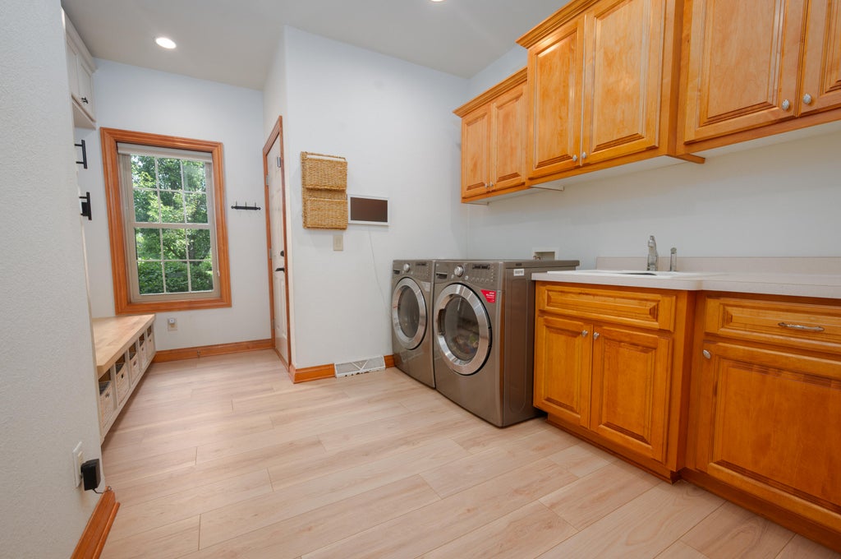

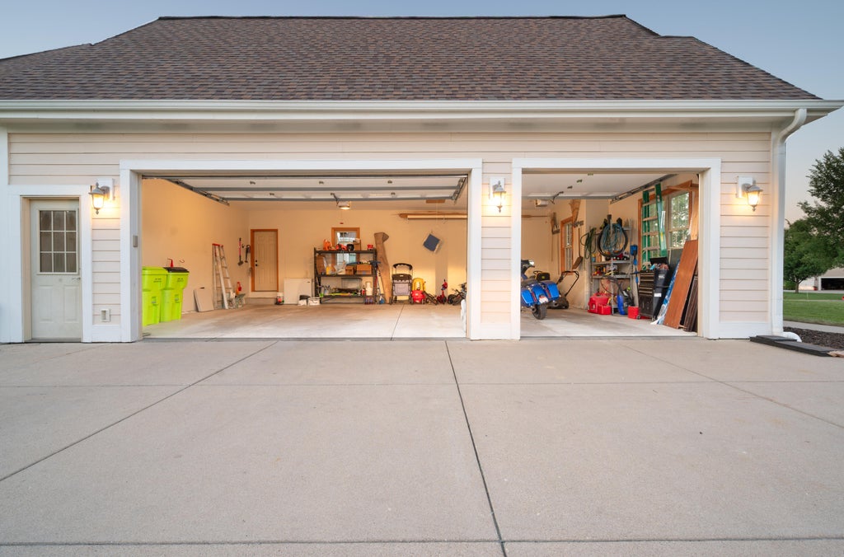
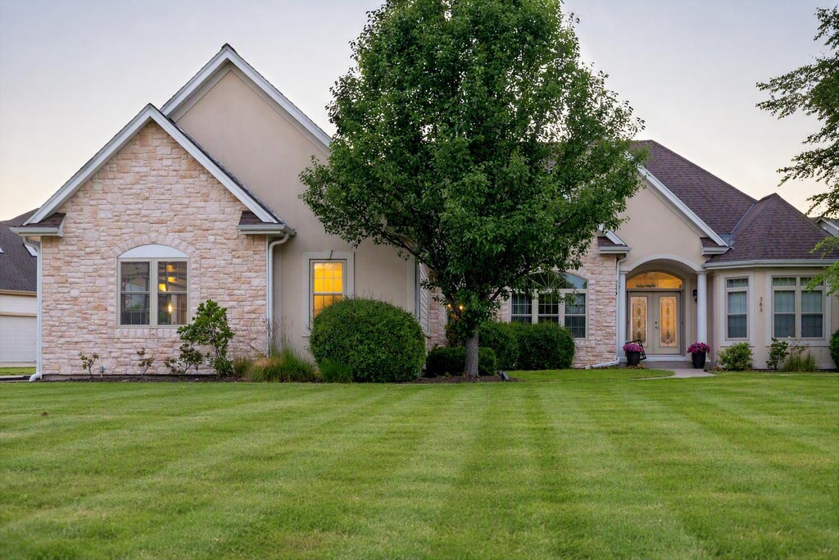
| 4 Beds | 3.5 Baths | 3.5 Car Garage | 3,962 Sq Ft |
Description of 363 Sunshine Dr, Hartland, WI 53029
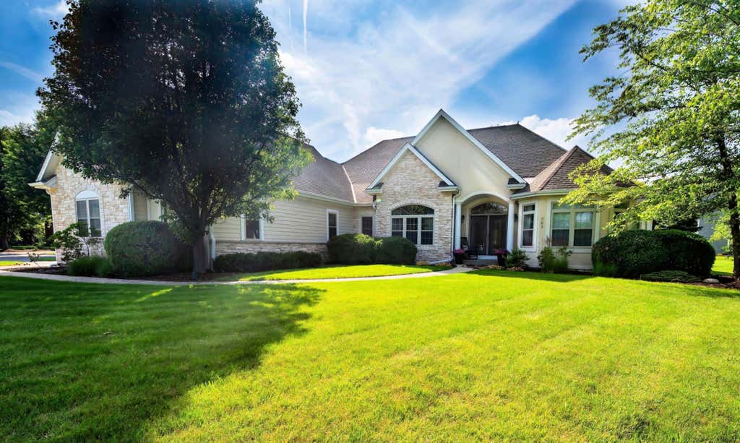
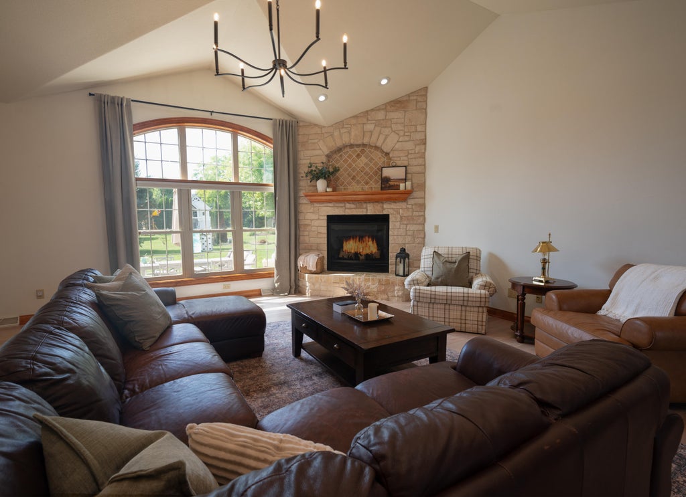
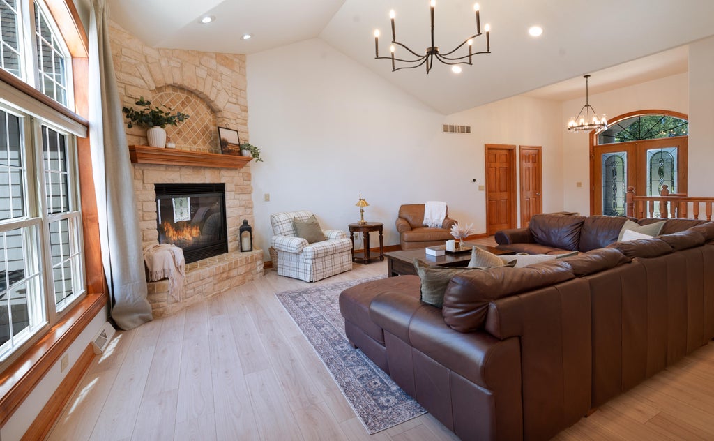
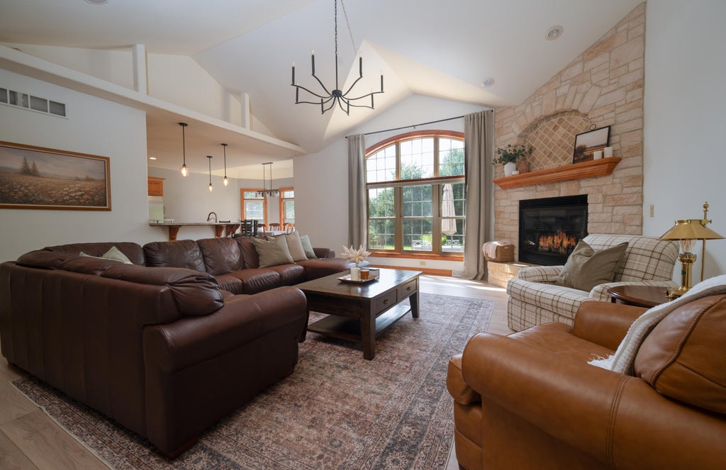
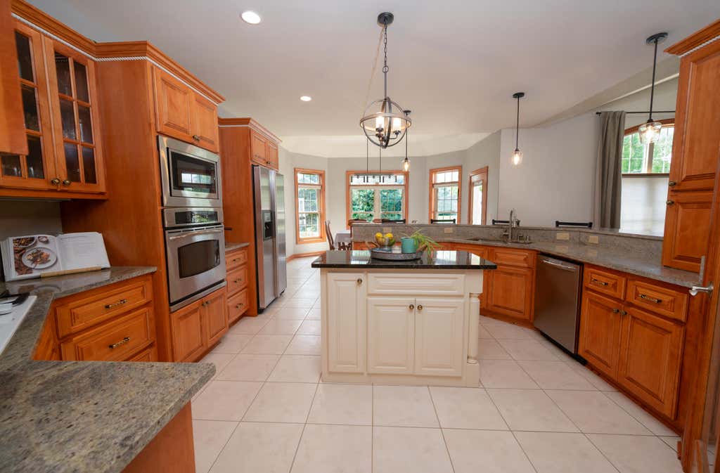
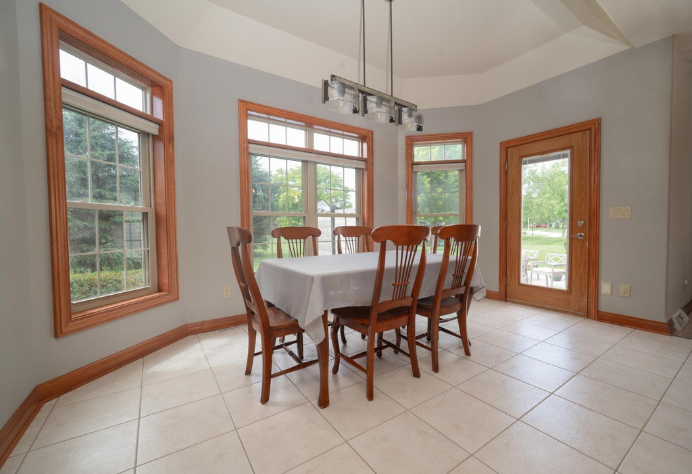
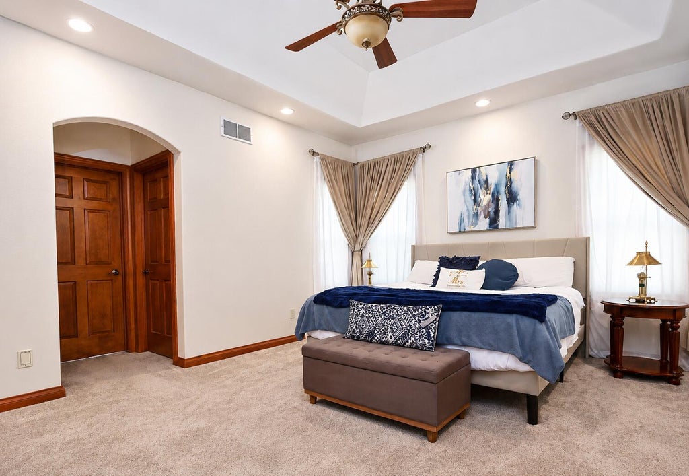
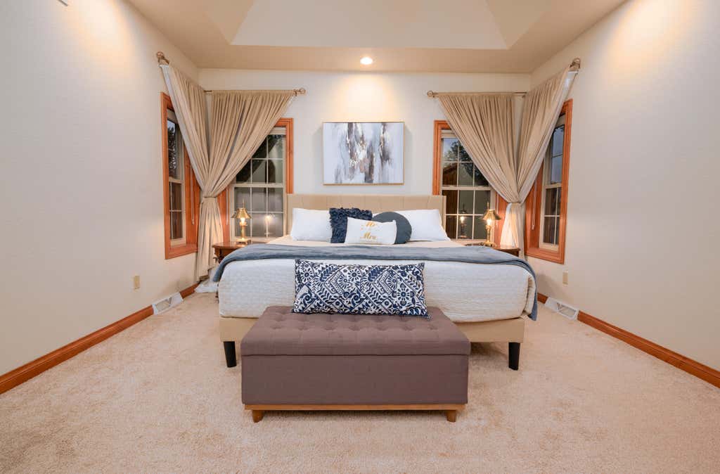
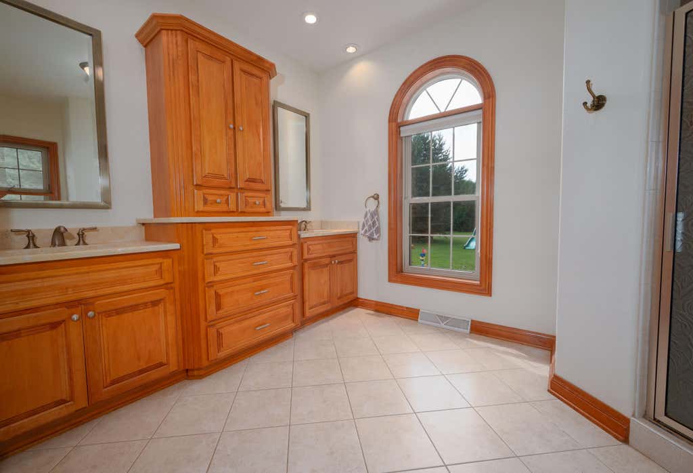
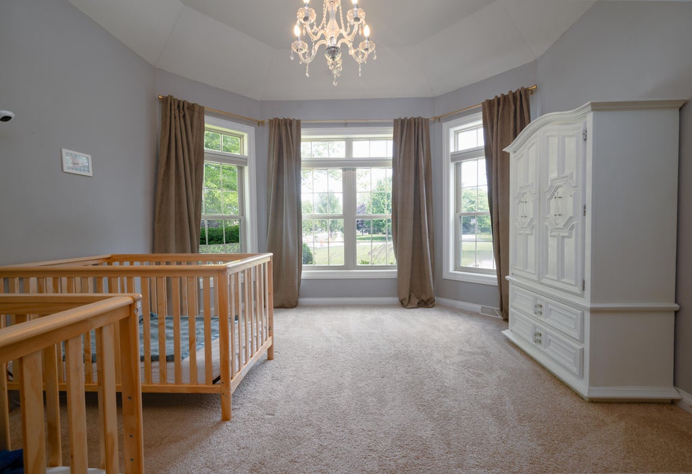
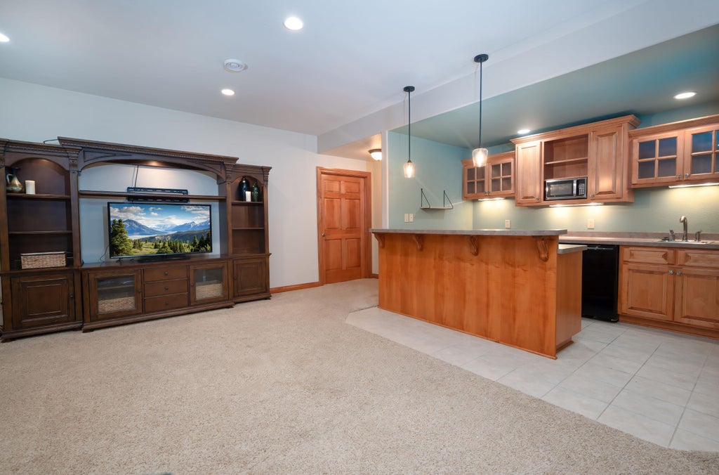
The opportunity to own in Four Winds for under $1 million is becoming increasingly rare. Nestled among luxury homes in one of Hartland's finest neighborhoods and adjacent to Blue Ribbon Swallow School, this 4BR, 3.5BA ranch offers over 3,800 sq. ft. of thoughtfully designed living space and new roof. Situated on a quiet cul-de-sac with direct access to the neighborhood trail leading to school, the open-concept floor plan features a granite kitchen with maple cabinetry, a spacious great room with cathedral ceilings and gas fireplace, a private primary suite with sitting room or nursery, and LVP flooring throughout the main living areas. The finished lower level includes a rec room, bar area, full bath, and fourth bedroom. Exceptional location, award-winning schools, and outstanding value.
Property Features of 363 Sunshine Dr, Hartland, WI 53029
Ranch
Single Family Residence
2006
Four Winds
$7,345.00
1
.64
Features
| Elementary school: Swallow |
| High school: Arrowhead |
| Washer |
| Dryer |
| Oven |
| Cooktop |
| Microwave oven |
| Dishwasher |
| Refrigerator |
| Central air |
| Forced air heat |
| Natural gas heat |
| Garage |
| Attached parking |
| Attached garage |
| Garage spaces: 3.5 |
| Wood exterior |
| Stucco exterior |
| Stone exterior |
| Fiber cement exterior |
| Patio |
| Lot acreage is: 0.64 |
| Corner lot |
| Cul-de-sac location |
| Lot sqft: 27878.4 |
| Subdivision: Four Winds |
| Lot zoned: RES |
| Present use: Subdivision |
| Improvement: sidewalks |
| Vaulted ceilings |
| Central vacuum |
| Garbage disposal |
| Kitchen island |
| Walk-in closet(s) |
| Concrete basement |
| Finished basement |
| Full basement |
| Paved driveway |
| Public sewer |
| Public water |
| Total square feet: 3962 |
| Total above grade finished sq ft: 2650 |
| Basement square feet: 1312 |
| Living square feet: 3962 |
| Property style: ranch |
| For sale |
| Tax year: 2025 |
Rooms & Dimensions
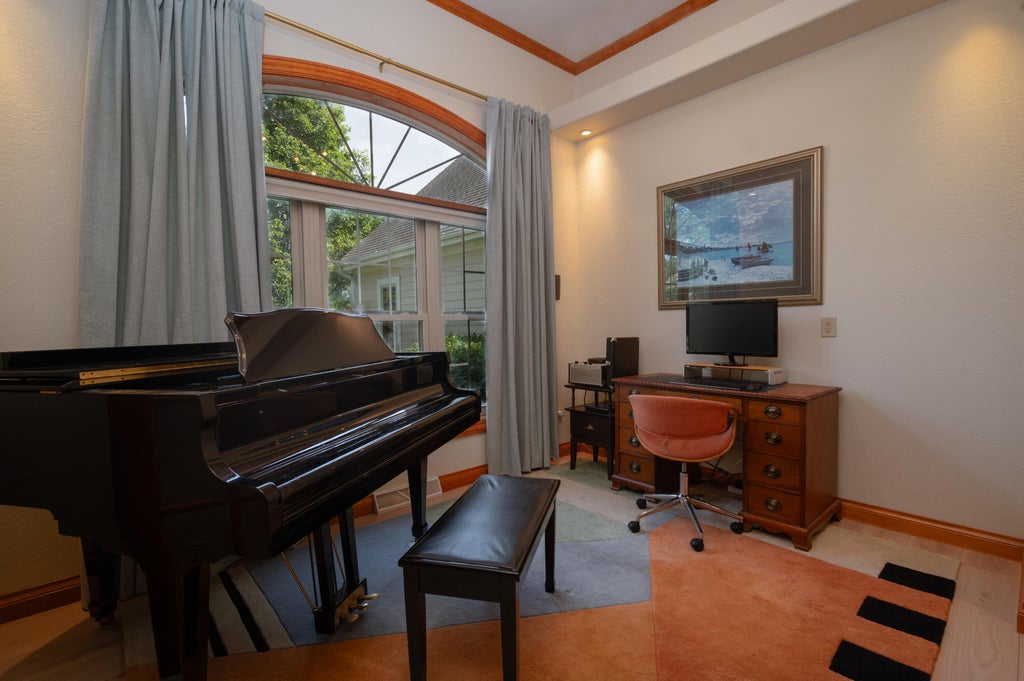
| Den is 14 x 9 |
| Den Level: Main |
| Family room is 14 x 17 |
| Family Room Level: Lower |
| Pantry |
| Bedroom 2 is 14 x 11 |
| Bedroom 2 Level: Main |
| Bedroom 3 is 12 x 10 |
| Bedroom 3 Level: Main |
| Bedroom 4 is 14 x 14 |
| Bedroom 4 Level: Lower |
| Bonus Room is 9 x 14 |
| Bonus Room Level: Main |
| Number of rooms: 11 |