
1621 Hunter Rd, Waukesha, WI 53189 PENDING













| 4 Beds | 2.5 Baths | 3.5 Car Garage | 2,318 Sq Ft |
Description of 1621 Hunter Rd, Waukesha, WI 53189
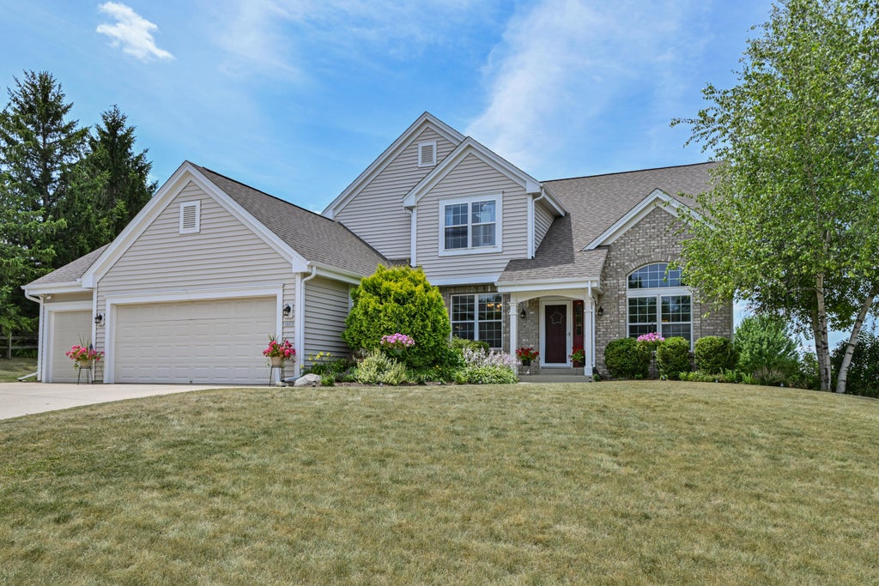
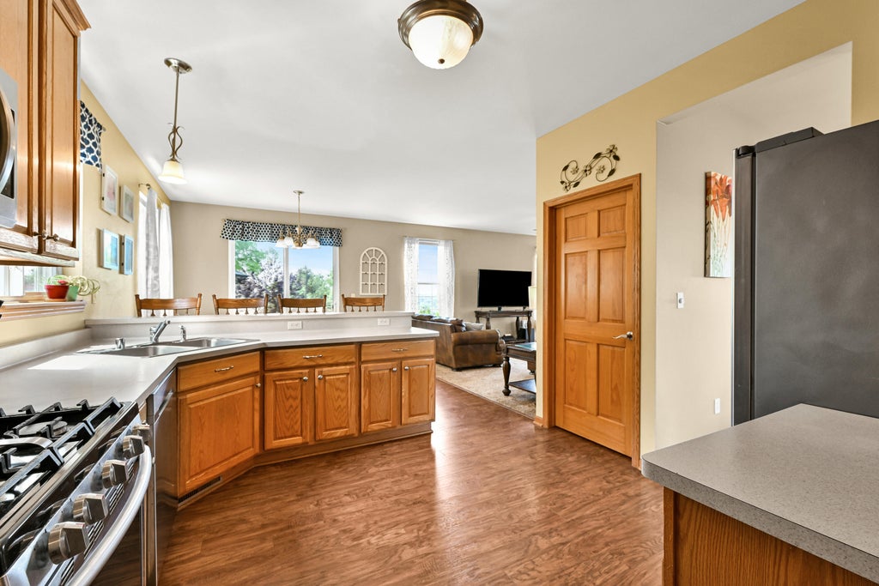
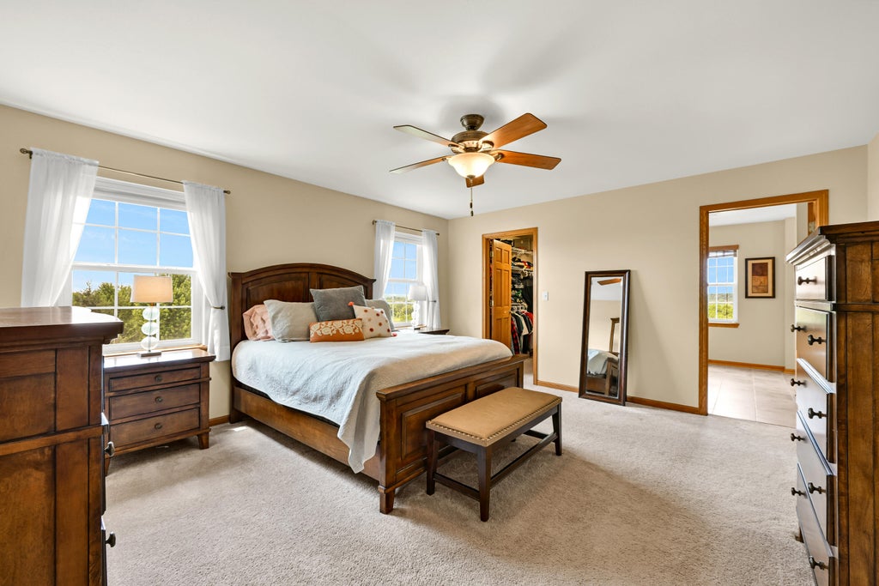
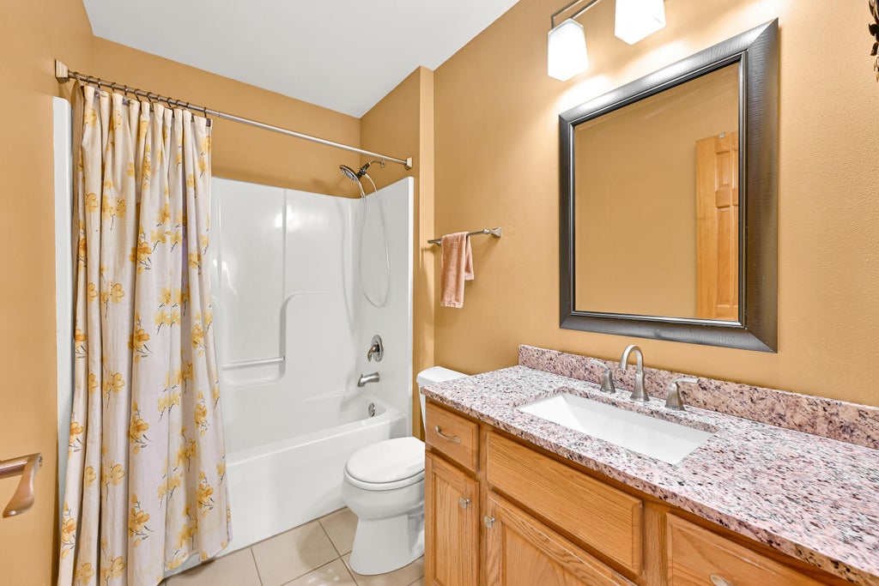
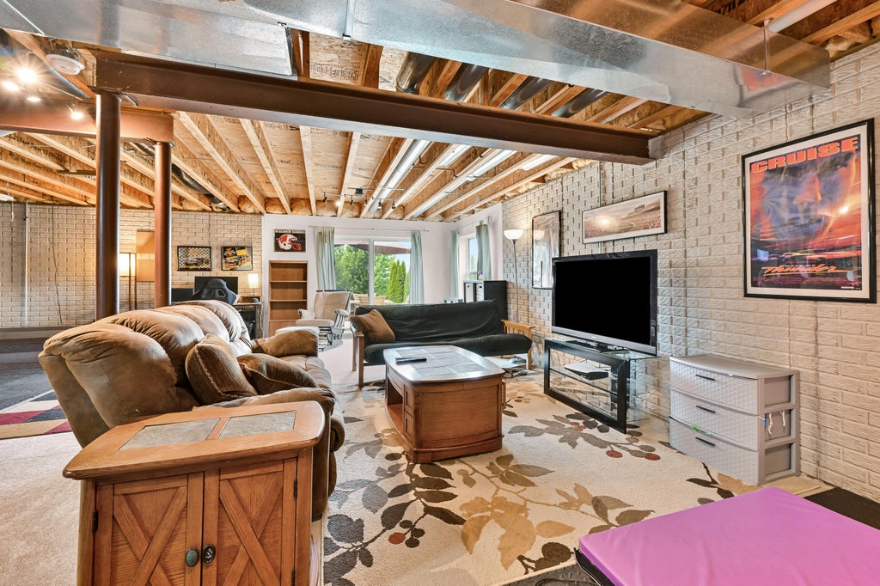
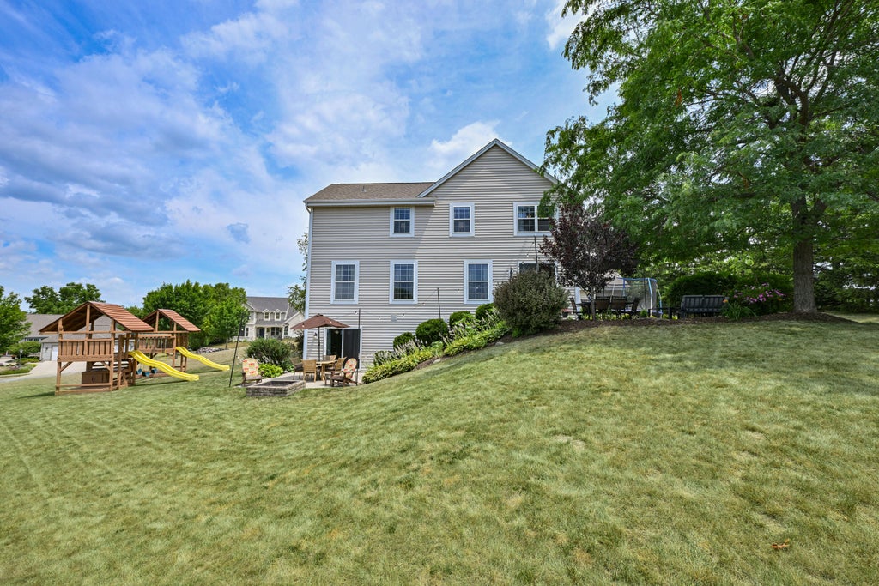
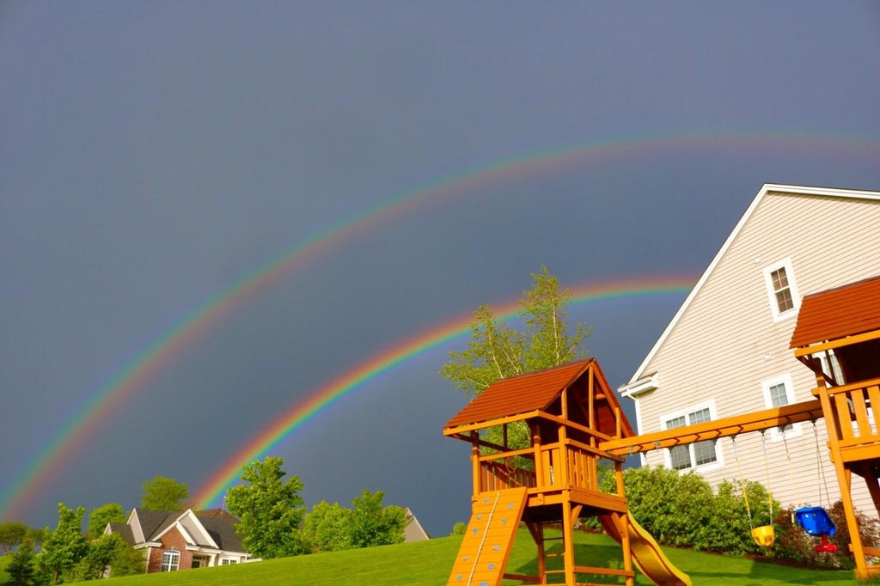
Sought after Waukesha's Deer Path subdivision. 4 bedrooms, 2.5 baths, 3.5 car garage Colonial meant for entertaining/relaxing. Main floor flex/office room. Large family room offers open concept floorplan and great sightlines to the kitchen. Kitchen has plenty of cabinets/countertop space, all appliances, and easy access to 2 dining areas. Primary bedroom with private ensuite and large walk-in closet. 3 additional good-sized bedrooms. Lower level awaits your finishing ideas and offers full bath rough-in plumbing, plenty of storage space, full sized windows and walkout to 1 of 2 patios to enjoy amazing sunsets, panoramic views and fireworks seen from all around. Home is in a pocket of paradise with easy access to Minooka Park, schools, shopping and freeways. Roof 2023. 1 year home warranty.
Property Features of 1621 Hunter Rd, Waukesha, WI 53189
Colonial
Single Family Residence
2003
Deer Path
$7,588.00
2
.58
Features
| Washer |
| Dryer |
| Range |
| Oven |
| Microwave oven |
| Dishwasher |
| Refrigerator |
| Central air |
| Forced air heat |
| Natural gas heat |
| Garage |
| Attached parking |
| Attached garage |
| Garage spaces: 3.5 |
| Vinyl siding |
| Brick exterior |
| Patio |
| Lot acreage is: 0.58 |
| Lot sqft: 25264.8 |
| Subdivision: Deer Path |
| Lot zoned: RES |
| Present use: Subdivision |
| Improvement: sidewalks |
| Vaulted ceilings |
| Garbage disposal |
| Walk-in closet(s) |
| Concrete basement |
| Full basement |
| Basement has outside entrance |
| Sump pump |
| Walkout basement |
| Paved driveway |
| Public sewer |
| Public water |
| Total square feet: 2318 |
| Total above grade finished sq ft: 2318 |
| Living square feet: 2318 |
| Property style: colonial |
| Warranty included |
| For sale |
| Tax year: 2025 |
Rooms & Dimensions
| Family room is 30 x 15 |
| Family Room Level: Main |
| Laundry room |
| Bedroom 2 is 11 x 11 |
| Bedroom 2 Level: Upper |
| Bedroom 3 is 11 x 11 |
| Bedroom 3 Level: Upper |
| Bedroom 4 is 12 x 12 |
| Bedroom 4 Level: Upper |
| Dining Room is 12 x 11 |
| Dining Level: Main |
| Living Room is 12 x 12 |
| Living Room Level: Main |
| Laundry Room Level: Main |
| Number of rooms: 9 |