
2965 N 124th St, Brookfield, WI 53005
$499,900
MLS #: 1971909





| 3 Beds | 2 Baths | 2 Car Garage | 2,308 Sq Ft |
Description of 2965 N 124th St, Brookfield, WI 53005
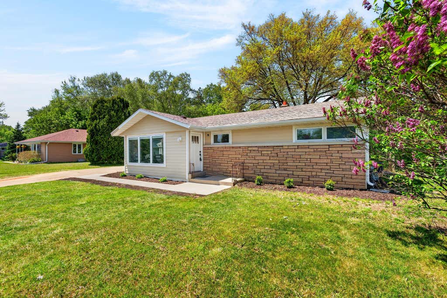
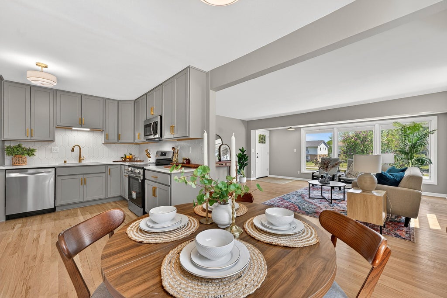
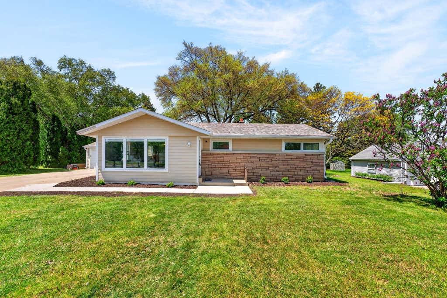
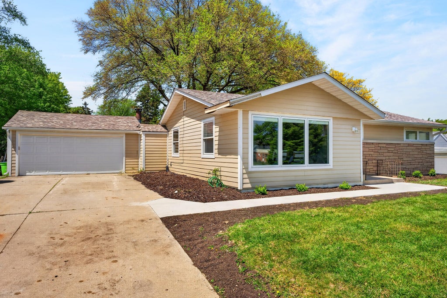
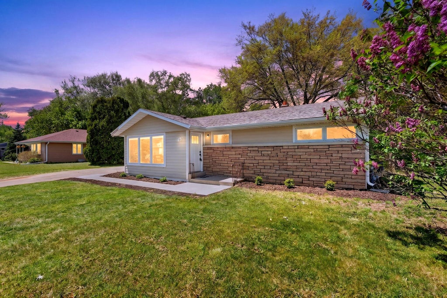
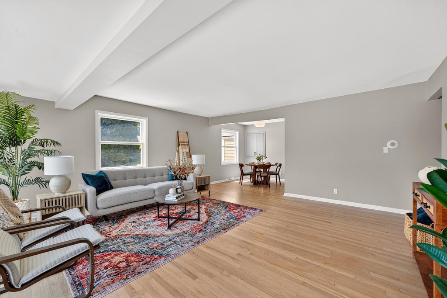
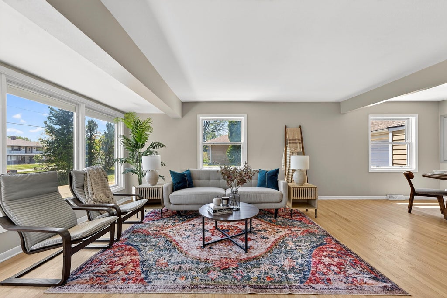
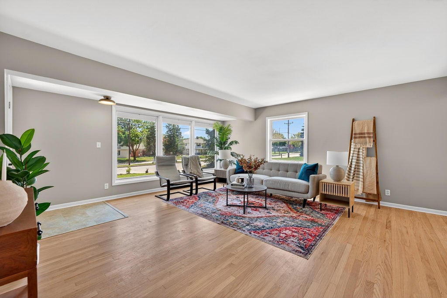
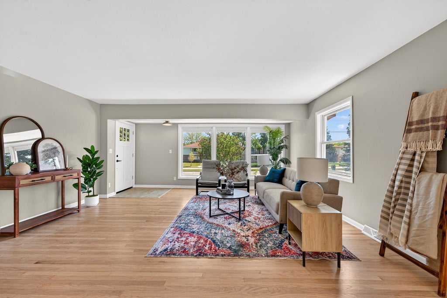
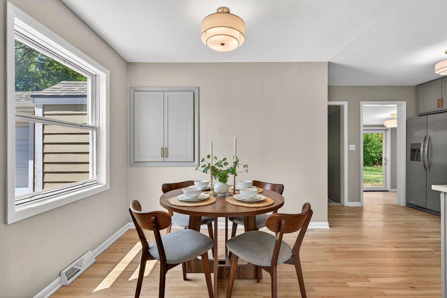
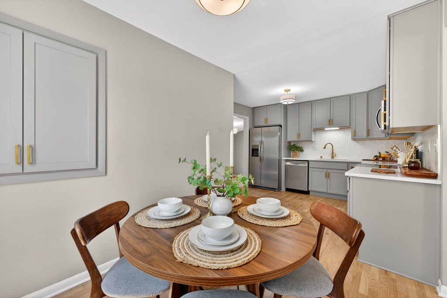
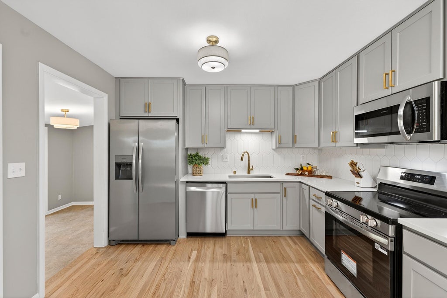
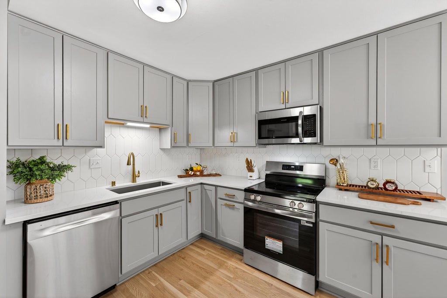
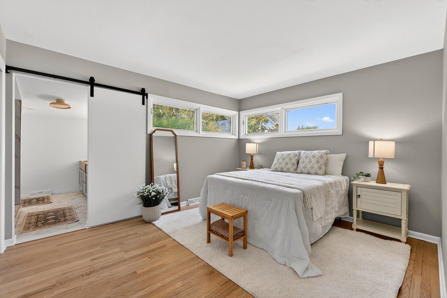
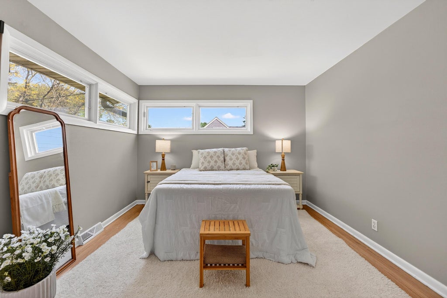
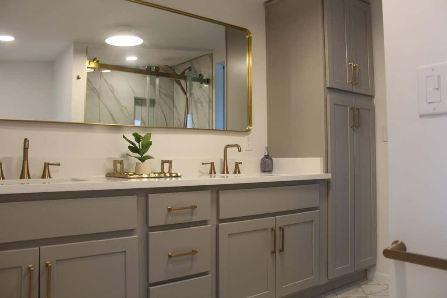
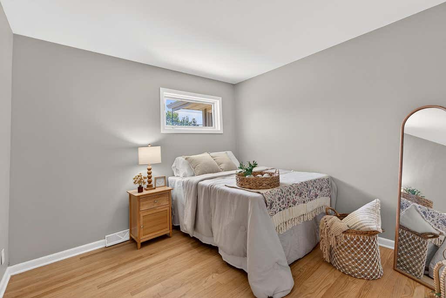
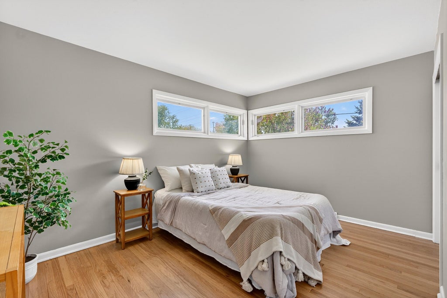
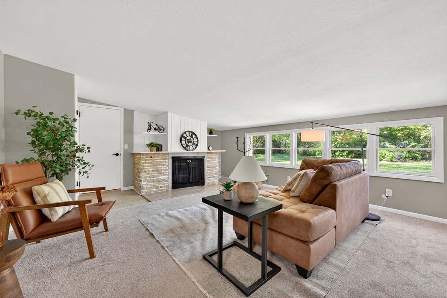
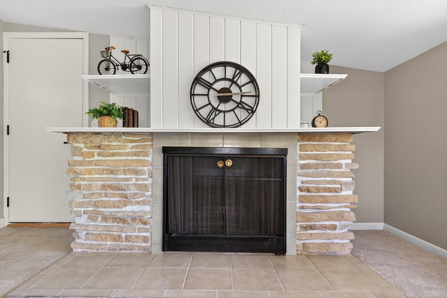
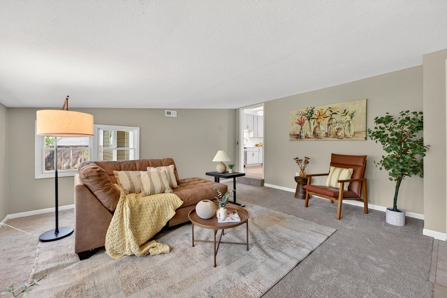
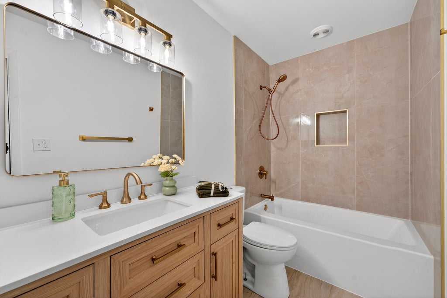
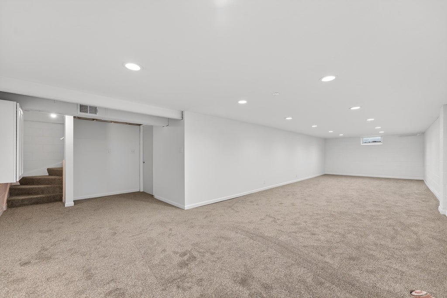
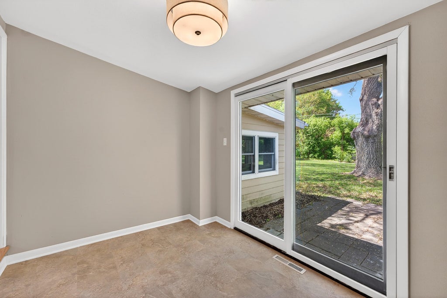
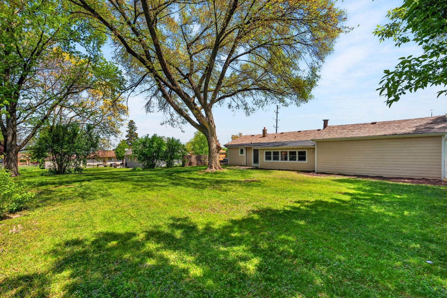
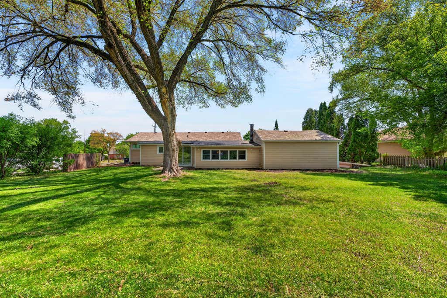
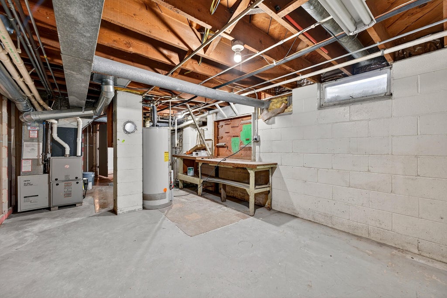
Beautifully renovated and move-in ready in the sought-after Elmbrook School District under $500k! This inviting home features an open-concept living room flowing into the dining area and updated kitchen with new stainless steel appliances. Just off the kitchen, the cozy family room with fireplace is perfect for relaxing. The spacious primary suite offers a private en-suite bath, plus two additional bedrooms with ample closet space and updated main bathroom. Freshly stained hardwood floors enhance the main level, while the newly finished lower level provides extra living space. Enjoy the large, private backyard with mature trees, all conveniently located near shopping, dining, parks, and more. See documents for full inspection report.
Property Features of 2965 N 124th St, Brookfield, WI 53005
Listing courtesy of: Abundance Real Estate
HOME STYLE
Ranch
Ranch
TYPE
Single Family Residence
Single Family Residence
Year Built
1955
1955
Annual Taxes
$3,326.00
$3,326.00
Stories
1
1
Acres
.38
.38
Features
| Range |
| Oven |
| Microwave oven |
| Dishwasher |
| Refrigerator |
| Forced air heat |
| Natural gas heat |
| Garage |
| Two car garage |
| Attached parking |
| Attached garage |
| Garage spaces: 2 |
| Brick exterior |
| Wood exterior |
| Patio |
| Lot acreage is: 0.38 |
| Lot sqft: 16552.8 |
| Lot zoned: Res |
| Full basement |
| Partial basement |
| Sump pump |
| Partially finished basement |
| Paved driveway |
| Public sewer |
| Public water |
| Total square feet: 2308 |
| Total above grade finished sq ft: 1698 |
| Basement square feet: 610 |
| Living square feet: 2308 |
| Property style: ranch |
| For sale |
| Tax year: 2025 |
Rooms & Dimensions
| Den is 10 x 8 |
| Den Level: Main |
| Family room is 19 x 16 |
| Family Room Level: Main |
| Bedroom 2 is 13 x 10 |
| Bedroom 2 Level: Main |
| Bedroom 3 is 10 x 10 |
| Bedroom 3 Level: Main |
| Dining Room is 10 x 9 |
| Dining Level: Main |
| Living Room is 18 x 17 |
| Living Room Level: Main |
| Number of rooms: 9 |