
3830 Creekside Dr, Waukesha, WI 53189
Was $528,000

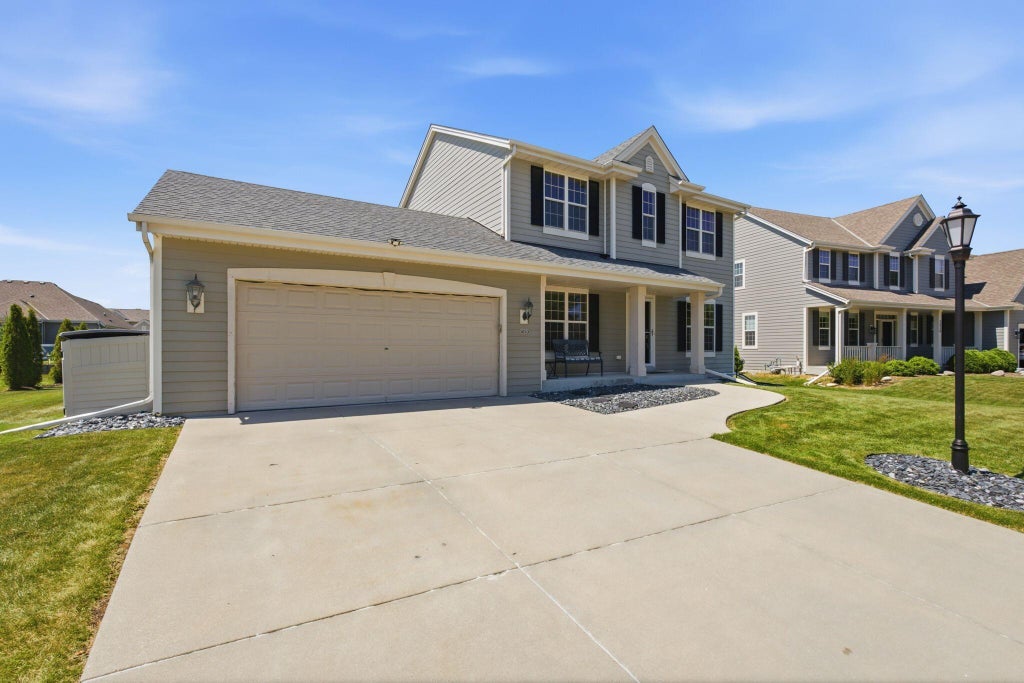
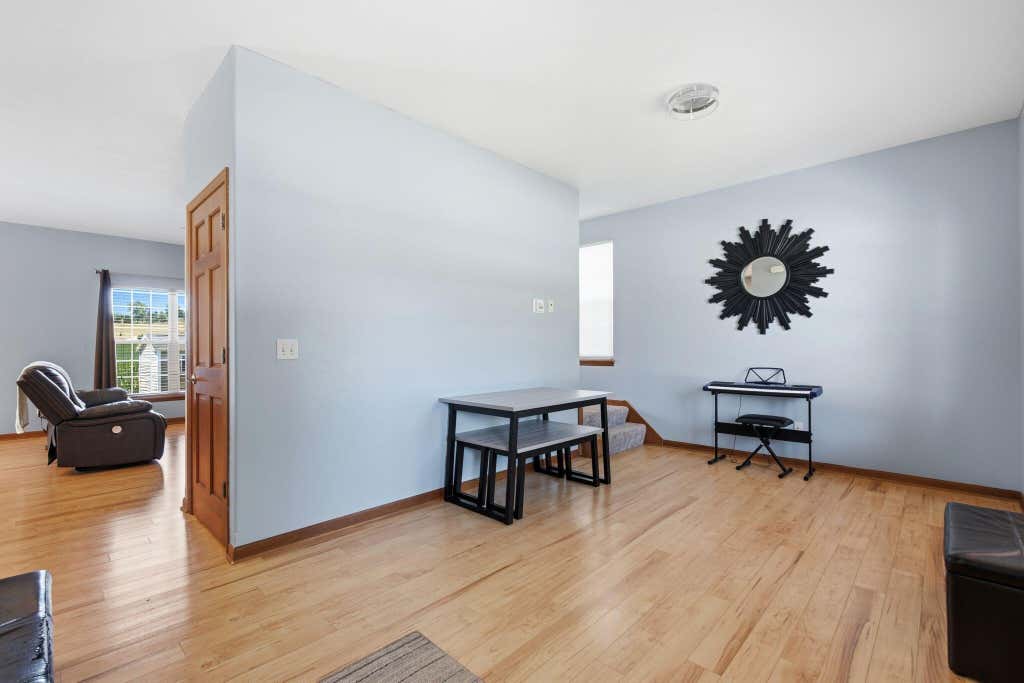
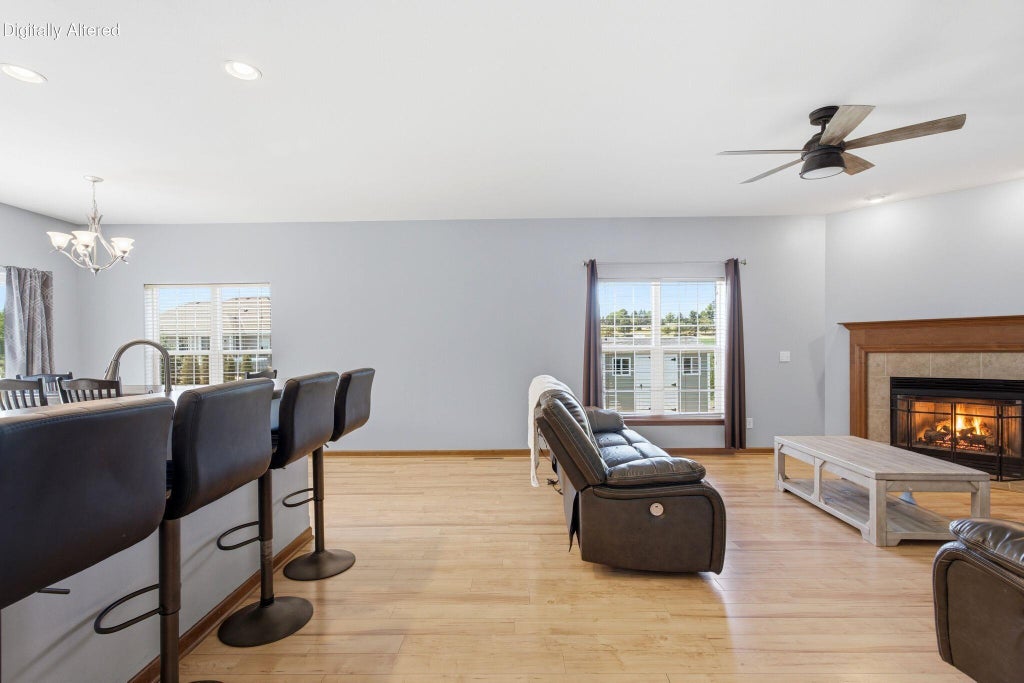


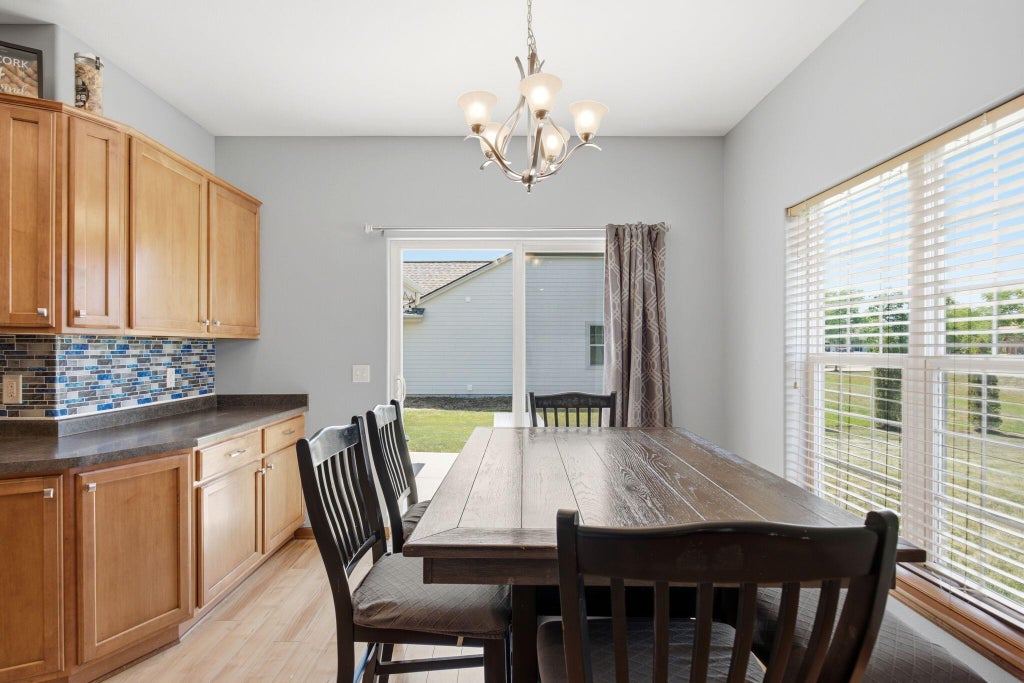








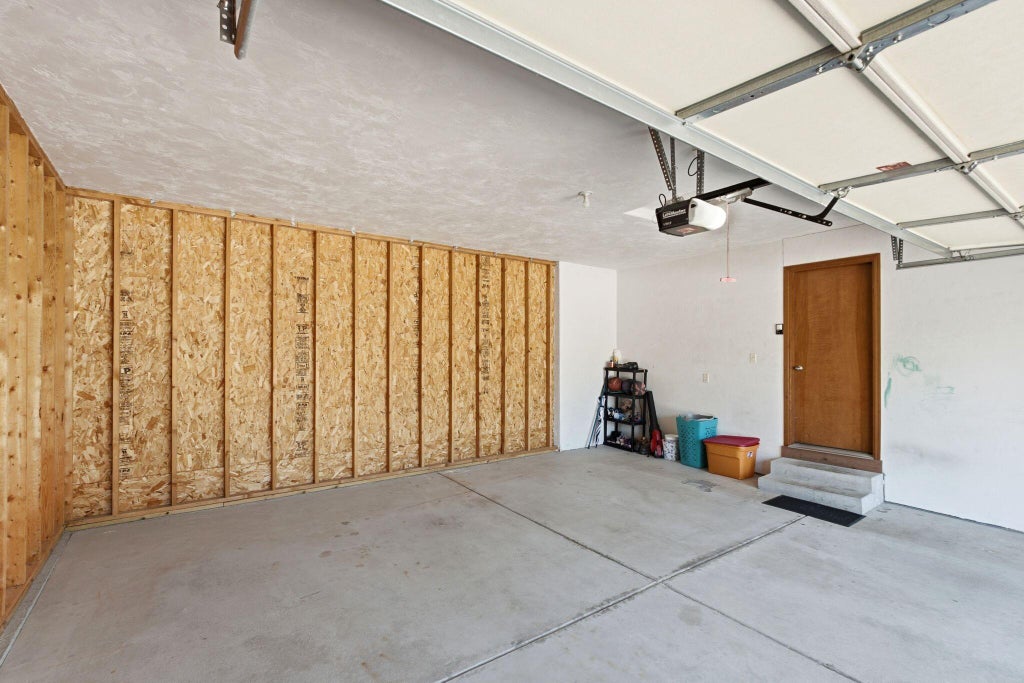
| 4 Beds | 2.5 Baths | 2.5 Car Garage | 2,358 Sq Ft |
Description of 3830 Creekside Dr, Waukesha, WI 53189
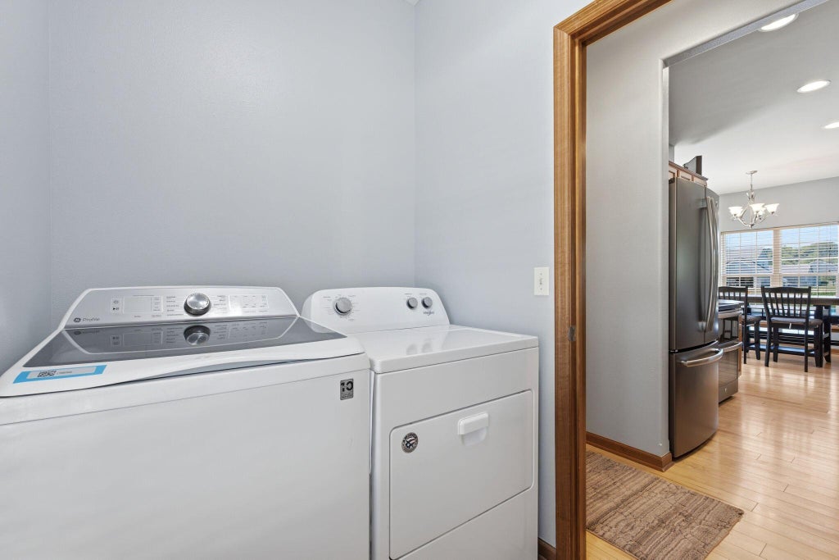
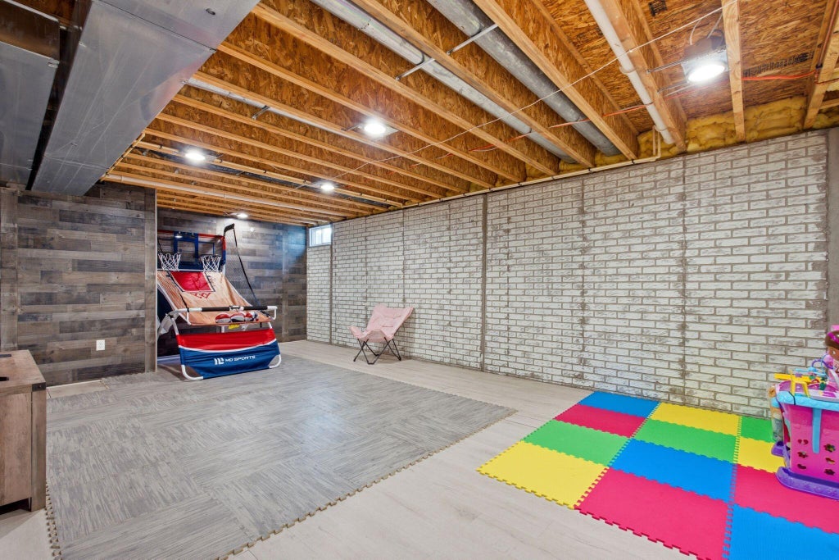
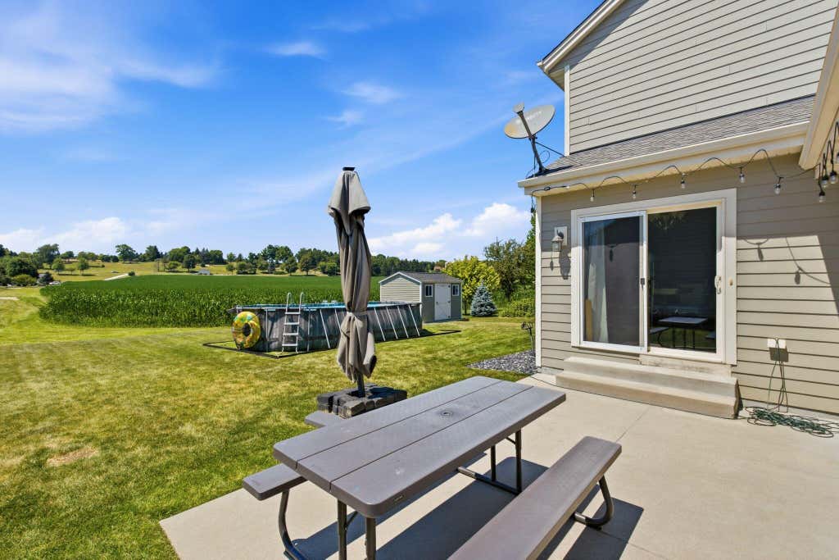
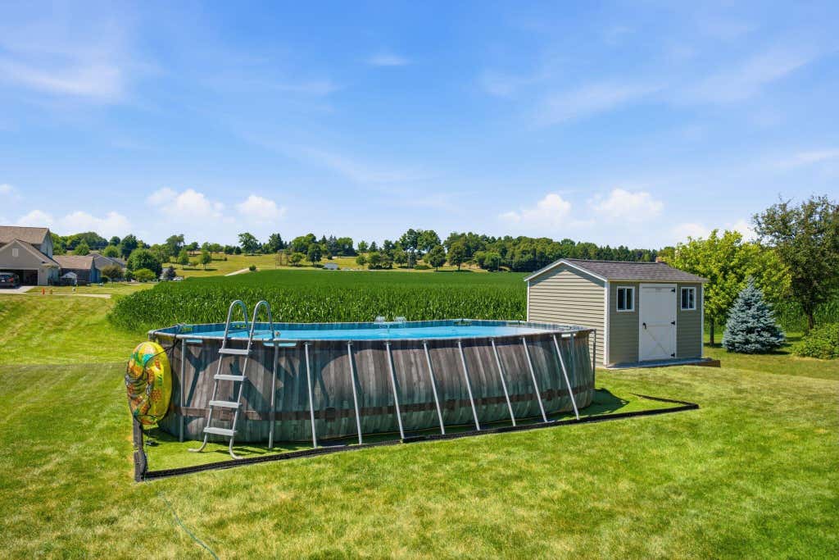
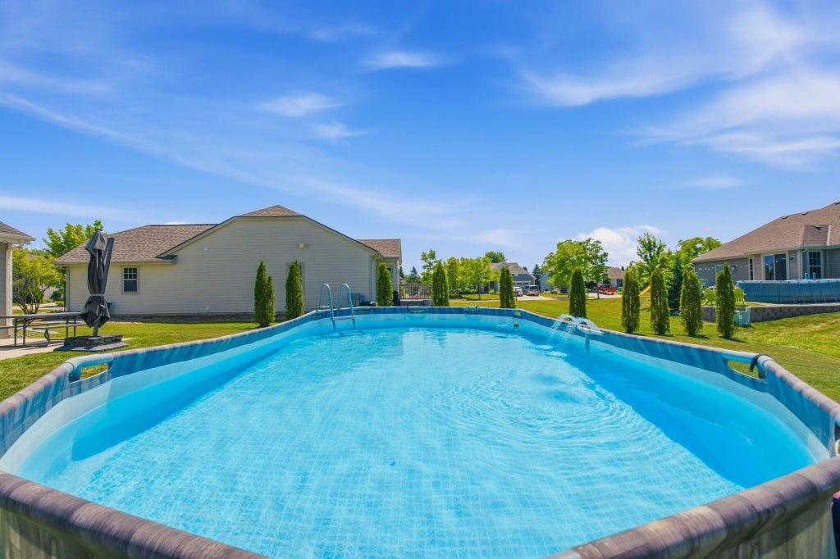
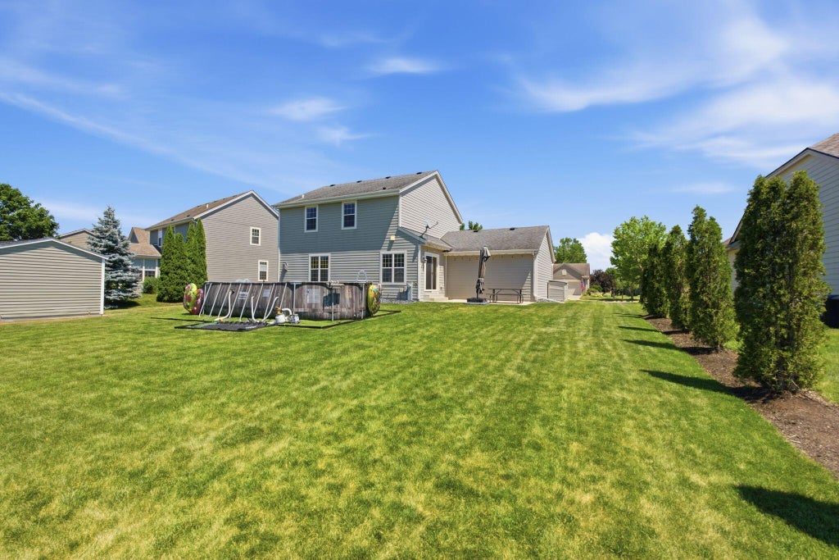
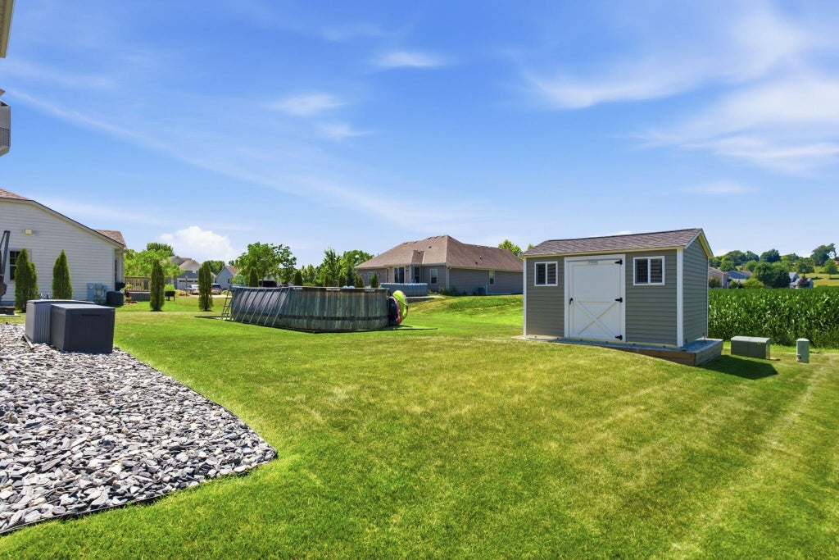
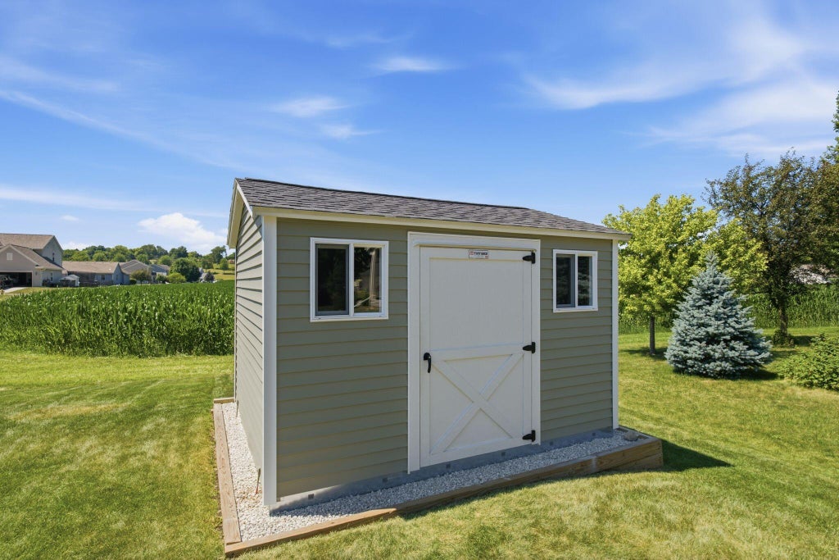
Only a relocation makes this 4BR/2.5BA, 2,300+ sq. ft. River's Crossing Colonial available for its next owner! Known as ''The Madison'' by Bielinski Homes, the open concept floor plan is designed with a continuous flow that connects the family room, LR, KIT, & DR. Large KIT equipped w/SS appliances (incl. double oven!), pantry, and two-tier island that creates distinct prep and seating areas. Extended cabinetry flows into the DR, offering extra countertop space for serving or coffee bar. Laundry and half BA complete the main. Upstairs find the primary BR w/WIC + en-suite (dual vanities & tub w/attractive tiled surround), BRs 2-4, and full BA. Partially-finished LL adds addt'l gathering space. Concrete patio, above-ground pool, and newer shed. Furnace, AC and Water Heater less than 5 years.
Property Features of 3830 Creekside Dr, Waukesha, WI 53189
Colonial
Single Family Residence
2009
River's Crossing
$6,127.09
2
.24
Features
| Elementary school: Rose Glen |
| High school: Waukesha West |
| Washer |
| Dryer |
| Range |
| Oven |
| Microwave oven |
| Dishwasher |
| Refrigerator |
| Central air |
| Forced air heat |
| Natural gas heat |
| Garage |
| Attached parking |
| Attached garage |
| Garage spaces: 2.5 |
| Fiber cement exterior |
| Patio |
| Lot acreage is: 0.24 |
| Lot sqft: 10454.4 |
| Subdivision: River's Crossing |
| Lot zoned: RES |
| Present use: Subdivision |
| Improvement: sidewalks |
| Vaulted ceilings |
| Garbage disposal |
| Kitchen island |
| Walk-in closet(s) |
| Concrete basement |
| Full basement |
| Partial basement |
| Sump pump |
| Partially finished basement |
| Paved driveway |
| Public sewer |
| Public water |
| Total square feet: 2358 |
| Total above grade finished sq ft: 1858 |
| Basement square feet: 500 |
| Living square feet: 2358 |
| Property style: colonial |
| For sale |
| Tax year: 2025 |
Rooms & Dimensions
| Family room is 18 x 11 |
| Family Room Level: Main |
| Pantry |
| Bedroom 2 is 17.6 x 10.4 |
| Bedroom 2 Level: Upper |
| Bedroom 3 is 13.3 x 11.4 |
| Bedroom 3 Level: Upper |
| Bedroom 4 is 11.3 x 10.4 |
| Bedroom 4 Level: Upper |
| Dining Room is 15.11 x 8.1 |
| Dining Level: Main |
| Living Room is 18.1 x 15.7 |
| Living Room Level: Main |
| Number of rooms: 9 |