
2050 Mt Kisco Dr, Elm Grove, WI 53122 CONTINGENT


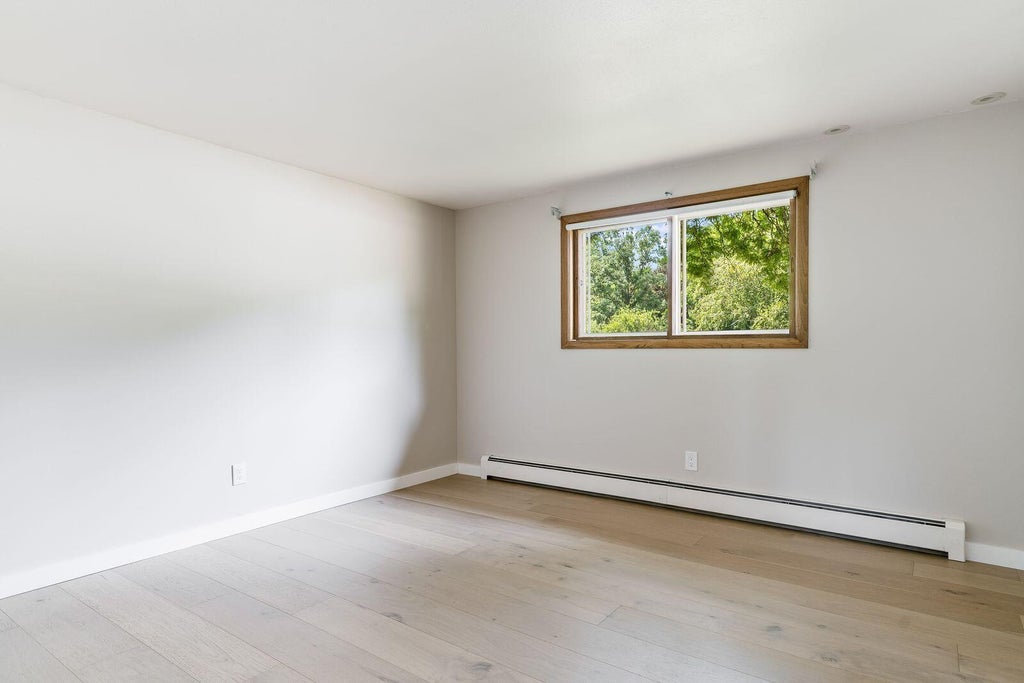


| 5 Beds | 2 Baths | 2.5 Car Garage | 2,213 Sq Ft |
Description of 2050 Mt Kisco Dr, Elm Grove, WI 53122
Exceptional updated 4-5 BR home in desirable Elm Grove on over a half acre lot, available only due to a job transfer! Bike to Tonawanda Elementary in the award-winning Elmbrook school district. This beautiful home features high-end engineered hardwood floors and fresh paint throughout. A sun-filled great room with a wall of windows opens to a stunning new kitchen: quartz counters, large island, white Cafe appliances, farmhouse sink & subway tile backsplash. Upstairs offers 4 spacious BRs & refreshed bathroom. Lower level includes a family room with a stone natural fireplace, 5th BR or office, 2nd full BA, + newly drywalled rec room to finish off Fantastic level backyard. Enjoy the perfect blend of modern updates, generous living space, in one of the area's most sought after neighborhoods.
Property Features of 2050 Mt Kisco Dr, Elm Grove, WI 53122
Other
Single Family Residence
1968
Saratoga Estates
$6,344.00
.56
Features
| Elementary school: Tonawanda |
| Middle school: Pilgrim Park |
| High school: Brookfield East |
| Washer |
| Dryer |
| Oven |
| Microwave oven |
| Dishwasher |
| Refrigerator |
| Freezer |
| Central air |
| Natural gas heat |
| Radiant heat |
| Garage |
| Attached parking |
| Attached garage |
| Garage spaces: 2.5 |
| Vinyl siding |
| Brick exterior |
| Patio |
| Lot acreage is: 0.56 |
| Lot sqft: 24393.6 |
| Subdivision: Saratoga Estates |
| Lot zoned: Res |
| Present use: Subdivision |
| Garbage disposal |
| Kitchen island |
| Full basement |
| Paved driveway |
| Public sewer |
| Private water |
| Well water |
| Levels in property: Three Or More |
| For sale |
| Tax year: 2025 |
Rooms & Dimensions
| Family room is 25 x 13 |
| Family Room Level: Lower |
| Bedroom 2 is 12 x 11 |
| Bedroom 2 Level: Upper |
| Bedroom 3 is 13 x 10 |
| Bedroom 3 Level: Upper |
| Bedroom 4 is 12 x 8 |
| Bedroom 4 Level: Upper |
| Bedroom 5 is 13 x 10 |
| Bedroom 5 Level: Lower |
| Dining Room is 9 x 8 |
| Dining Level: Main |
| Living Room is 20 x 13 |
| Living Room Level: Main |
| Number of rooms: 10 |