
9044 Chicory Creek Dr, Sturtevant, WI 53177 CONTINGENT






| 4 Beds | 3.5 Baths | 2 Car Garage | 2,994 Sq Ft |
Description of 9044 Chicory Creek Dr, Sturtevant, WI 53177
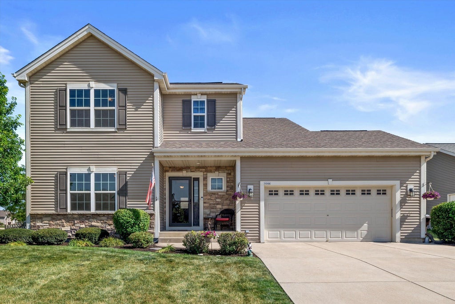
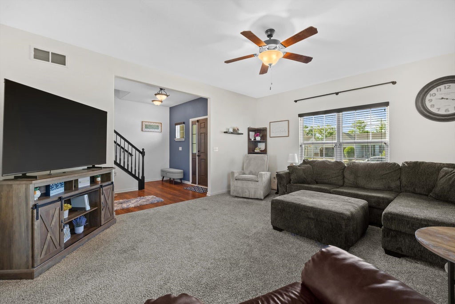
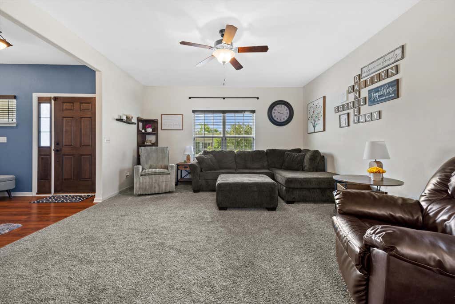
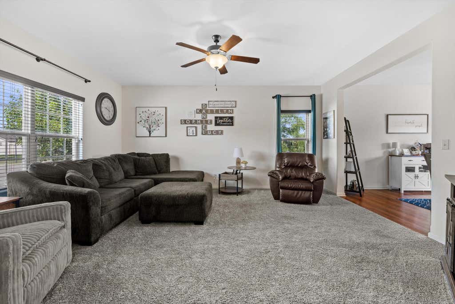
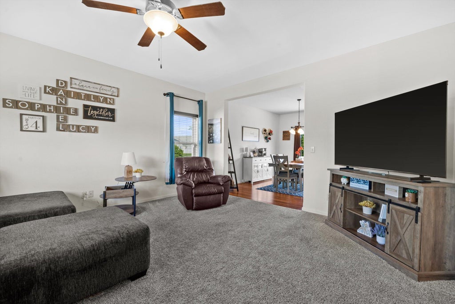
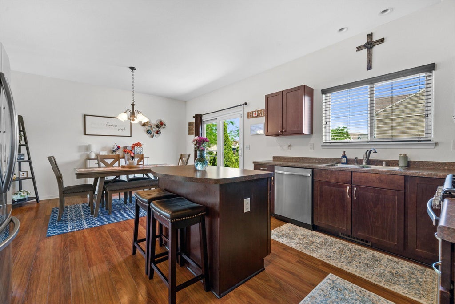
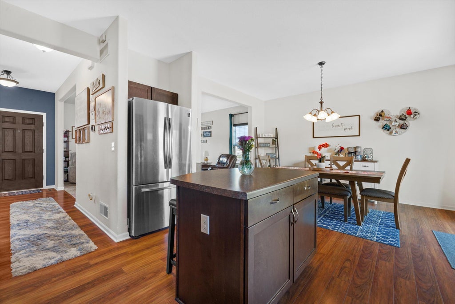
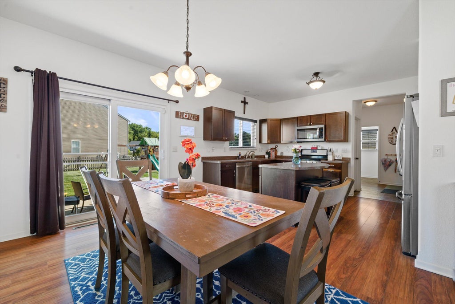
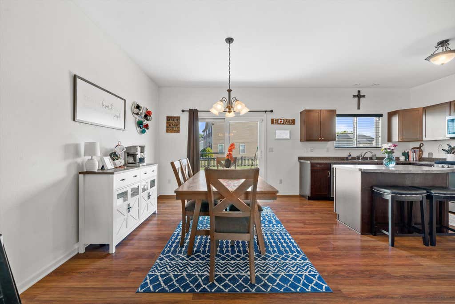
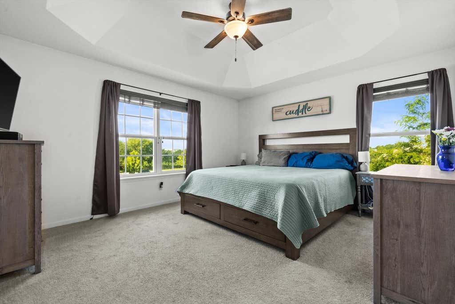
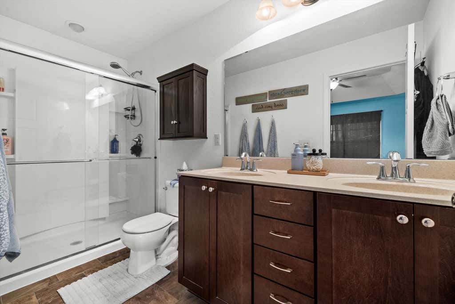
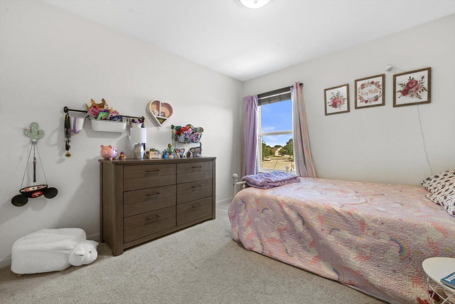
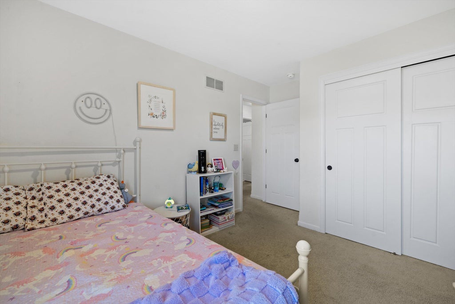
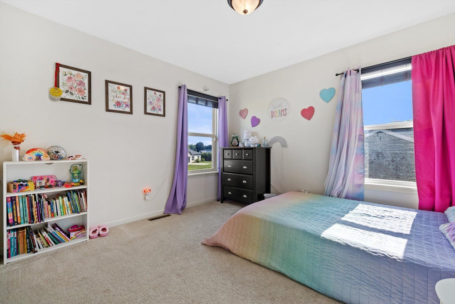
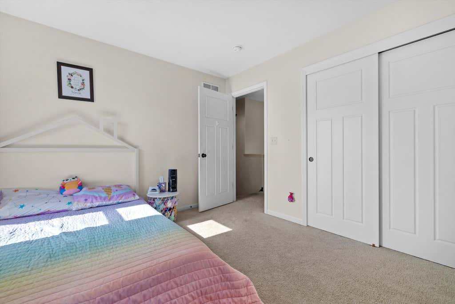
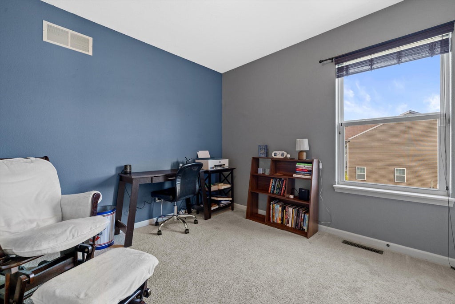
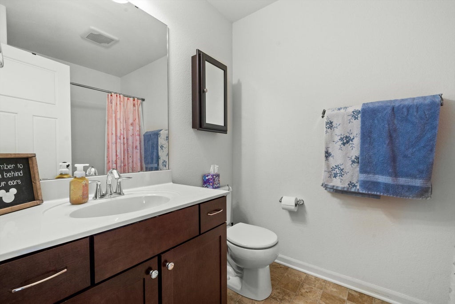
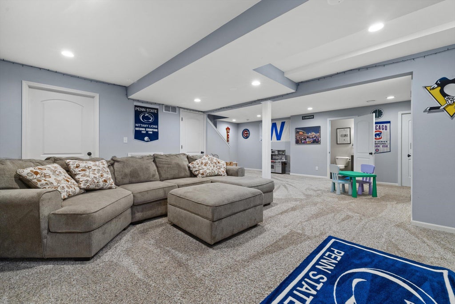
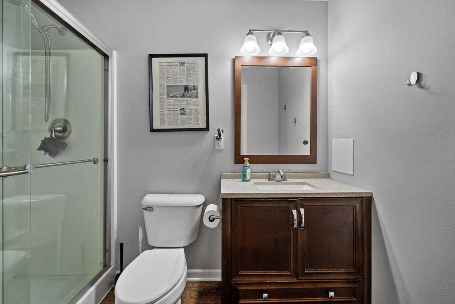
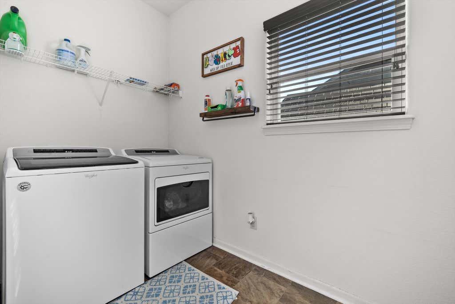
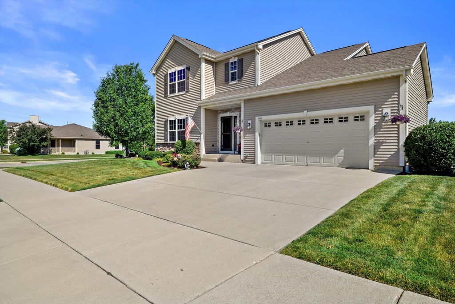
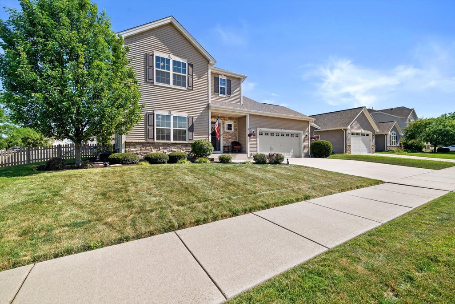
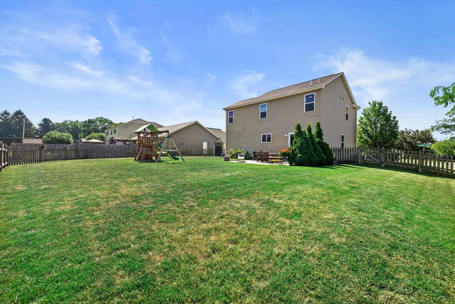

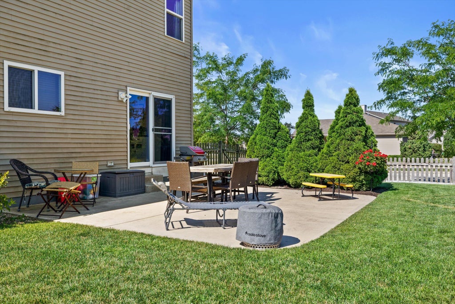
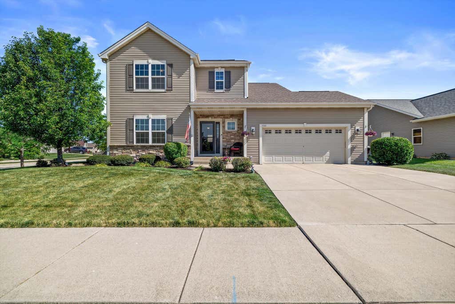
Beautifully maintained home in sought after Chicory Creek subdivision! Offering the perfect blend of comfort & functionality. The spacious kitchen flows effortlessly into the dining & living areas, creating a warm and inviting space for gathering with family & friends. Convenient main floor laundry adds ease to your daily routine.Upstairs find 4 nicely sized bedrooms including the primary suite with a walk in closet & ensuite bathroom. The finished basement complete with full bath offers so much additional living space perfect for a rec room, home office, playroom or so many other uses. Step outside to enjoy the fully fenced yard, ideal for relaxing, entertaining, or outdoor activities.This home is located just minutes from parks, shopping, dining, schools, & easy access to the interstate
Property Features of 9044 Chicory Creek Dr, Sturtevant, WI 53177
Contemporary
Single Family Residence
2013
Chicory Creek
$7,160.00
2
.24
Features
| Elementary school: Schulte |
| High school: Case |
| Washer |
| Dryer |
| Range |
| Microwave oven |
| Dishwasher |
| Refrigerator |
| Central air |
| Forced air heat |
| Natural gas heat |
| Garage |
| Two car garage |
| Attached parking |
| Attached garage |
| Garage spaces: 2 |
| Vinyl siding |
| Patio |
| Fenced yard |
| Lot acreage is: 0.24 |
| Fenced lot |
| Lot sqft: 10454.4 |
| Subdivision: Chicory Creek |
| Lot zoned: Res |
| Present use: Subdivision |
| Kitchen island |
| Walk-in closet(s) |
| Finished basement |
| Full basement |
| Paved driveway |
| Public sewer |
| Public water |
| Total square feet: 2994 |
| Total above grade finished sq ft: 2370 |
| Basement square feet: 624 |
| Living square feet: 2994 |
| Property style: contemporary |
| For sale |
| Tax year: 2025 |
Rooms & Dimensions
| Laundry room |
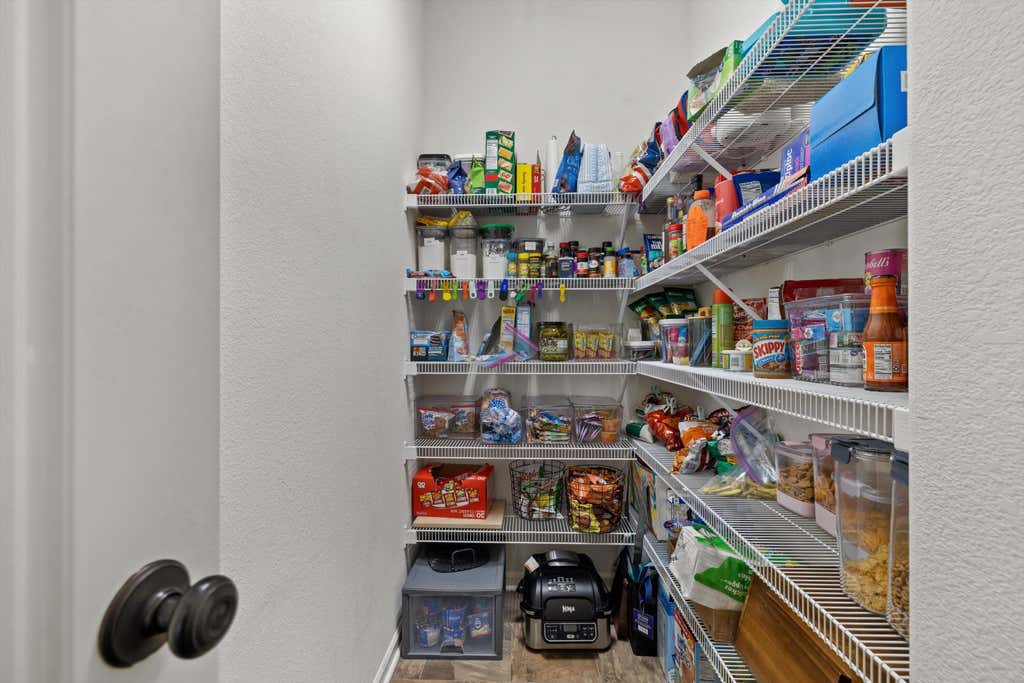
| Pantry |
| Bedroom 2 is 11 x 11 |
| Bedroom 2 Level: Upper |
| Bedroom 3 is 10 x 10 |
| Bedroom 3 Level: Upper |
| Bedroom 4 is 10 x 11 |
| Bedroom 4 Level: Upper |
| Dining Room is 14 x 11 |
| Dining Level: Main |
| Living Room is 18 x 16 |
| Living Room Level: Main |
| Laundry Room is 5 x 8 |
| Laundry Room Level: Main |
| Number of rooms: 9 |