
7283 S Countryside Dr, Franklin, WI 53132 CONTINGENT
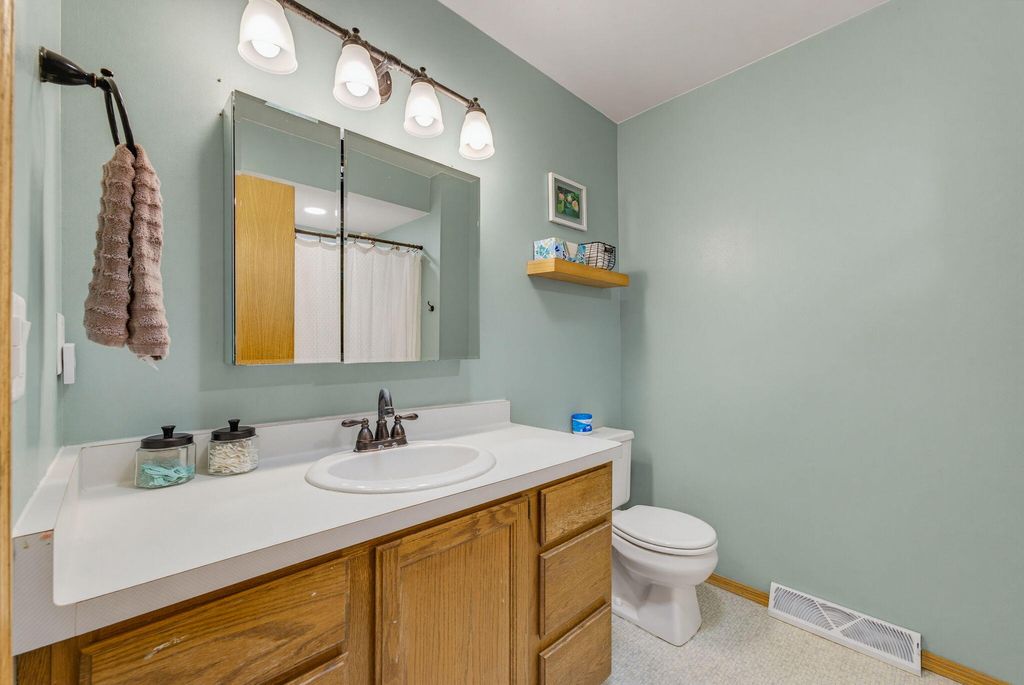
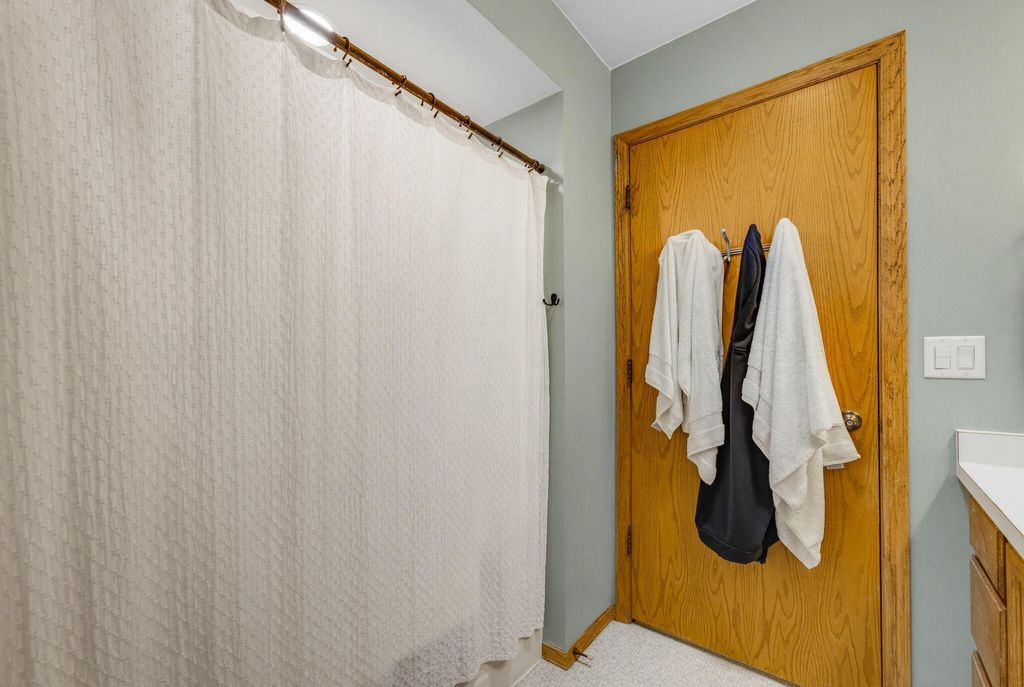
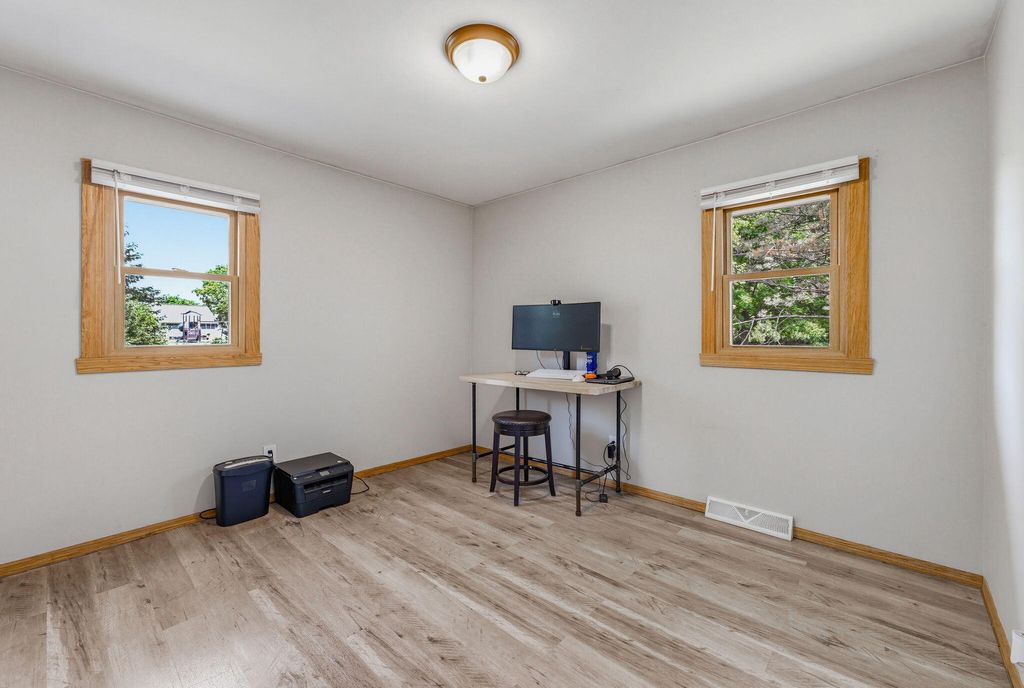
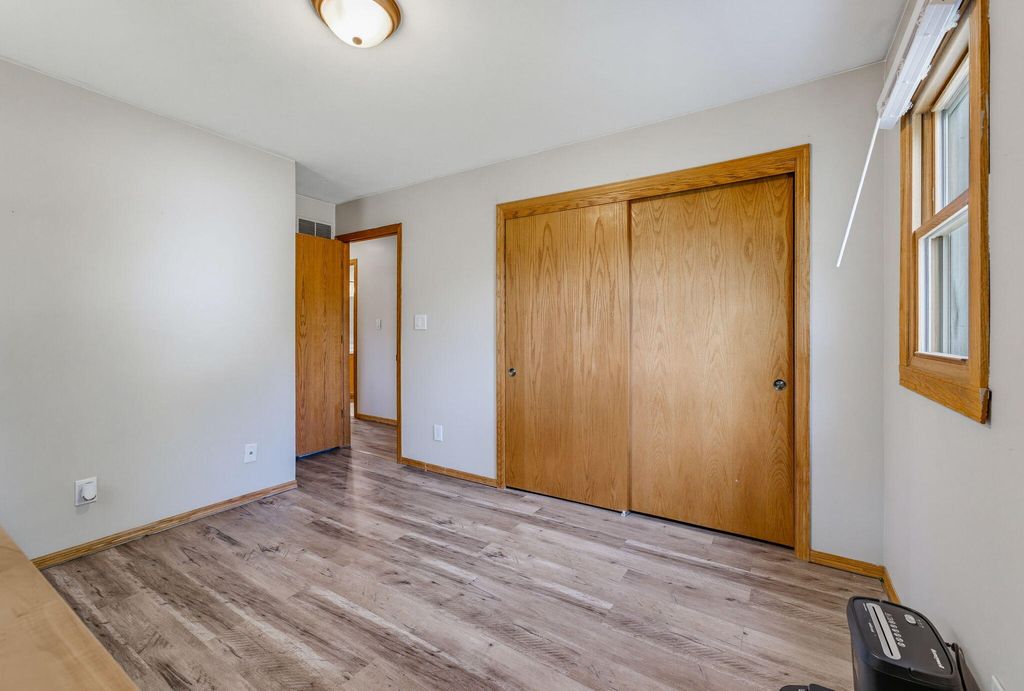
| 3 Beds | 2 Baths | 2 Car Garage | 2,552 Sq Ft |
Description of 7283 S Countryside Dr, Franklin, WI 53132
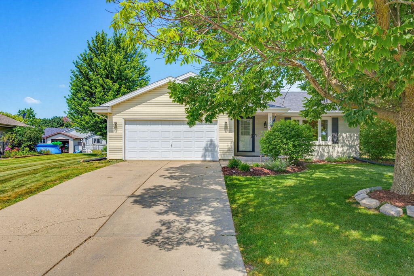
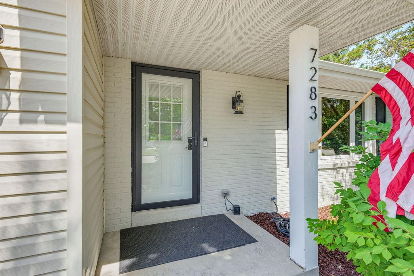
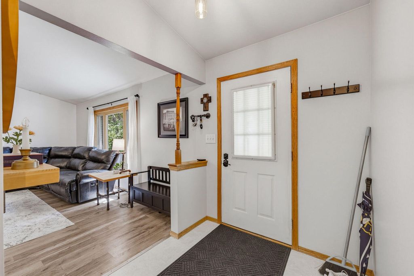
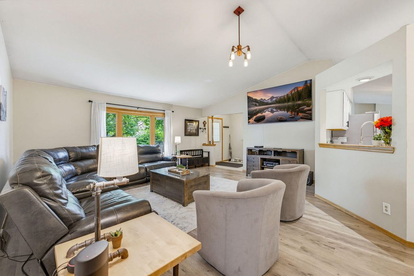
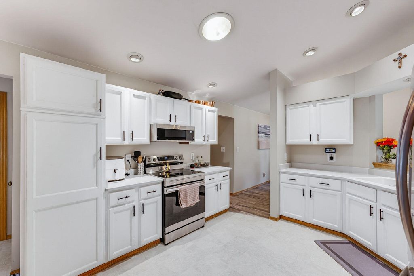
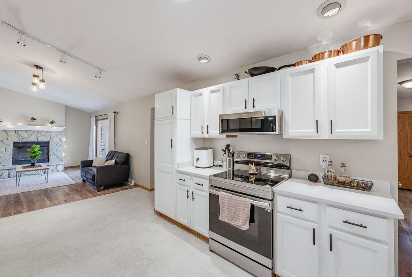
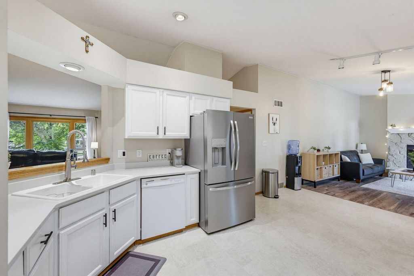
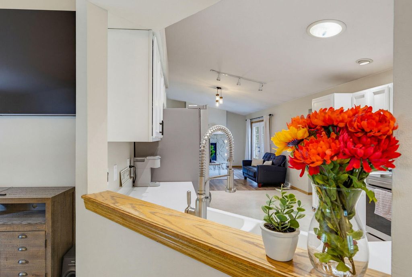
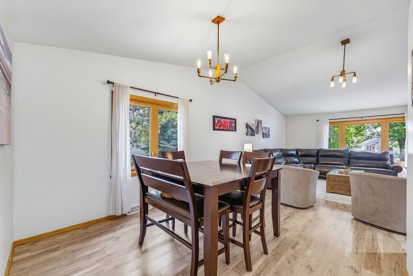
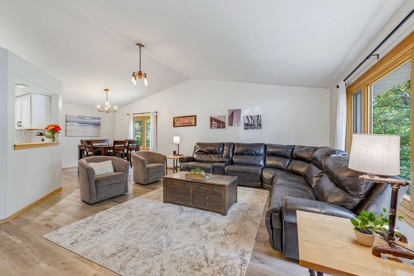
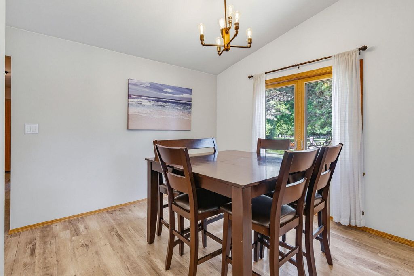
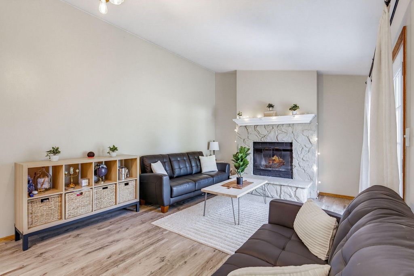
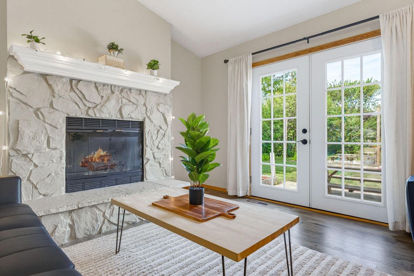
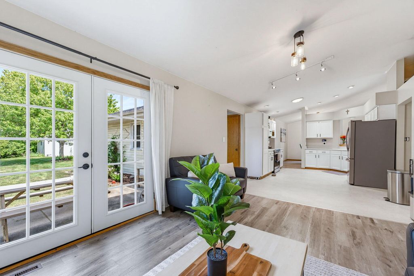
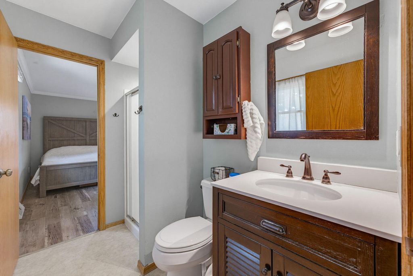
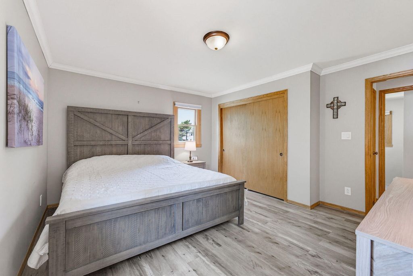
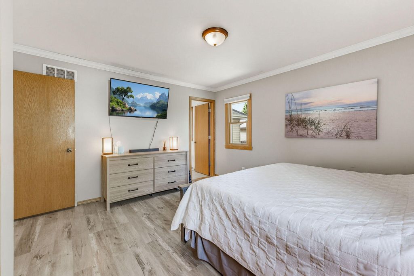
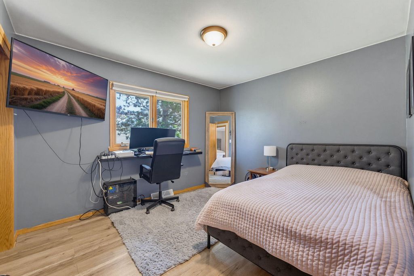
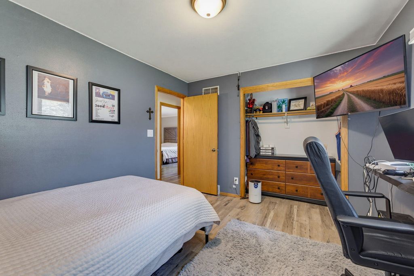
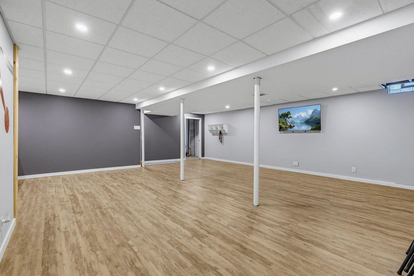
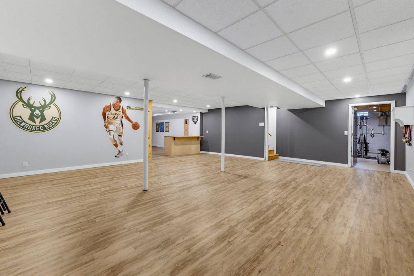
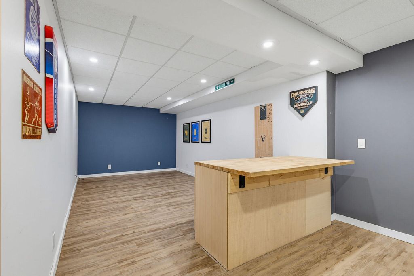
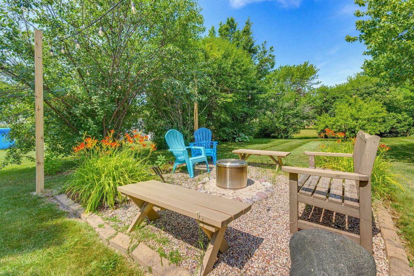
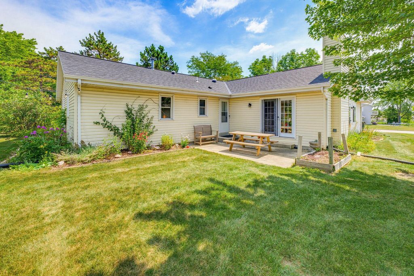
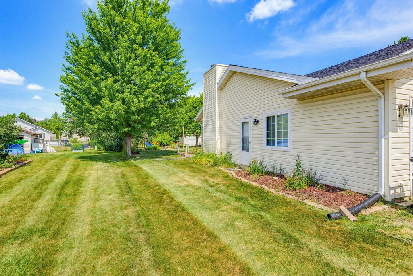
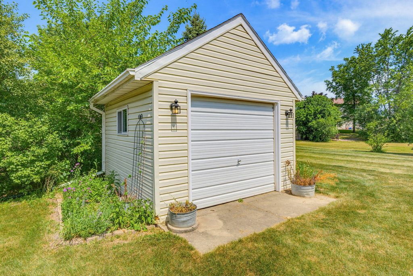
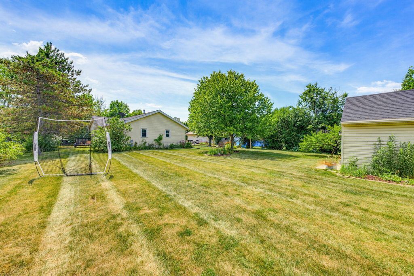
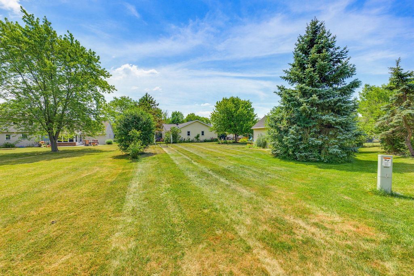
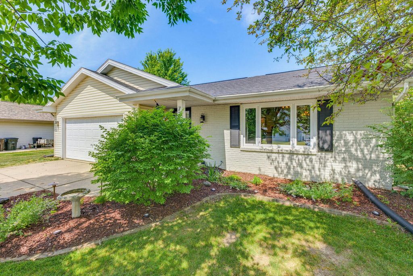
Beautifully updated 3BR, 2 BA open-concept ranch feat: vaulted ceilings, a neutral color palette, stylish light fixtures, recessed lighting & newer LVP flooring throughout. Spacious KIT offers abundant cabinetry, generous counter space, & a convenient passthrough window to liv rm. The welcoming fam rm is anchored by a natural stone fireplace and patio drs leading to an expansive backyard complete w/established gardens, concrete patio, a graveled fire pit area & storage shed. Finished LL includes: a spacious rec rm w/recessed lighting, LVP flr & a bar area, providing flexible space for entertaining, a home gym, office, playroom, or additional fam rm. Newer roof. Ideally situated within walking distance to Glen Meadows Park, this home offers the perfect blend of style, comfort & convenient!
Property Features of 7283 S Countryside Dr, Franklin, WI 53132
Ranch
Single Family Residence
1992
$6,107.00
1
.42
Features
| Elementary school: Pleasant View |
| Middle school: Forest Park |
| High school: Franklin |
| Washer |
| Dryer |
| Range |
| Oven |
| Dishwasher |
| Refrigerator |
| Central air |
| Forced air heat |
| Natural gas heat |
| Garage |
| Two car garage |
| Attached parking |
| Attached garage |
| Garage spaces: 2 |
| Aluminum siding |
| Vinyl siding |
| Brick exterior |
| Patio |
| Lot acreage is: 0.42 |
| Lot sqft: 18295.2 |
| Lot zoned: resd |
| Vaulted ceilings |
| Full basement |
| Paved driveway |
| Public sewer |
| Public water |
| Total square feet: 2552 |
| Total above grade finished sq ft: 1652 |
| Basement square feet: 900 |
| Living square feet: 2552 |
| Property style: ranch |
| For sale |
| Tax year: 2025 |
Rooms & Dimensions
| Family room is 17 x 12 |
| Family Room Level: Main |
| Bedroom 2 is 11 x 10 |
| Bedroom 2 Level: Main |
| Bedroom 3 is 11 x 10 |
| Bedroom 3 Level: Main |
| Dining Room is 12 x 10 |
| Dining Level: Main |
| Living Room is 18 x 15 |
| Living Room Level: Main |
| Number of rooms: 7 |