
2805 S 83rd St, West Allis, WI 53219













| 4 Beds | 3.5 Baths | 2.5 Car Garage | 3,219 Sq Ft |
Description of 2805 S 83rd St, West Allis, WI 53219
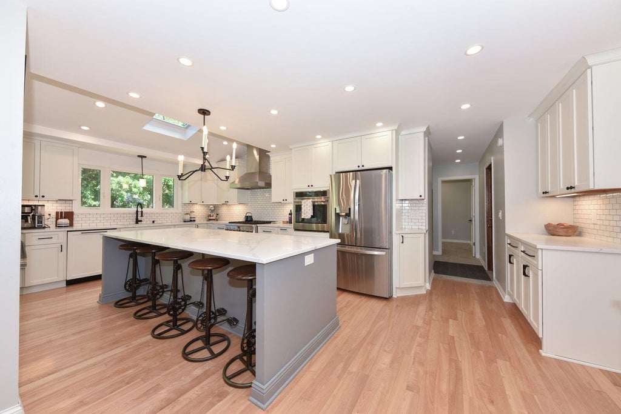
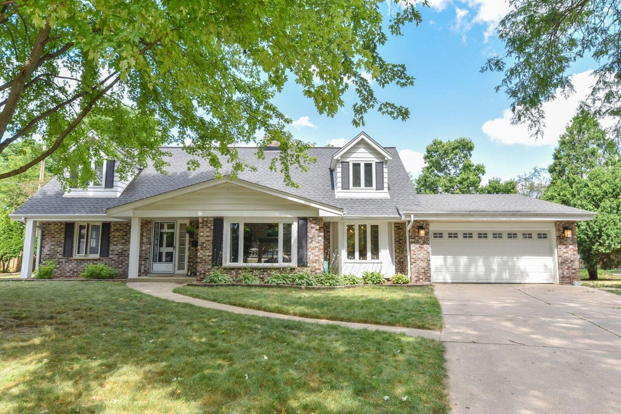
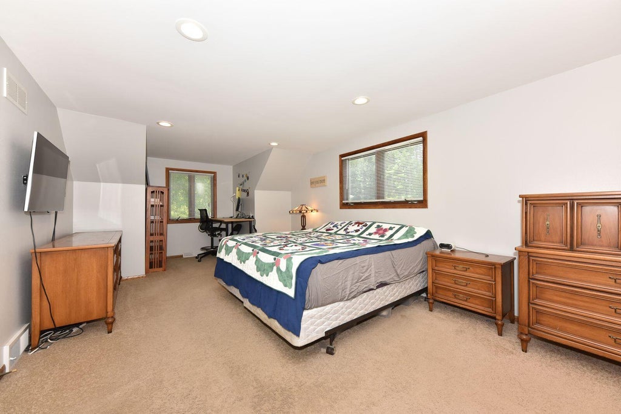
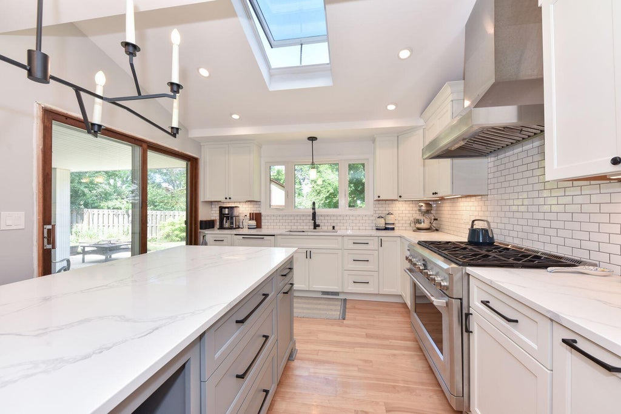
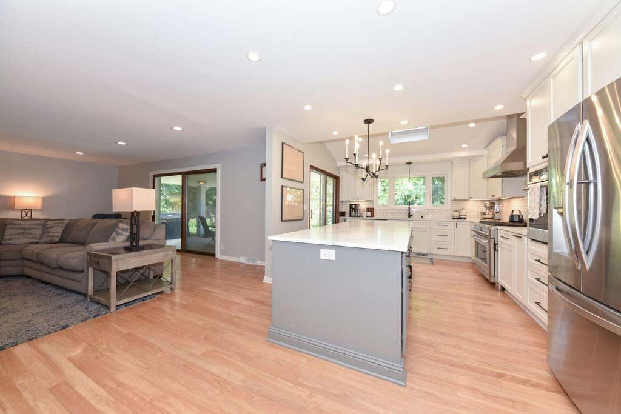
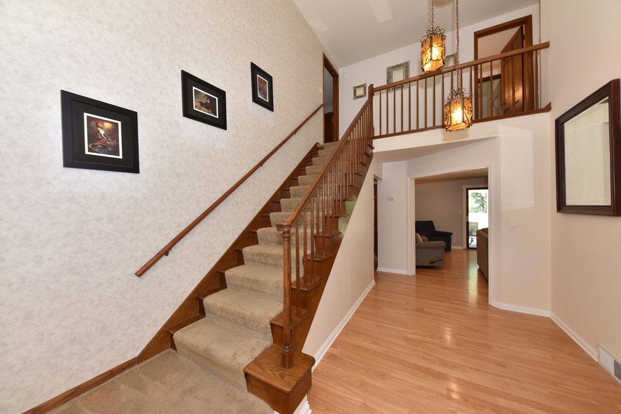
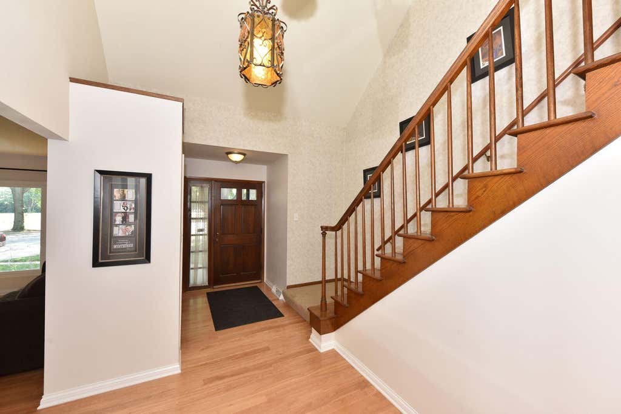
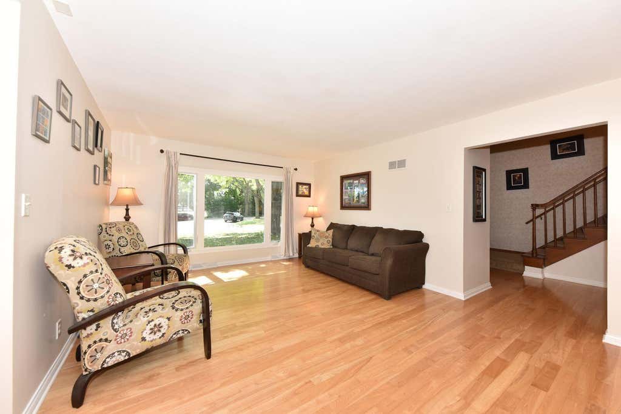
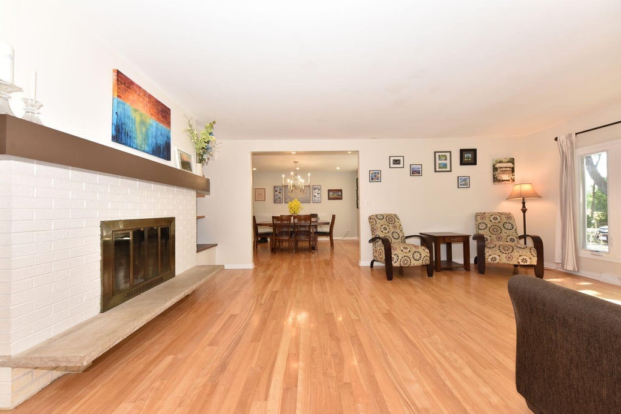
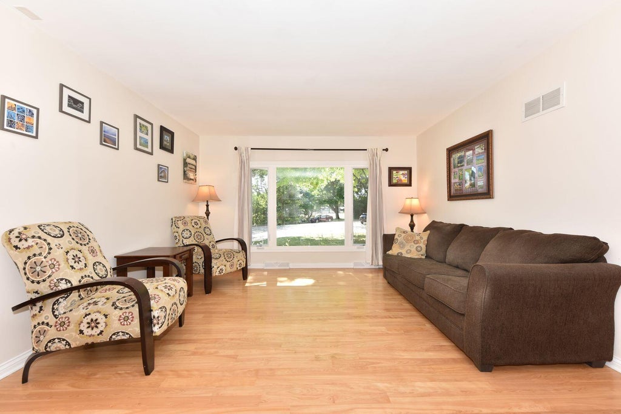
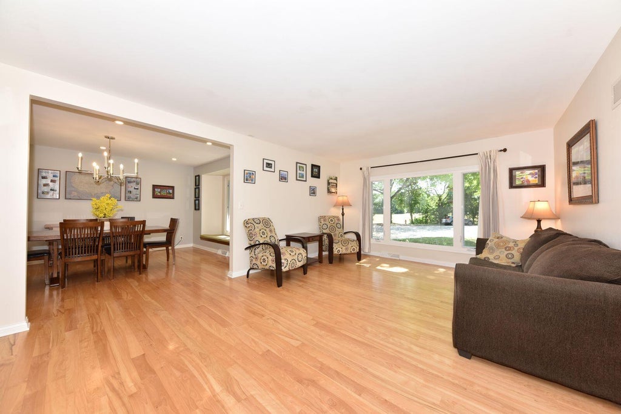
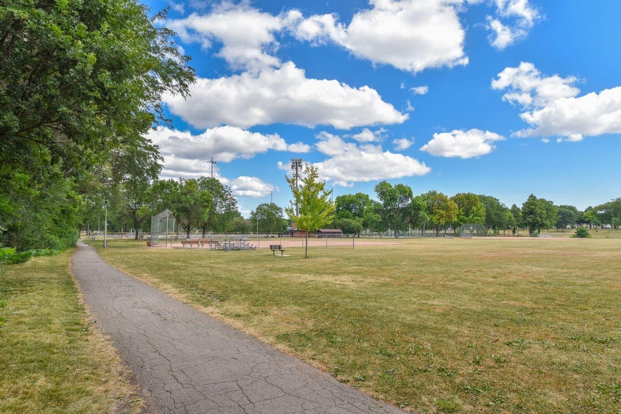
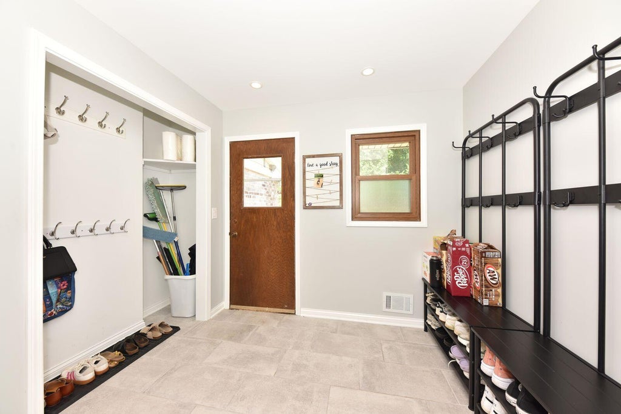
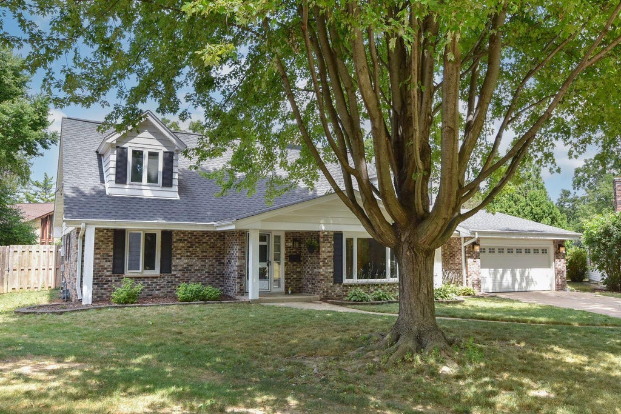
Incredible value in this unique 2 story colonial with quick walk to McCarty Park! Magnificent Kitchen remodel is the epitome of luxury and function in this chefs delight workspace with skylight,humongous island and counterspace galore! Entertaining will be a breeze with gas stove,extra oven, 5 stool counter seating... Let the party begin!! Excellent living space layout with see through fireplace Between living room and family room. 4 Generous bedrooms with one on the main level. Primary en suite with newly remodeled bath is lovely! Over 3200 sq feet of main and second level living space so there plenty of elbow room for everyone!! Second Floor laundry plus 2 furnaces and 2 AC units.WELCOME HOME!!! New tax assessment will bring taxes down considerably!
Property Features of 2805 S 83rd St, West Allis, WI 53219
Colonial
Single Family Residence
1973
Ternenyi Subdivision
$11,502.11
2
.29
Features
| Washer |
| Dryer |
| Range |
| Oven |
| Microwave oven |
| Refrigerator |
| Central air |
| Forced air heat |
| Natural gas heat |
| Garage |
| Attached parking |
| Attached garage |
| Garage spaces: 2.5 |
| Aluminum siding |
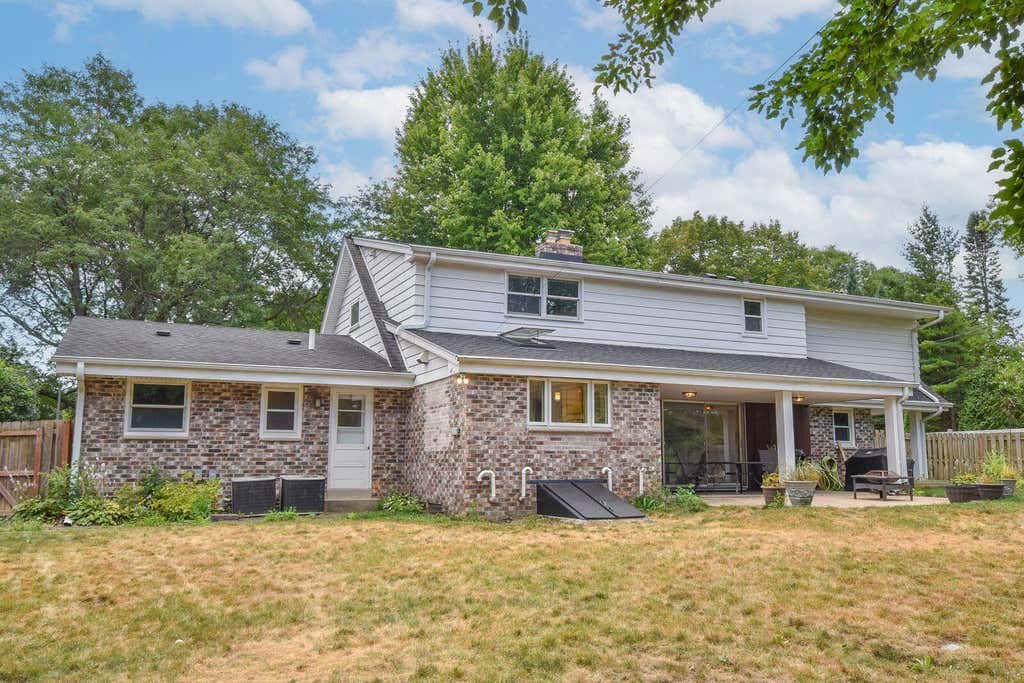
| Patio |
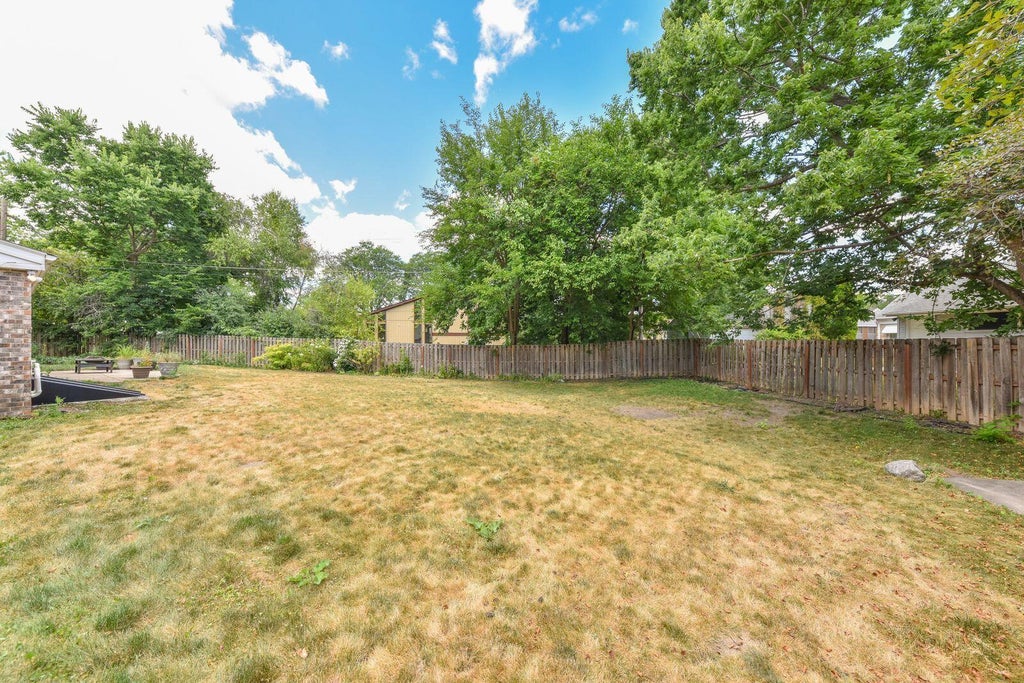
| Fenced yard |
| Lot acreage is: 0.29 |
| Fenced lot |
| Lot sqft: 12632.4 |
| Subdivision: Ternenyi Subdivision |
| Lot zoned: Res |
| Crawlspace |
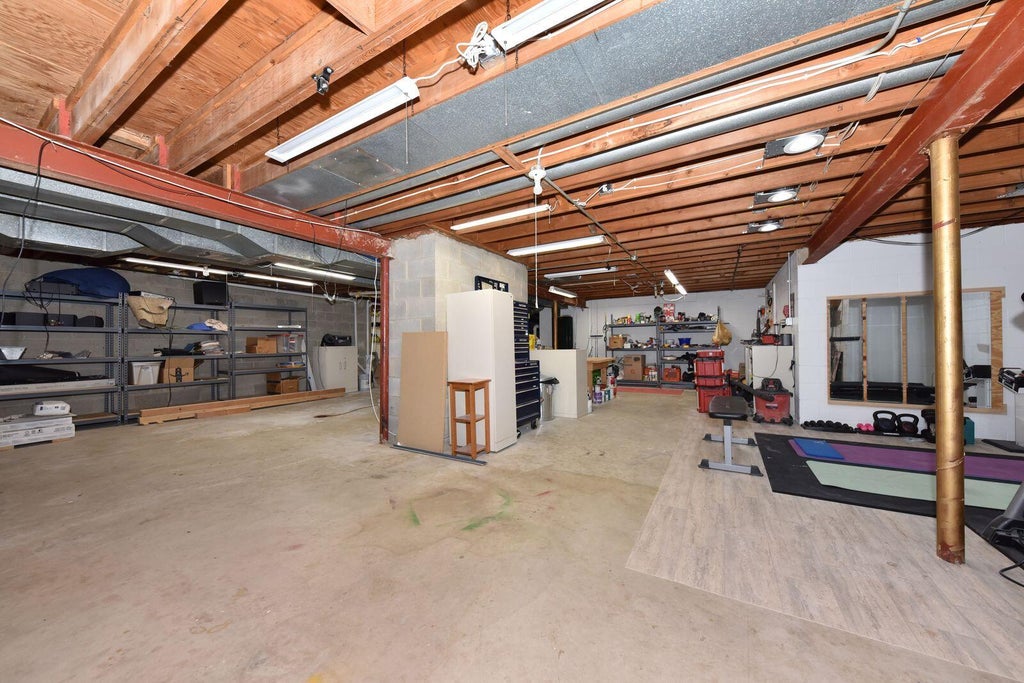
| Full basement |
| Paved driveway |
| Public sewer |
| Public water |
| Property style: colonial |
| For sale |
| Tax year: 2025 |
Rooms & Dimensions
| Den is 12 x 13 |
| Den Level: Main |
| Family room is 14 x 21 |
| Family Room Level: Main |
| Laundry room |
| Bedroom 2 is 18 x 11 |
| Bedroom 2 Level: Upper |
| Bedroom 3 is 12 x 12 |
| Bedroom 3 Level: Upper |
| Dining Room is 12 x 14 |
| Dining Level: Main |
| Living Room is 13 x 20 |
| Living Room Level: Main |
| Laundry Room Level: Upper |
| Number of rooms: 9 |