
3906 Jacob Ct, Mount Pleasant, WI 53403
$539,900
Was $549,900
Was $549,900
MLS #: 1971924


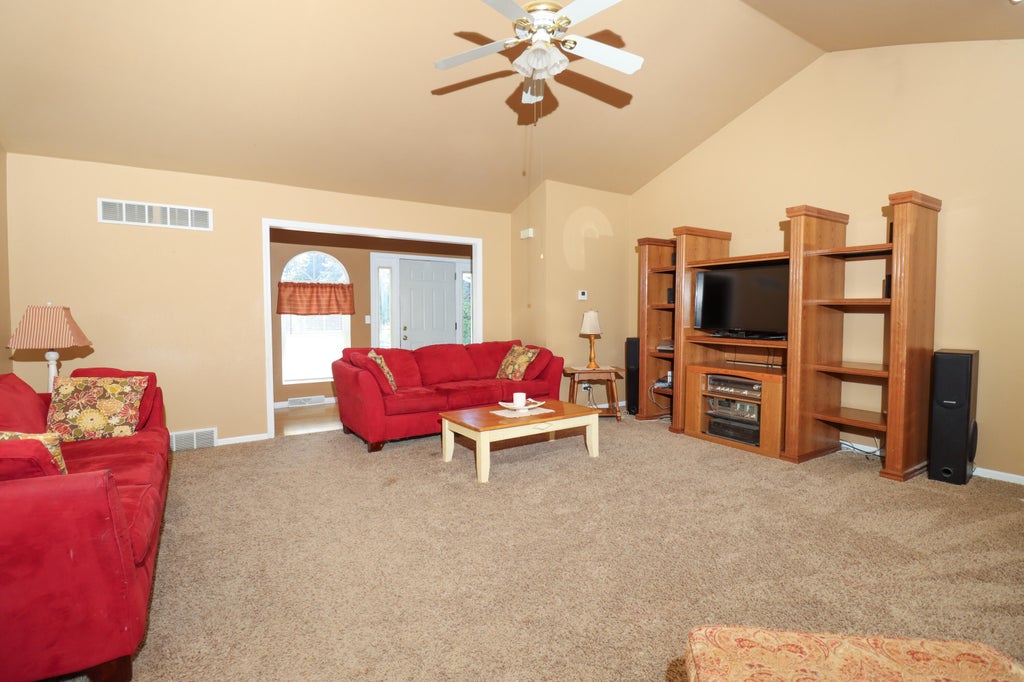
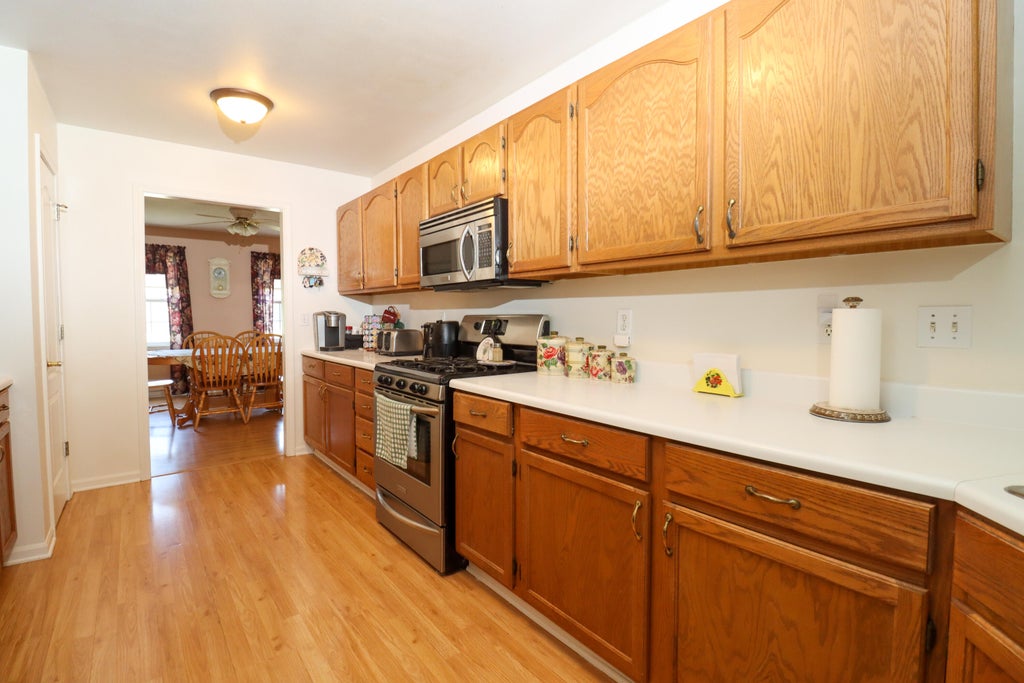


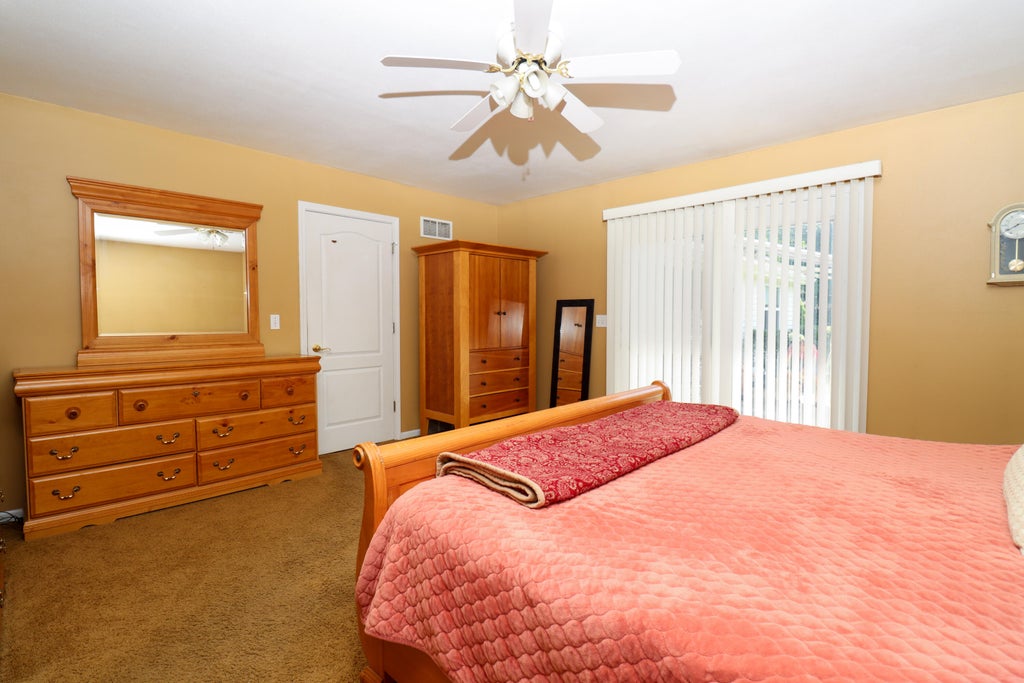
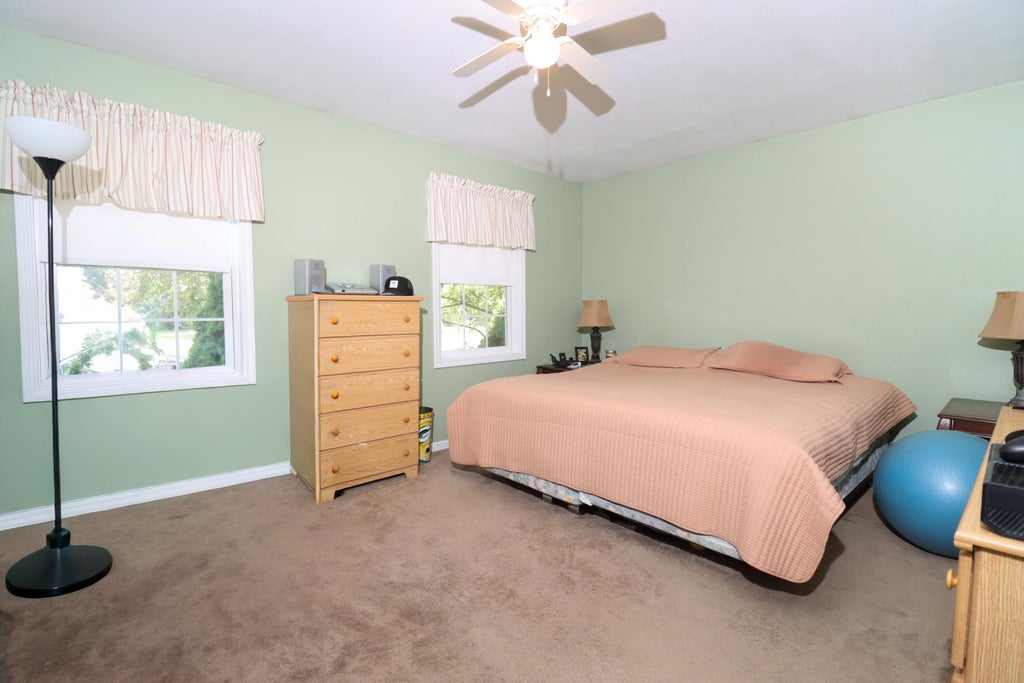




| 5 Beds | 3 Baths | 2.5 Car Garage | 3,998 Sq Ft |
Description of 3906 Jacob Ct, Mount Pleasant, WI 53403
Welcome home to something truly rare. Perched on a desirable corner lot, this build stands apart with striking character you won't find anywhere else in Mount Pleasant. Descend into the fully finished basement, where walls lined with custom soundproof panels create the ultimate space for movie nights, jam sessions, or a private escape. Rest easy knowing the mechanicals and roof have already been updated, so all that's left to do is enjoy. Outside, a spacious garage meets a backyard built for hosting, perfect for summer cookouts, and quality time with the whole family. This isn't just a house, it's where memories are made! Schedule your private tour today, because homes like this simply don't last!
Property Features of 3906 Jacob Ct, Mount Pleasant, WI 53403
Listing courtesy of: Royal Brokers LLC
HOME STYLE
Ranch
Ranch
TYPE
Single Family Residence
Single Family Residence
Year Built
1997
1997
Annual Taxes
$8,061.00
$8,061.00
Stories
1
1
Acres
.53
.53
Features
| Elementary school: Johnson |
| High school: Case |
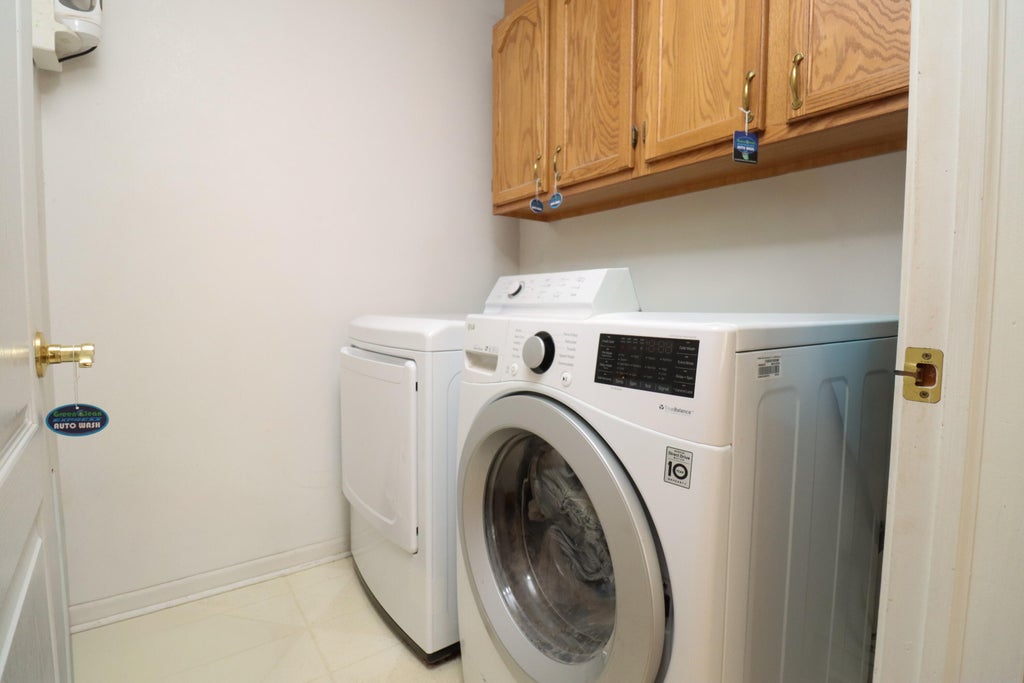
| Washer |
| Dryer |
| Range |
| Oven |
| Cooktop |
| Microwave oven |
| Dishwasher |
| Refrigerator |
| Central air |
| Forced air heat |
| Natural gas heat |
| Garage |
| Attached parking |
| Attached garage |
| Garage spaces: 2.5 |
| Wood exterior |
| Patio |
| Lot acreage is: 0.53 |
| Corner lot |
| Lot sqft: 23086.8 |
| Lot zoned: SFR |
| Present use: Subdivision |
| Vaulted ceilings |
| Walk-in closet(s) |
| Finished basement |
| Full basement |
| Paved driveway |
| Public sewer |
| Public water |
| Total square feet: 3998 |
| Total above grade finished sq ft: 2369 |
| Basement square feet: 1629 |
| Living square feet: 3998 |
| Property style: ranch |
| For sale |
| Tax year: 2025 |
Rooms & Dimensions
| Pantry |
| Bedroom 2 is 15 x 17 |
| Bedroom 2 Level: Main |
| Bedroom 3 is 11 x 11 |
| Bedroom 3 Level: Main |
| Bedroom 4 is 16 x 11 |
| Bedroom 4 Level: Main |
| Bedroom 5 is 15 x 27 |
| Bedroom 5 Level: Lower |
| Dining Room is 14 x 13 |
| Dining Level: Main |
| Living Room is 19 x 19 |
| Living Room Level: Main |
| Number of rooms: 8 |