
2470 Lionel Ct, Brookfield, WI 53045 CONTINGENT
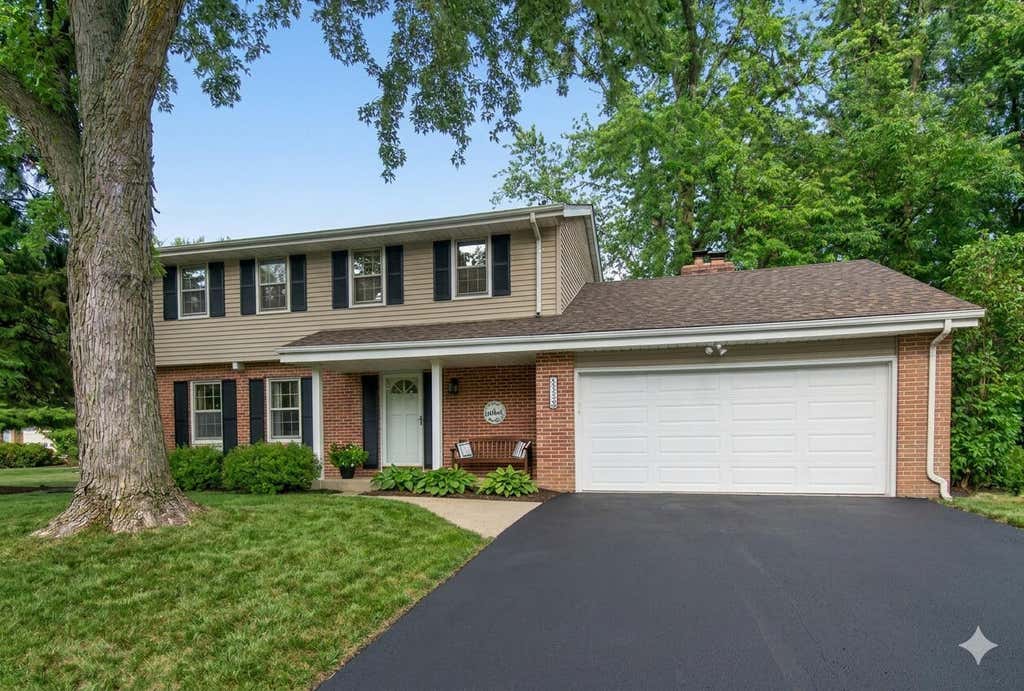
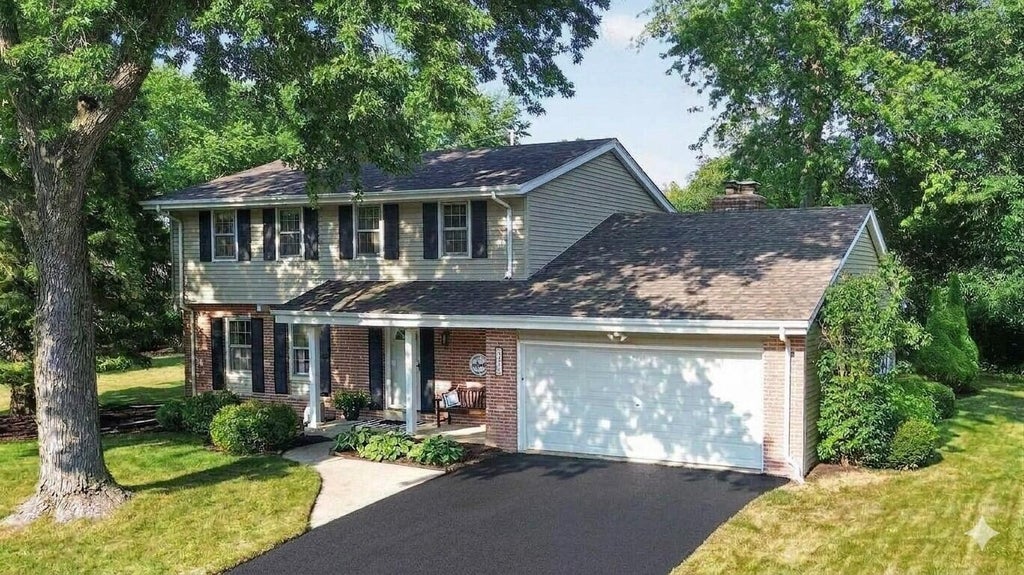
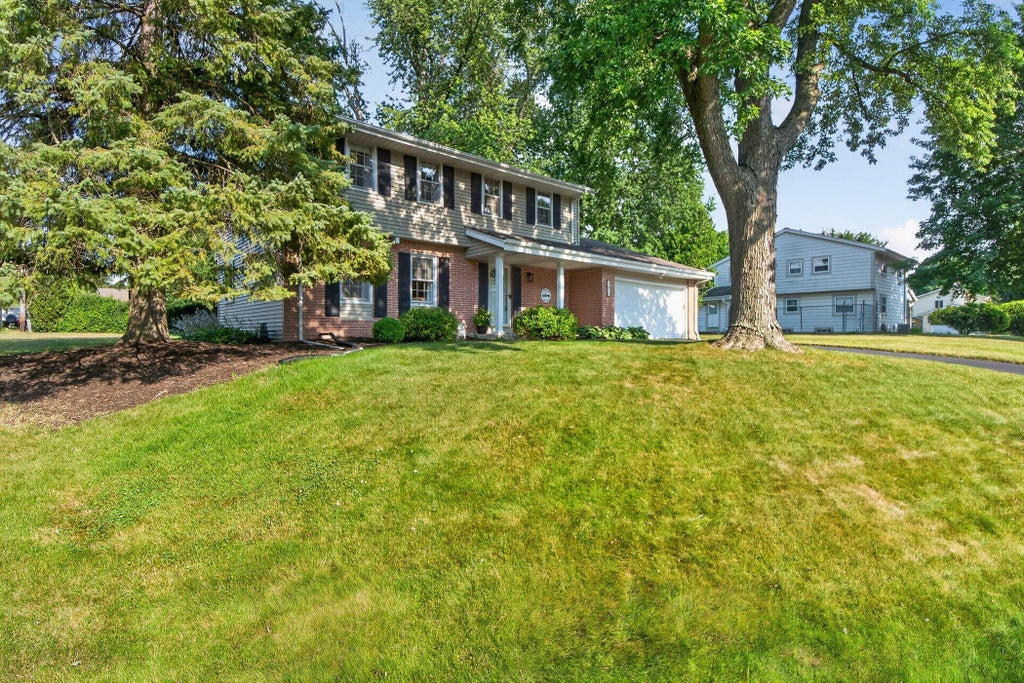
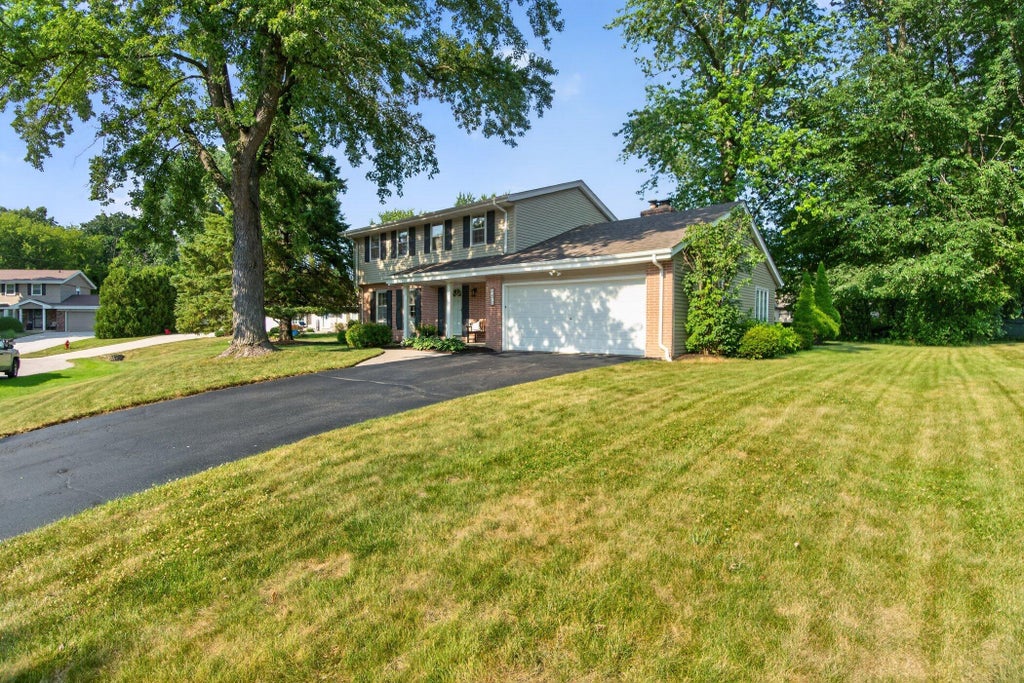








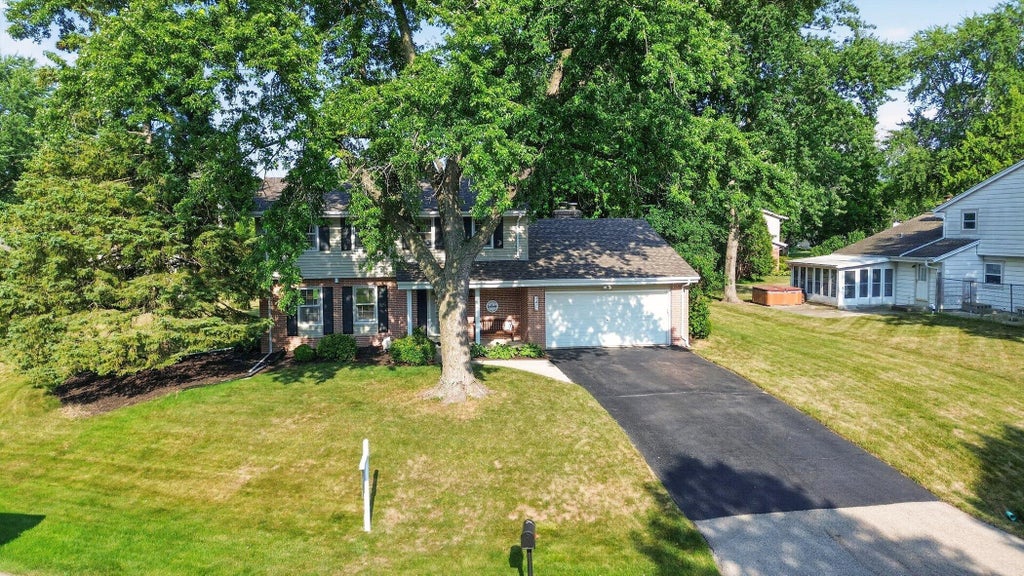
| 4 Beds | 2.5 Baths | 2.5 Car Garage | 2,595 Sq Ft |
Description of 2470 Lionel Ct, Brookfield, WI 53045
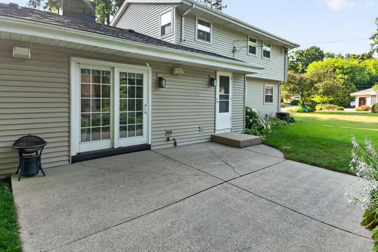
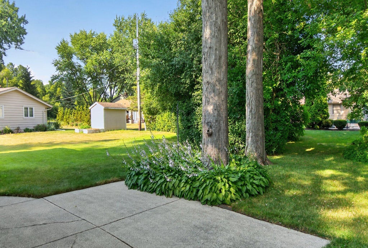
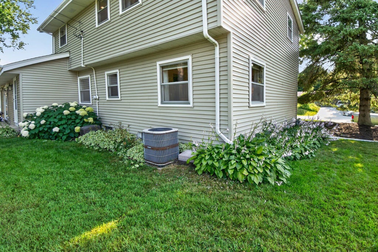
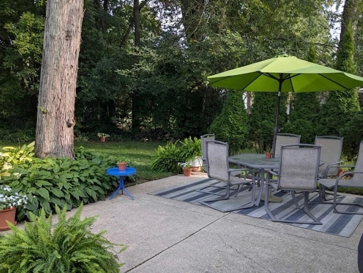
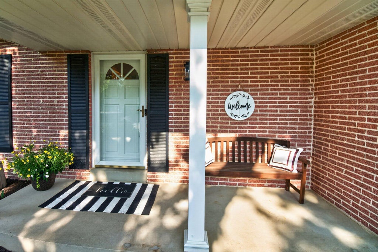
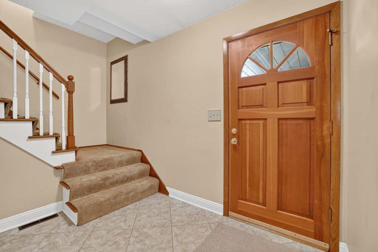
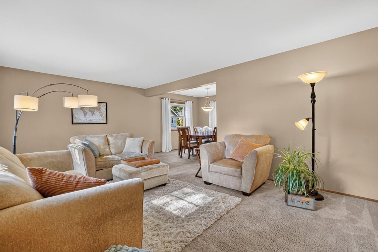
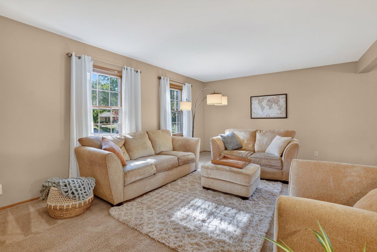
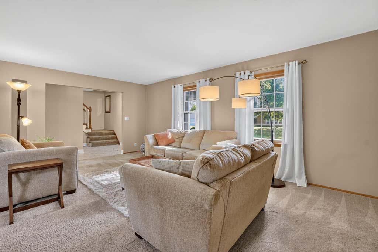
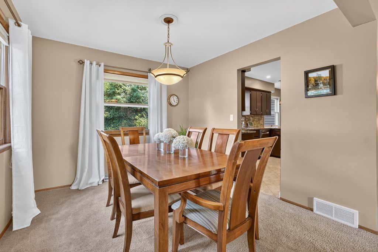
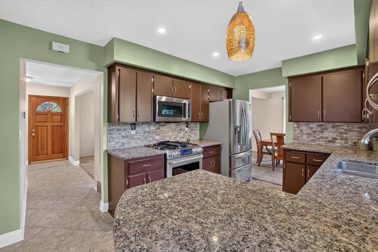
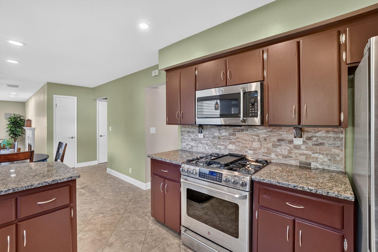
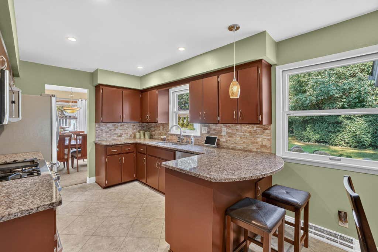
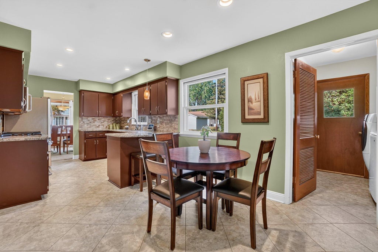
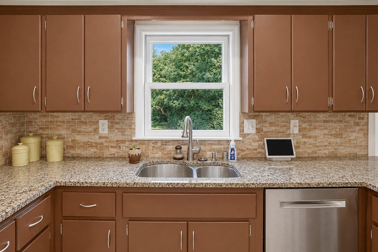
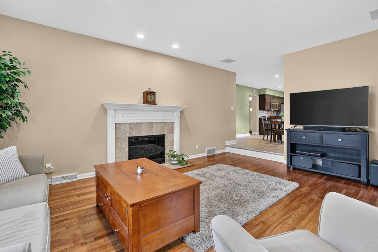
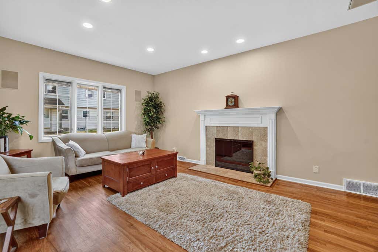
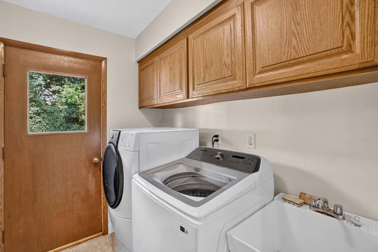
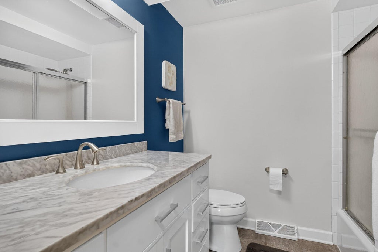
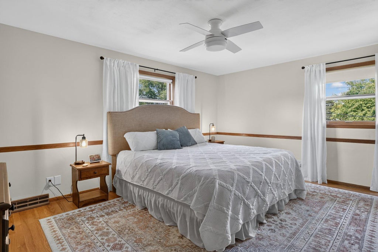
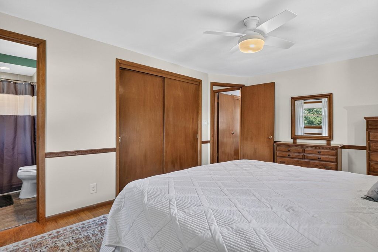
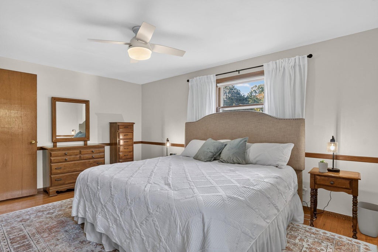
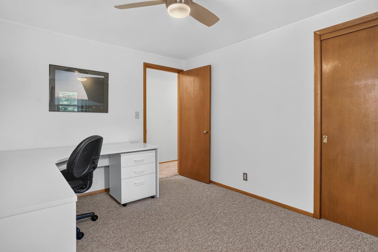
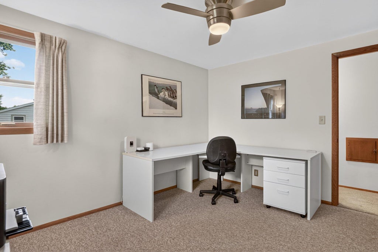
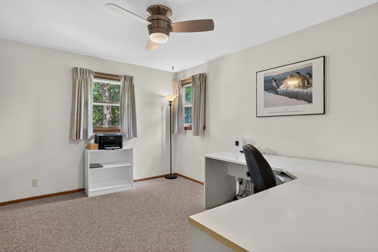
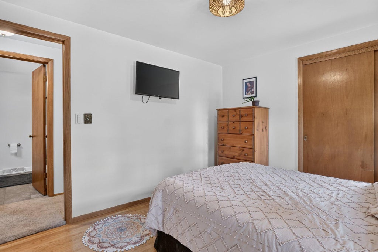
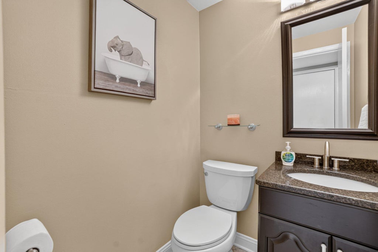
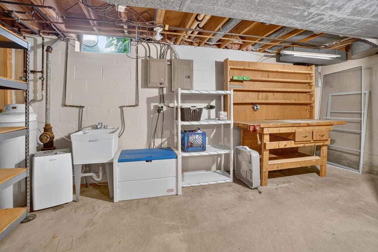
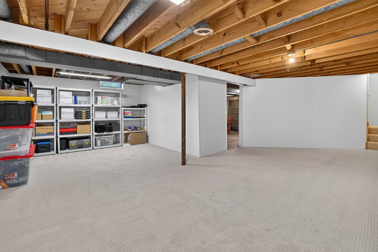
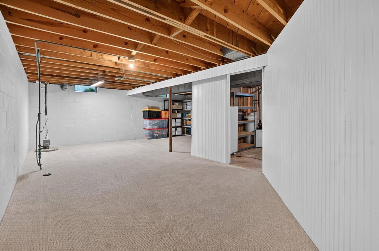
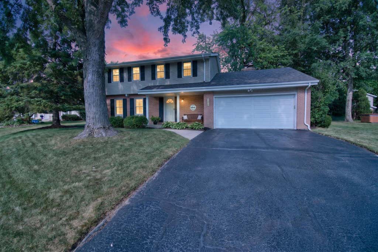
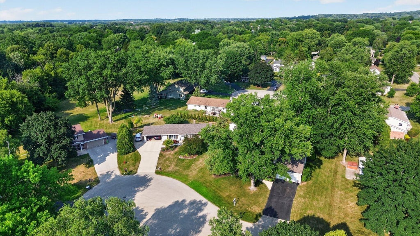
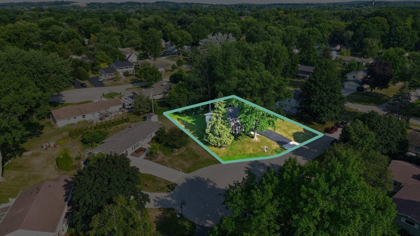
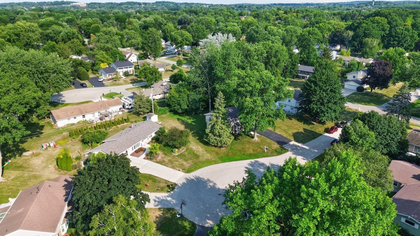
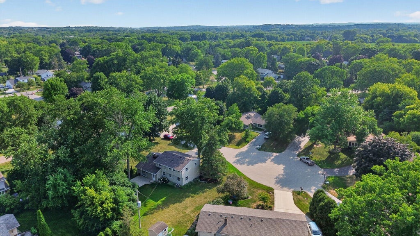
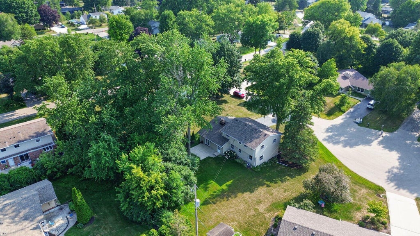
Wonderfully updated colonial with amazing cul de sac location and tons of curb appeal. Great taxes and Elmbrook schools. New siding and roof with transferrable warranty. Open concept kitchen with recessed lighting, natural stone backsplash, SS appliances, and granite countertops. Formal living and dining room. Hardwood floors throughout family room all of the second level. Furnace is 2 years new and newer hot water heater. Family room with tiled natural fireplace and patio doors out to concrete patio. Upper bathrooms with new vanities, updated fixtures, and new flooring. First floor laundry room . Primary with private bath. Many rooms recently painted. Partially finished rec room and plenty of storage. Freshly landscaped private lot. Seller is including a HSA 1 year home warranty .
Property Features of 2470 Lionel Ct, Brookfield, WI 53045
Colonial
Single Family Residence
1965
Camelot Forest
$4,483.00
2
.31
Features
| Elementary school: Brookfield |
| Middle school: Wisconsin Hills |
| High school: Brookfield Central |
| Washer |
| Dryer |
| Oven |
| Microwave oven |
| Dishwasher |
| Refrigerator |
| Central air |
| Forced air heat |
| Natural gas heat |
| Garage |
| Attached parking |
| Attached garage |
| Garage spaces: 2.5 |
| Vinyl siding |
| Lot acreage is: 0.31 |
| Cul-de-sac location |
| Lot sqft: 13503.6 |
| Subdivision: Camelot Forest |
| Lot zoned: residential |
| Present use: Subdivision |
| Garbage disposal |
| Full basement |
| Paved driveway |
| Public sewer |
| Public water |
| Total square feet: 2595 |
| Total above grade finished sq ft: 2048 |
| Basement square feet: 547 |
| Living square feet: 2595 |
| Property style: colonial |
| For sale |
| Tax year: 2025 |
Rooms & Dimensions
| Family room is 18 x 13 |
| Family Room Level: Main |
| Laundry room |
| Bedroom 2 is 14 x 10 |
| Bedroom 2 Level: Upper |
| Bedroom 3 is 12 x 10 |
| Bedroom 3 Level: Upper |
| Bedroom 4 is 11 x 10 |
| Bedroom 4 Level: Upper |
| Dining Room is 11 x 11 |
| Dining Level: Main |
| Living Room is 19 x 13 |
| Living Room Level: Main |
| Laundry Room is 9 x 7 |
| Laundry Room Level: Main |
| Number of rooms: 9 |