
1905 Hillside Dr, Delafield, WI 53018 CONTINGENT
$650,000
MLS #: 1971930

















| 5 Beds | 3 Baths | 2 Car Garage | 2,110 Sq Ft |
Description of 1905 Hillside Dr, Delafield, WI 53018
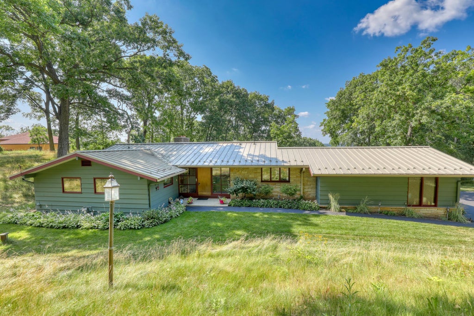
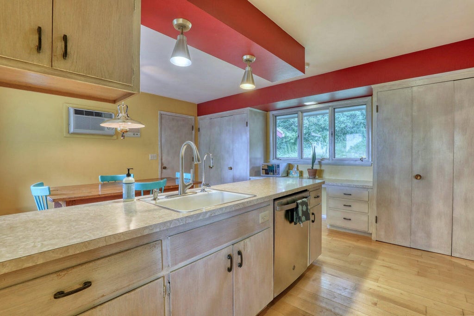
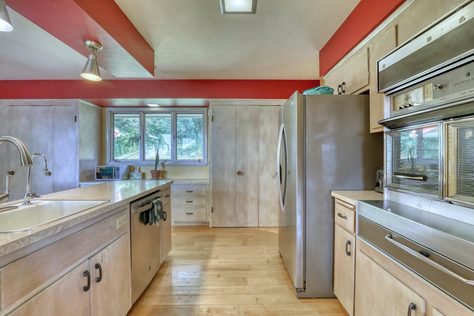
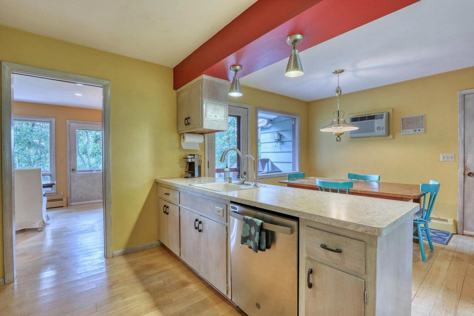
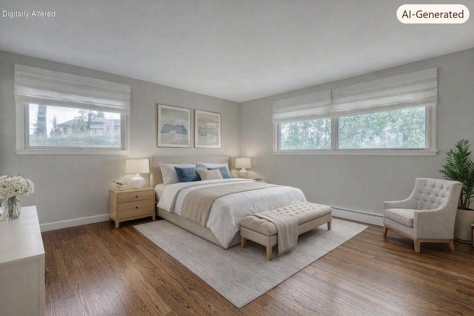
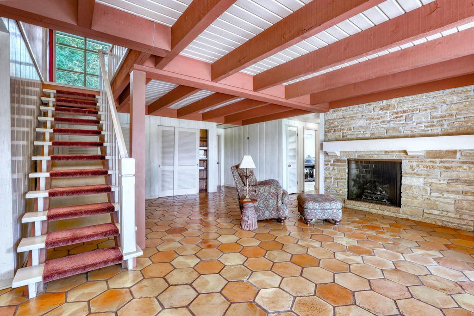
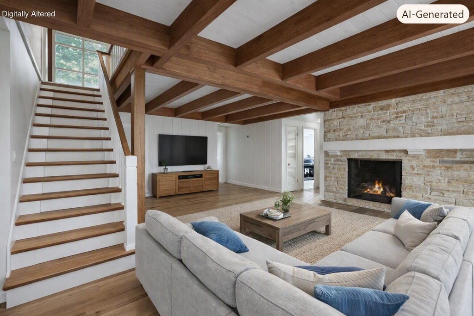
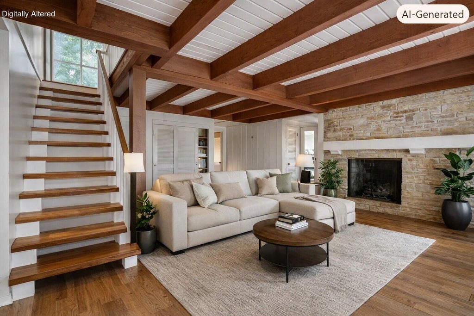
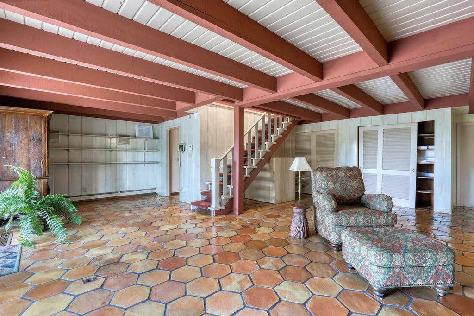
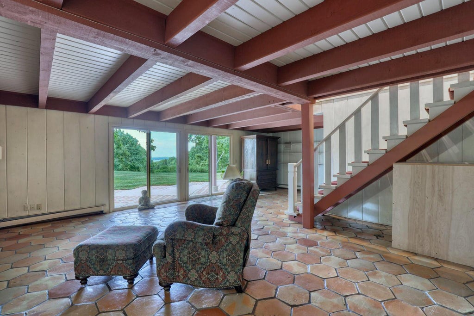
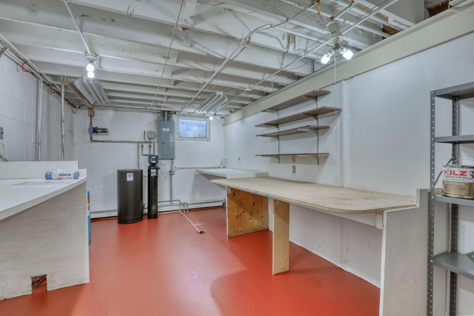
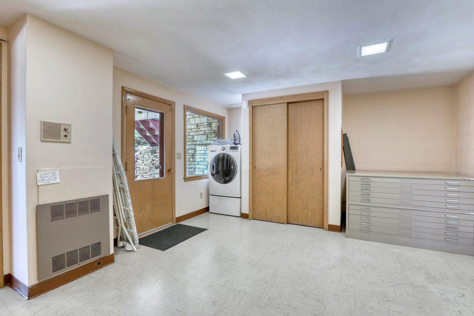
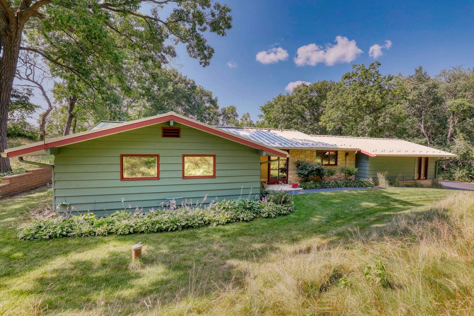
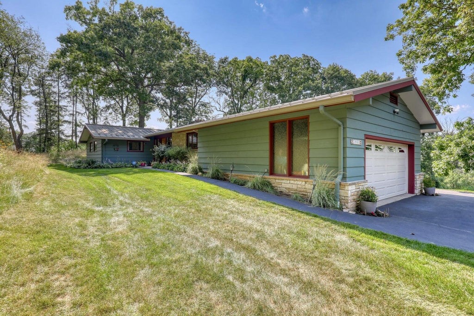
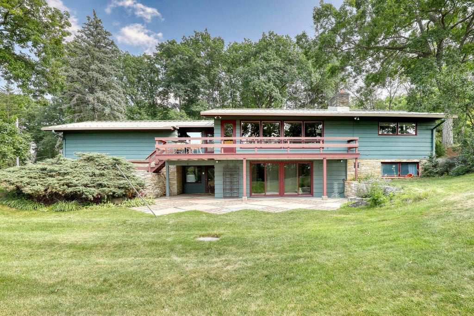
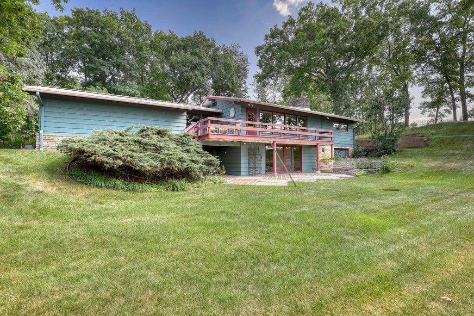
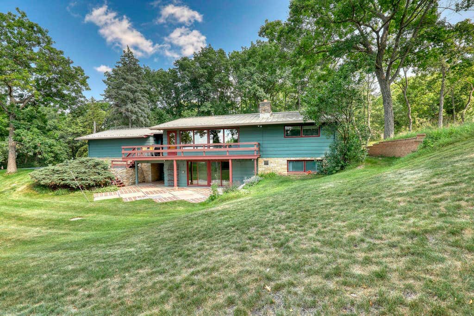
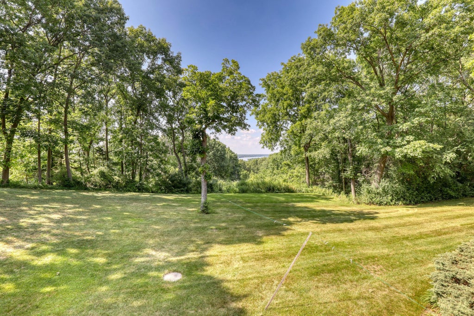
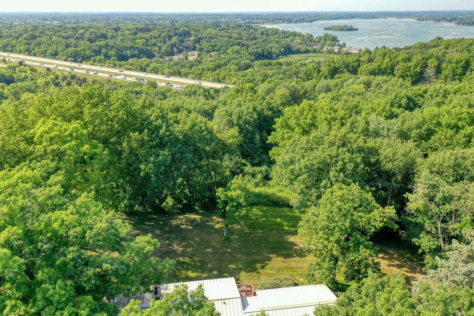
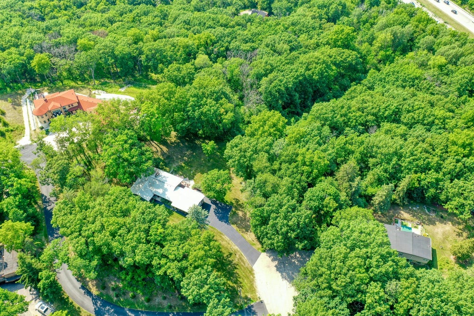
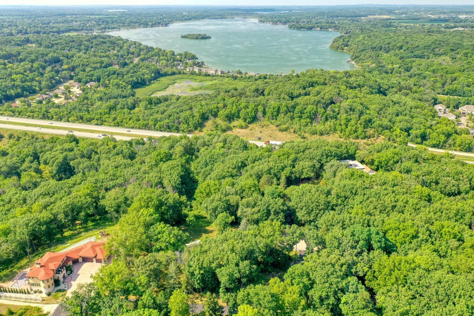
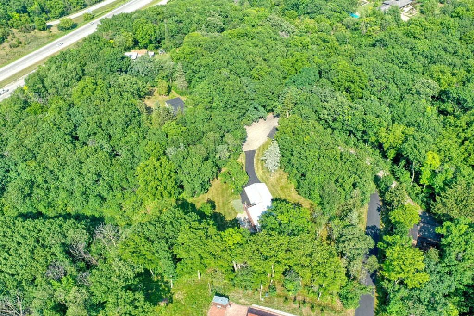
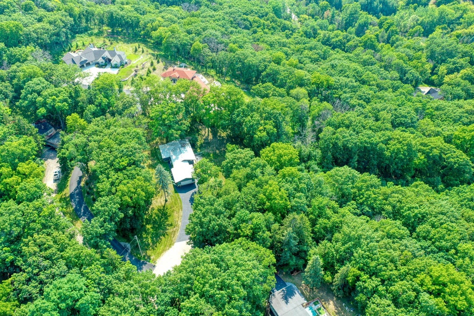
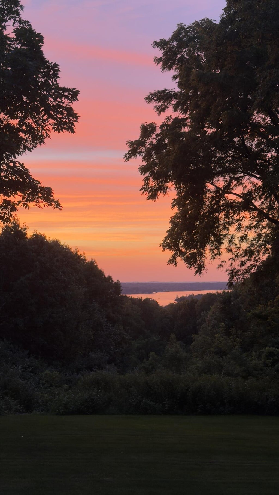
Set on 2.88 wooded acres at the end of a cut-de-sac, this midcentury ranch was chosen for its view long before ''lake house'' became a buzzword. Distinguished photographer Tom Federbar bought the home in 1970, taken with the home's siting, which frames Lake Nagawicka's sublime panoramic view. Inside, an elegant flow from room to room, maple floors, and two Lannon stone fireplaces (wood burning - now gas). The walk out LL adds 2 bedrooms, full bath, storage, laundry, and 2 sets of sliding doors to a brick & concrete patio - ideal for entertaining in or out. Freshly pained exterior, no-fuss metal roof, minutes from Hwy 83/I94 shopping.
Property Features of 1905 Hillside Dr, Delafield, WI 53018
Listing courtesy of: The Real Estate Company Lake & Country
HOME STYLE
Ranch
Ranch
TYPE
Single Family Residence
Single Family Residence
Year Built
1962
1962
Annual Taxes
$5,765.28
$5,765.28
Stories
1
1
Acres
2.88
2.88
Features
| Middle school: Kettle Moraine |
| High school: Kettle Moraine |
| Washer |
| Dryer |
| Range |
| Dishwasher |
| Refrigerator |
| Natural gas heat |
| Radiant heat |
| Garage |
| Two car garage |
| Attached parking |
| Attached garage |
| Garage spaces: 2 |
| Wood exterior |
| Stone exterior |
| Patio |
| Deck |
| Lot acreage is: 2.88 |
| Cul-de-sac location |
| Lot sqft: 125452.8 |
| Lot zoned: RES |
| Lot has water view |
| Garbage disposal |
| Finished basement |
| Full basement |
| Basement has outside entrance |
| Walkout basement |
| Paved driveway |
| Private water |
| Well water |
| Septic system |
| Property style: ranch |
| For sale |
| Tax year: 2025 |
Rooms & Dimensions
| Family room is 23 x 27 |
| Family Room Level: Lower |
| Laundry room |
| Pantry |
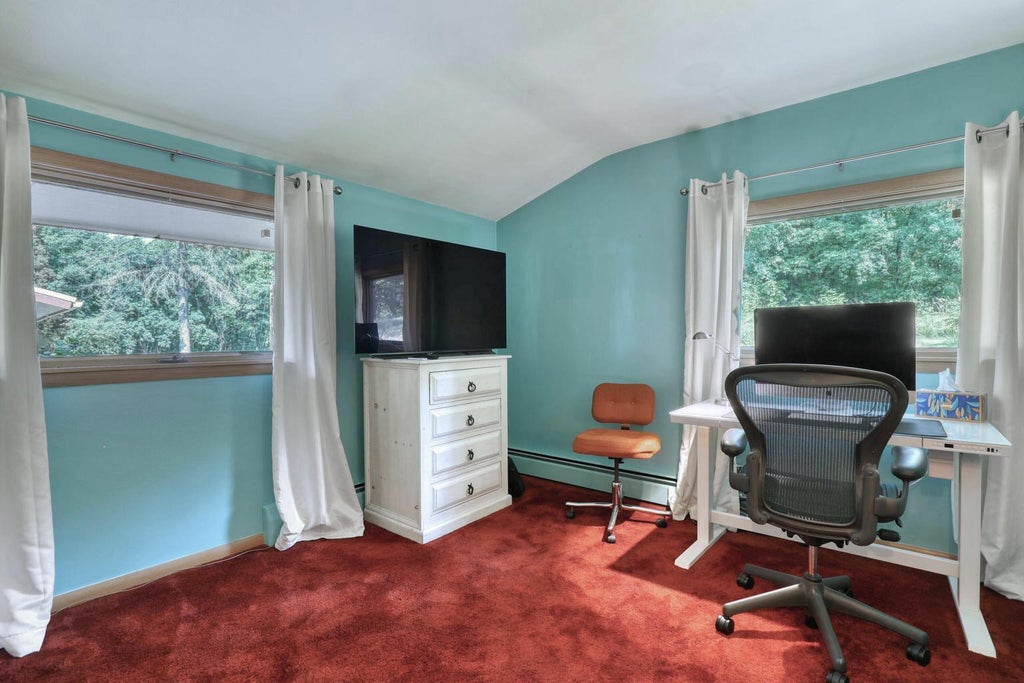
| Bedroom 2 is 12 x 14 |
| Bedroom 2 Level: Main |
| Bedroom 3 is 12 x 12 |
| Bedroom 3 Level: Main |
| Bedroom 4 is 10 x 15 |
| Bedroom 4 Level: Lower |
| Bedroom 5 is 12 x 13 |
| Bedroom 5 Level: Lower |
| Dining Room is 12 x 13 |
| Dining Level: Main |
| Living Room is 19 x 17 |
| Living Room Level: Main |
| Laundry Room is 13 x 18 |
| Laundry Room Level: Lower |
| Number of rooms: 10 |