
4042 Coopers Hawk Dr, Richfield, WI 53033 CONTINGENT



























| 5 Beds | 4.5 Baths | 3.75 Car Garage | 6,352 Sq Ft |
Description of 4042 Coopers Hawk Dr, Richfield, WI 53033
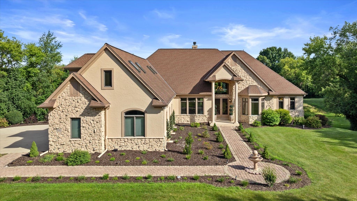
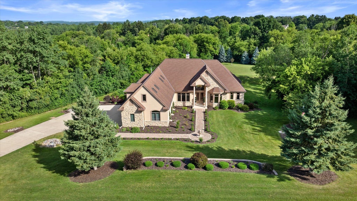
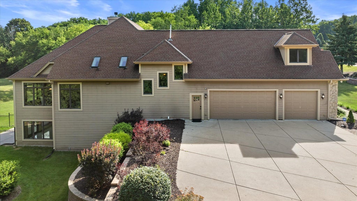
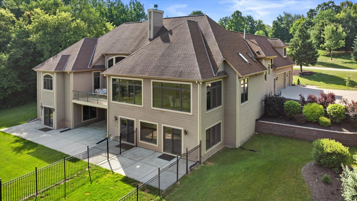
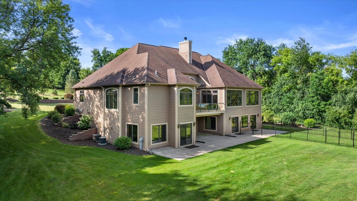
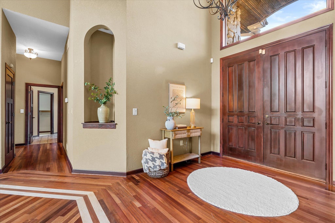
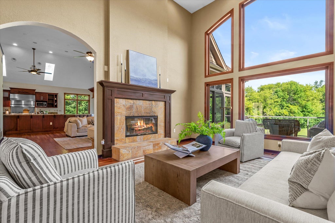
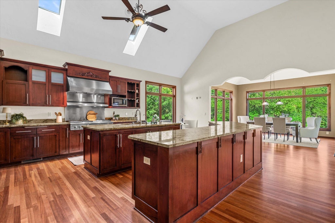
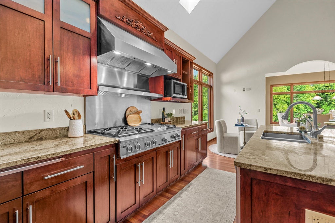
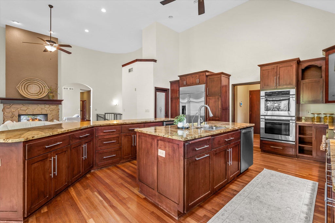
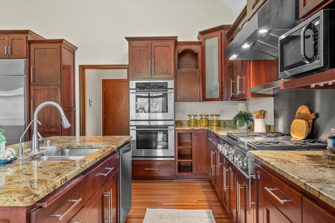
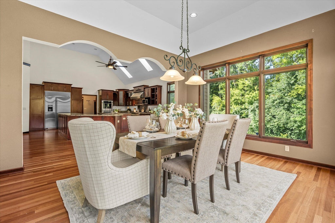
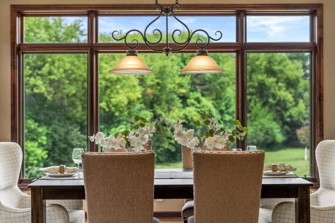
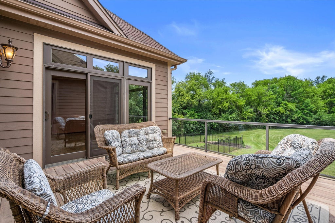
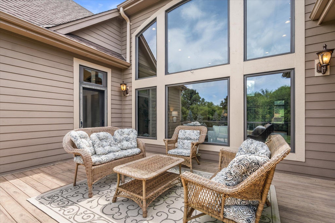
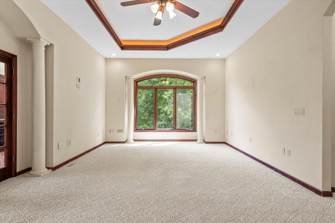
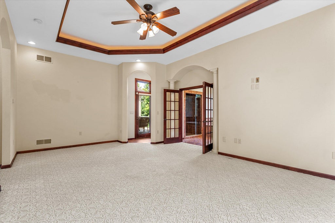
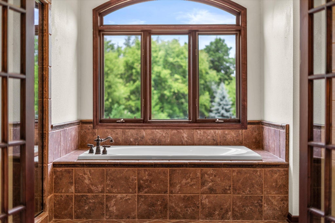
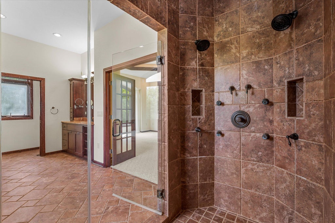
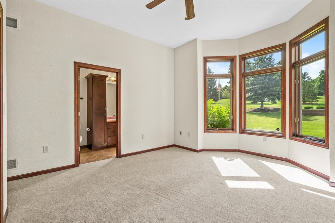
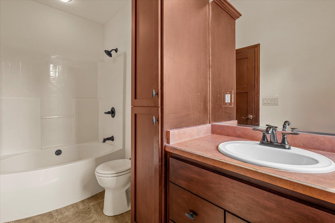
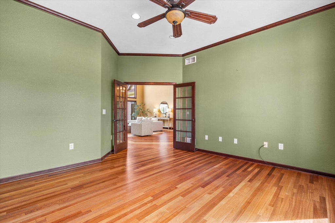
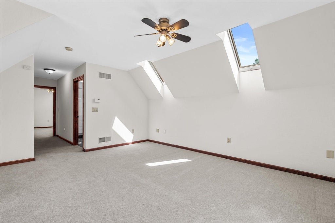
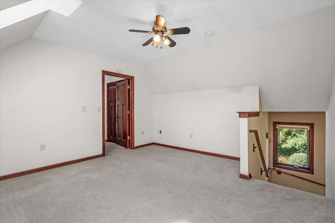
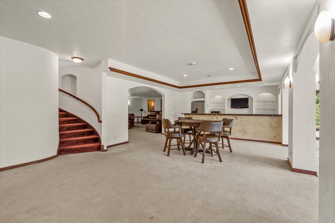
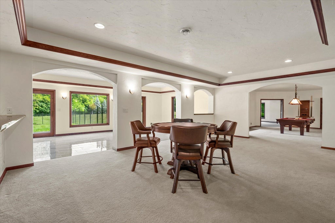
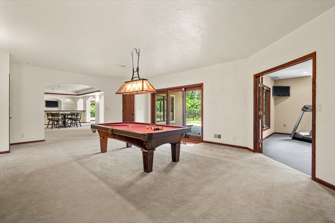
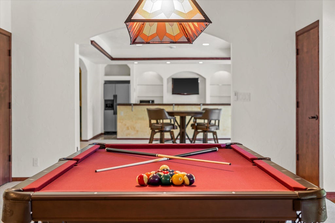
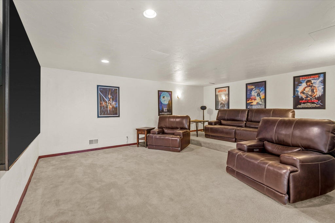
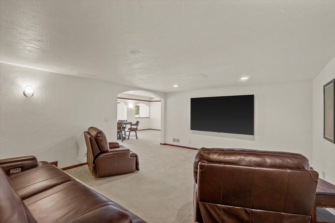
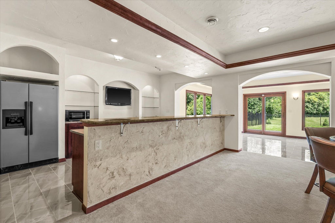
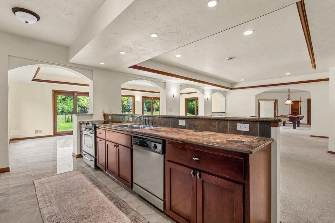
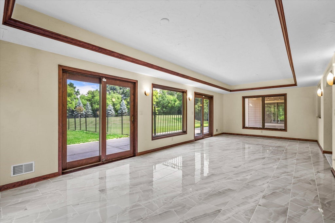
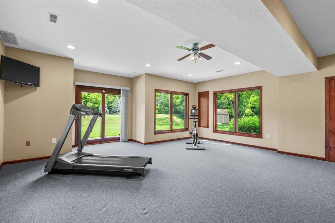
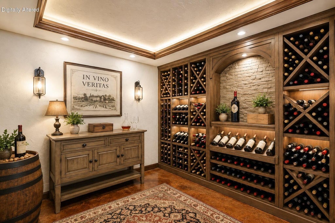
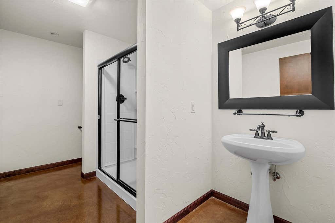
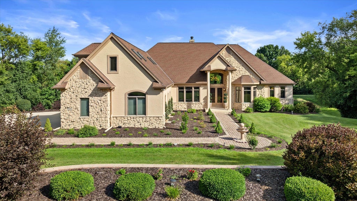
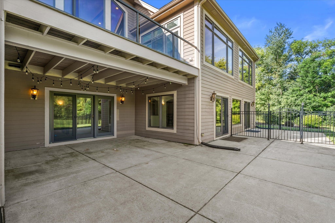
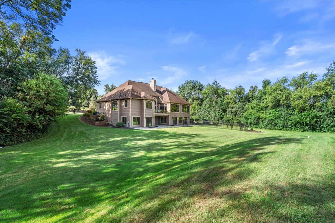
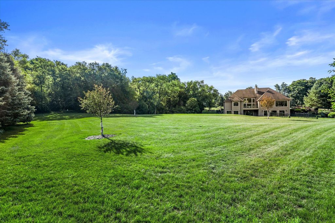
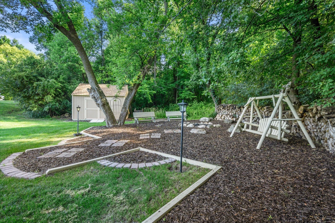
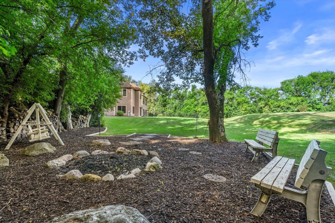
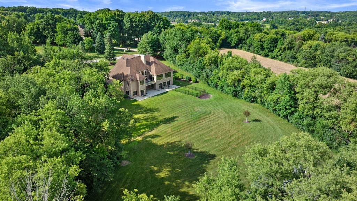
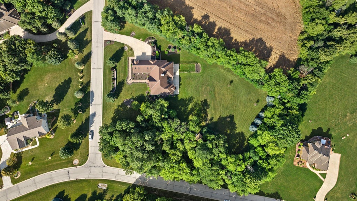
Elegance and class tucked away in a hidden executive subdivision. Hawks View Estates offers privacy so many are seeking, while conveniences are still minutes away. This sprawling estate cover 1.8 manicured acres amongst only 35 homes and 40+ acres of wooded common space. At over 6000 sq feet, this full walk out ranch (plus bonus suite above garage) features unimageable space, high end finishes, GE monogram appliances, epoxy garage, 2nd kitchen in LL, incredible theatre room & levels of entertaining options inside and out. The flexibility is endless within this 5 bedroom home. Take a moment to look closely at the incredible media options from the inspiring photos, highlight video, drone footage and 3D tour. Then set up your private showing to truly experience 4042 Coopers Hawks.
Property Features of 4042 Coopers Hawk Dr, Richfield, WI 53033
Ranch
Single Family Residence
2004
Hawk's View
$9,370.00
1.5
1.81
Features
| Elementary school: Friess Lake |
| Middle school: Richfield |
| High school: Hartford |
| Washer |
| Dryer |
| Range |
| Oven |
| Cooktop |
| Microwave oven |
| Dishwasher |
| Refrigerator |
| Central air |
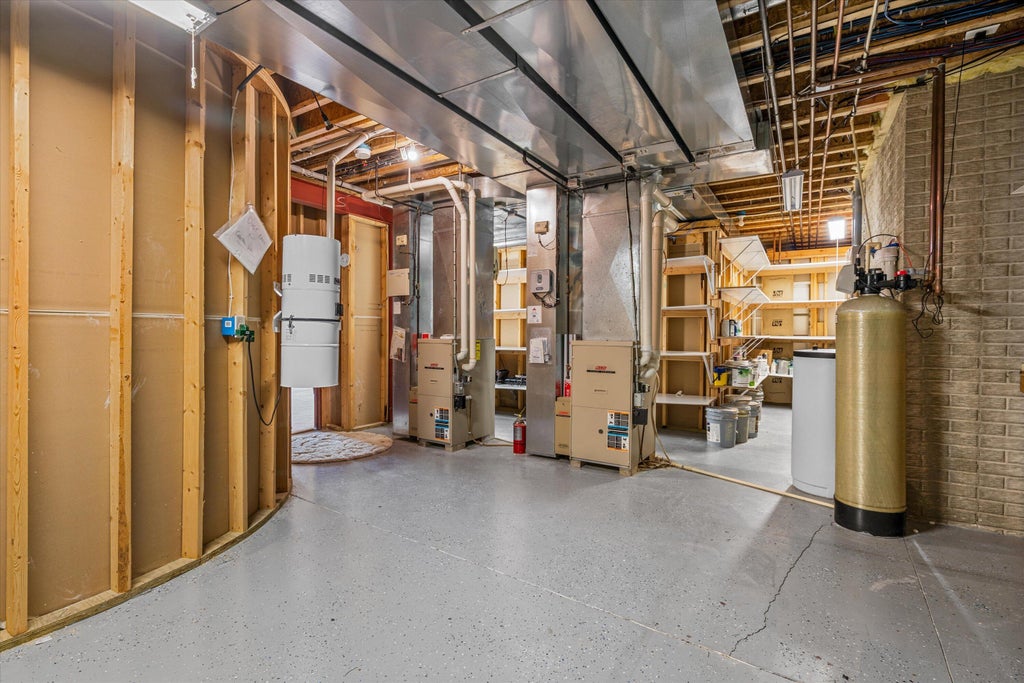
| Forced air heat |
| Natural gas heat |
| Garage |
| Attached parking |
| Attached garage |
| Garage spaces: 3.75 |
| Stone exterior |
| Fiber cement exterior |
| Patio |
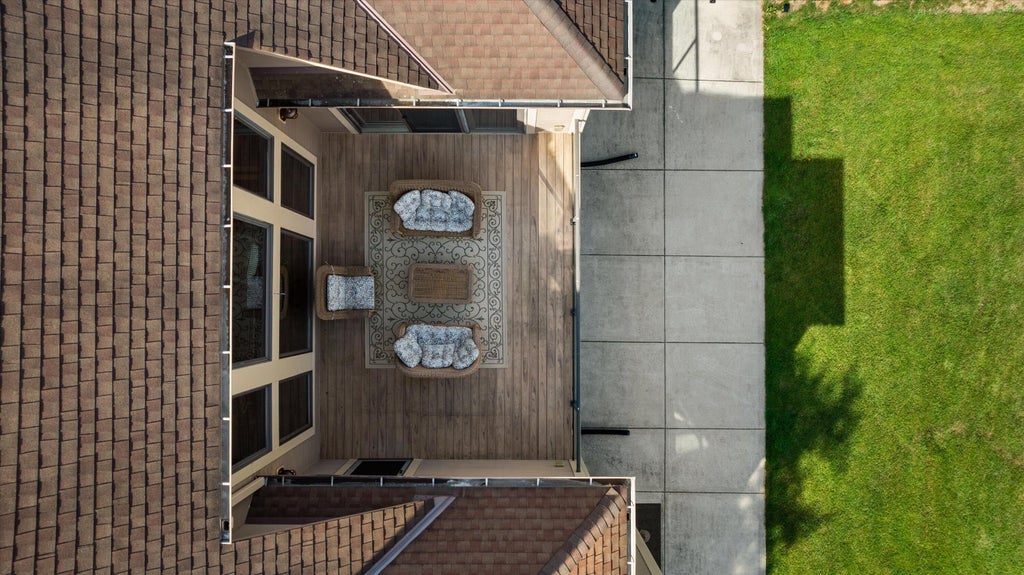
| Deck |
| Fenced yard |
| Lot acreage is: 1.81 |
| Fenced lot |
| Lot sqft: 78843.6 |
| Subdivision: Hawk's View |
| Wooded lot |
| Lot zoned: Res |
| Present use: Subdivision |
| Wet bar |
| Vaulted ceilings |
| Central vacuum |
| Kitchen island |
| Security system |
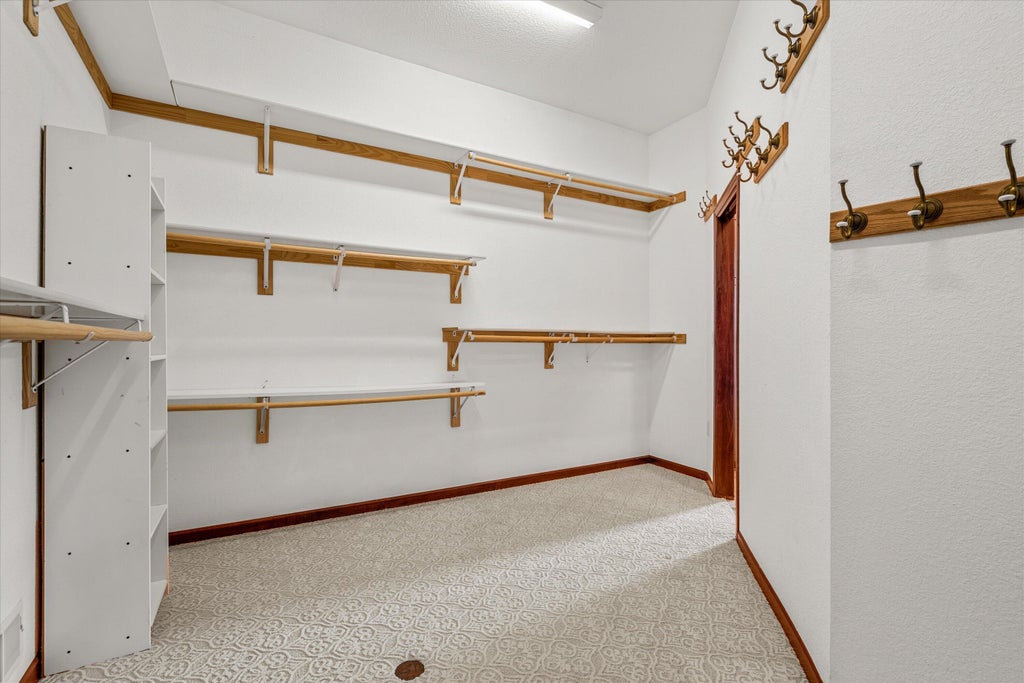
| Walk-in closet(s) |
| Concrete basement |
| Finished basement |
| Full basement |
| Basement has outside entrance |
| Sump pump |
| Walkout basement |
| Paved driveway |
| Private water |
| Well water |
| Septic system |
| Total square feet: 6352 |
| Total above grade finished sq ft: 3999 |
| Basement square feet: 2353 |
| Living square feet: 6352 |
| Property style: ranch |
| For sale |
| Tax year: 2025 |
Rooms & Dimensions
| Den is 14 x 14 |
| Den Level: Main |
| Family room is 17 x 16 |
| Family Room Level: Main |
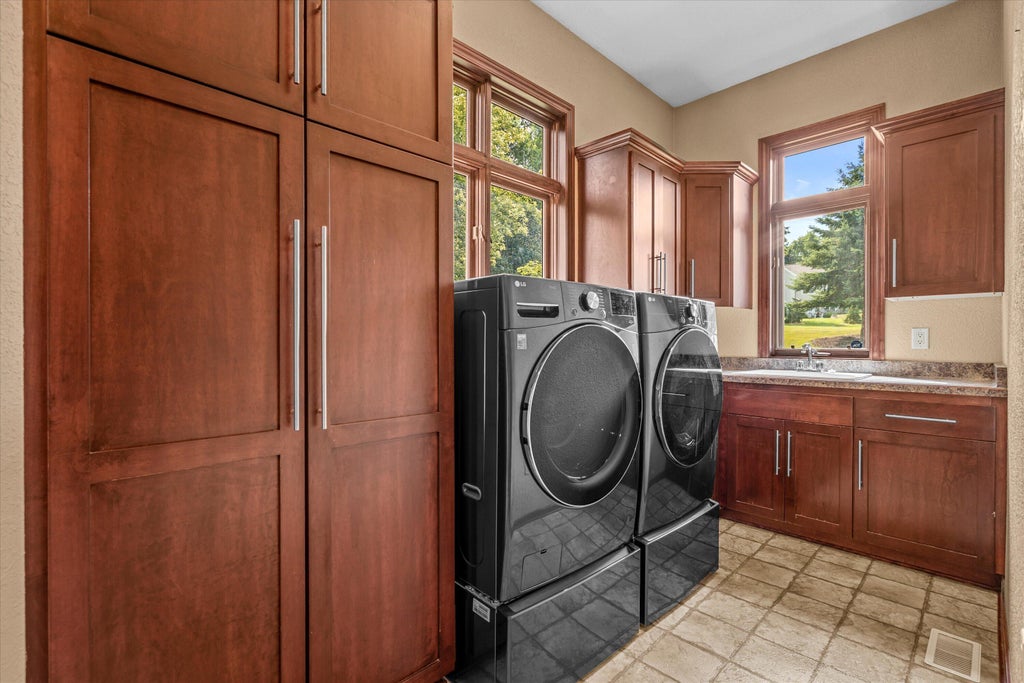
| Laundry room |
| Pantry |
| Bedroom 2 is 14 x 14 |
| Bedroom 2 Level: Main |
| Bedroom 3 is 16 x 13 |
| Bedroom 3 Level: Upper |
| Bedroom 4 is 15.5 x 11 |
| Bedroom 4 Level: Lower |
| Bedroom 5 is 21 x 20 |
| Bedroom 5 Level: Lower |
| Dining Room is 16 x 13 |
| Dining Level: Main |
| Living Room is 21 x 18 |
| Living Room Level: Main |
| Bonus Room is 35 x 16 |
| Bonus Room Level: Lower |
| Laundry Room is 10 x 8 |
| Laundry Room Level: Main |
| Game Room is 30 x 13 |
| Game Room Level: Lower |
| Number of rooms: 16 |