
16755 Shore Line Dr, Brookfield, WI 53005 CONTINGENT



















| 4 Beds | 4.5 Baths | 2.5 Car Garage | 4,456 Sq Ft |
Description of 16755 Shore Line Dr, Brookfield, WI 53005
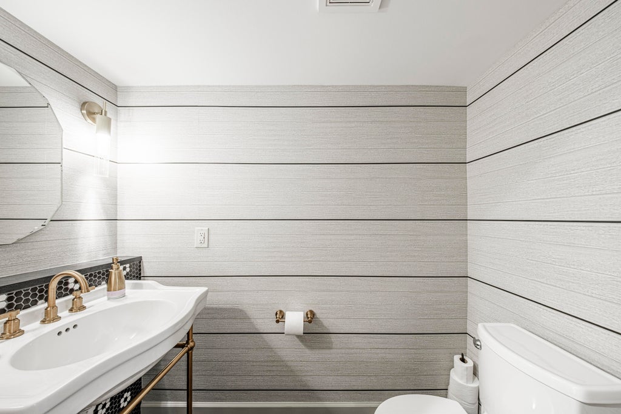
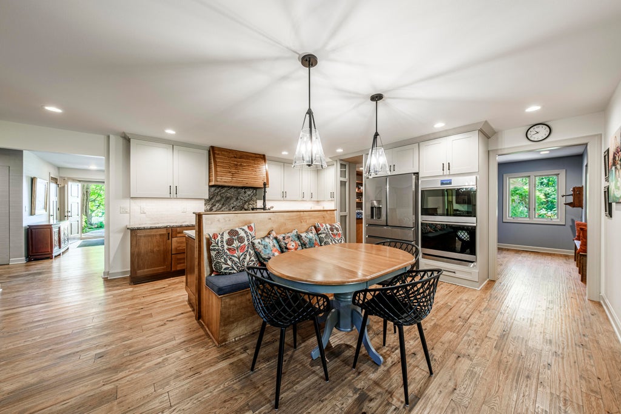
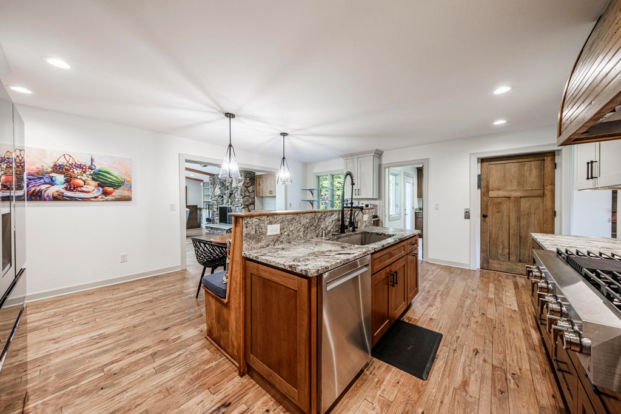
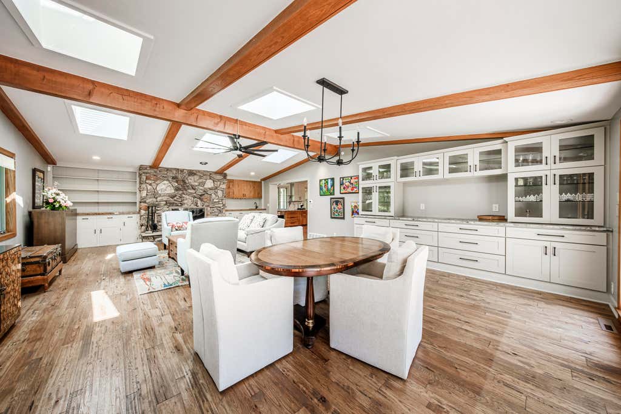
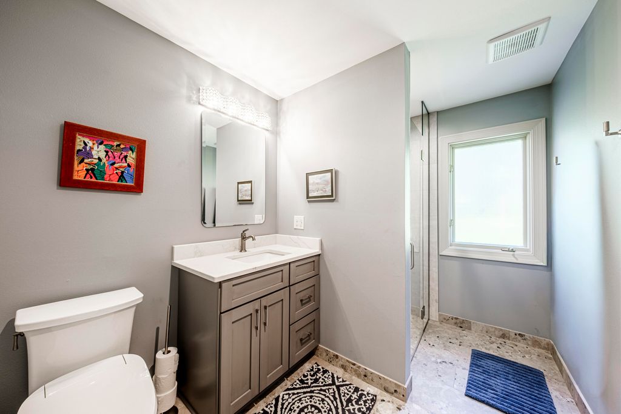
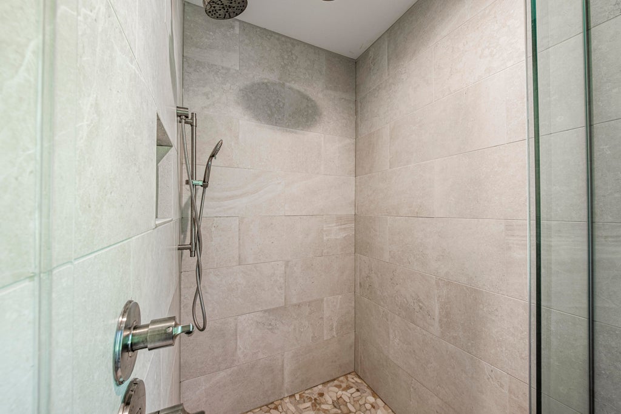
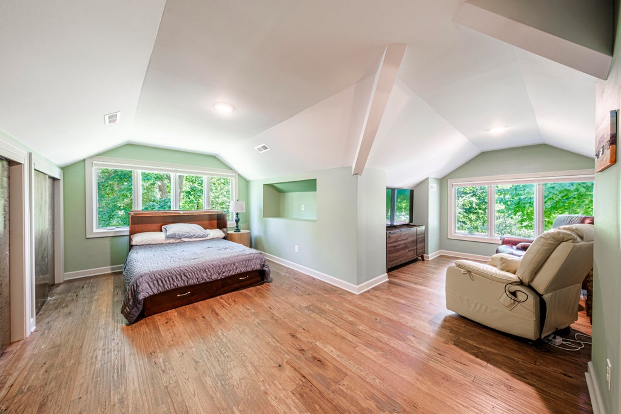
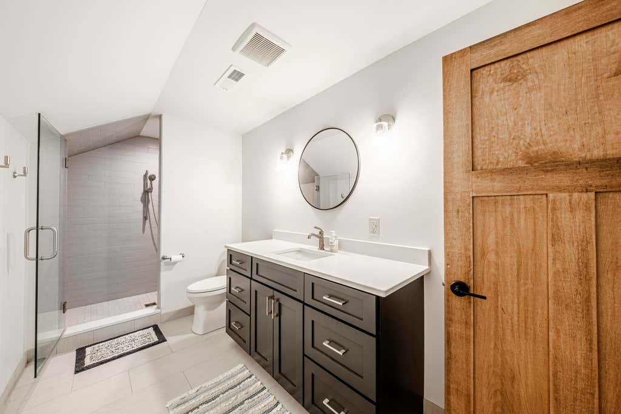
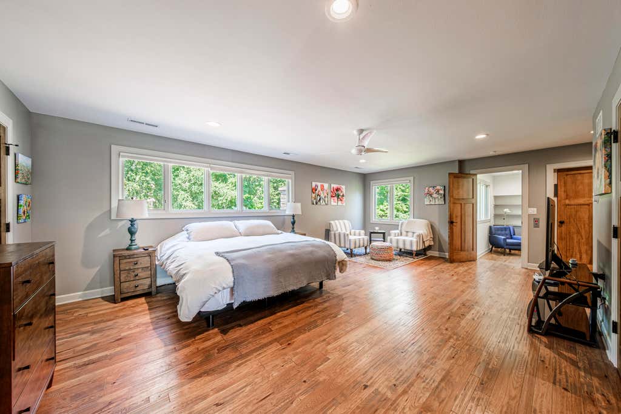
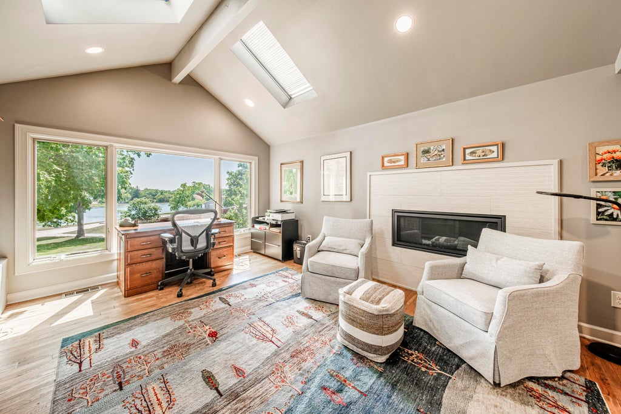
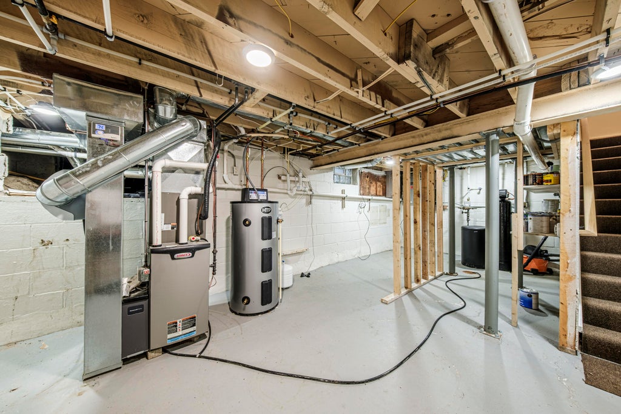
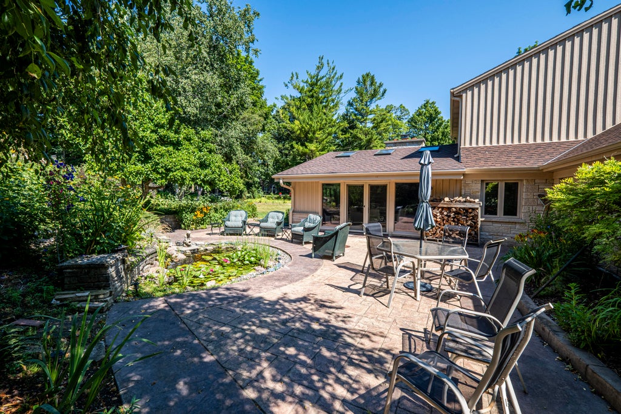
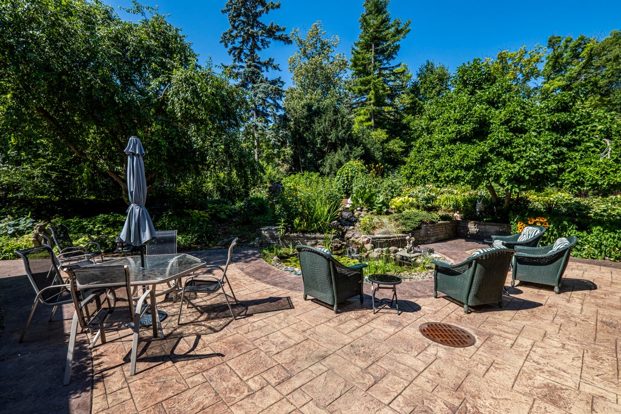
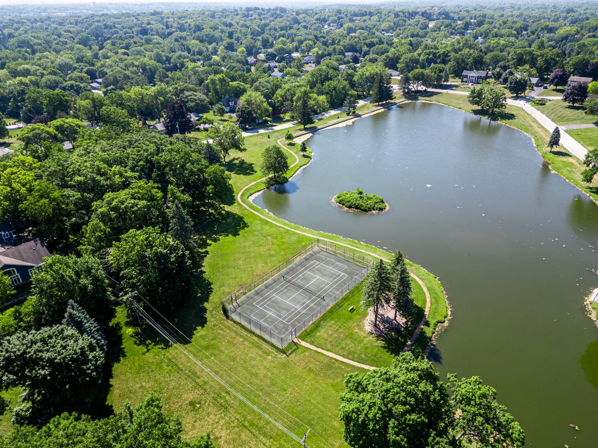
Discover refined living in this custom-designed residence offering 4 bedrooms and 4.5 bathrooms -- three of which are luxurious en suites -- thoughtfully laid out across 4,460 sq ft. Every space reflects excellent craftsmanship and high-end finishes, from the chef-caliber kitchen and custom millwork to elegant lighting and premium flooring throughout. A private elevator provides effortless access to every level. Expansive windows and carefully oriented living areas capture serene pond views, creating a tranquil backdrop for entertaining. Generous primary suite with a spa-like bath and ample closet space. Impeccable custom interior details, modern systems, and an intelligent floorplan make this home a rare blend of luxury, comfort, and functionality. Schedule your showing today!
Property Features of 16755 Shore Line Dr, Brookfield, WI 53005
Cape Cod
Single Family Residence
1951
Arrowhead Lake Estates
$9,923.10
2
.85
Features
| Elementary school: Burleigh |
| Middle school: Pilgrim Park |
| High school: Brookfield East |
| Washer |
| Dryer |
| Range |
| Oven |
| Microwave oven |
| Dishwasher |
| Refrigerator |
| Central air |
| Forced air heat |
| Natural gas heat |
| Garage |
| Attached parking |
| Attached garage |
| Garage spaces: 2.5 |
| Wood exterior |
| Stone exterior |
| Patio |
| Lot acreage is: 0.85 |
| Waterfront lot |
| Lot has pond |
| Lot sqft: 37026 |
| Subdivision: Arrowhead Lake Estates |
| Wooded lot |
| Lot zoned: R3 |
| Present use: Subdivision |
| Lot has water view |
| Wet bar |
| Vaulted ceilings |
| Garbage disposal |
| Security system |
| Walk-in closet(s) |
| Crawlspace |
| Partial basement |
| Paved driveway |
| Public sewer |
| Public water |
| Private water |
| Well water |
| For sale |
| Tax year: 2025 |
Rooms & Dimensions
| Den is 12.5 x 15 |
| Den Level: Upper |
| Family room is 28 x 15.5 |
| Family Room Level: Main |
| Pantry |
| Bedroom 2 is 16 x 12.5 |
| Bedroom 2 Level: Main |
| Bedroom 3 is 12.5 x 14 |
| Bedroom 3 Level: Main |
| Bedroom 4 is 21 x 9 |
| Bedroom 4 Level: Upper |
| Living Room is 21 x 31 |
| Living Room Level: Main |
| Number of rooms: 9 |