
9333 W Cob Dr, Mequon, WI 53097
$864,900
MLS #: 1971952


| 4 Beds | 2.5 Baths | 3 Car Garage | 2,813 Sq Ft |
Description of 9333 W Cob Dr, Mequon, WI 53097
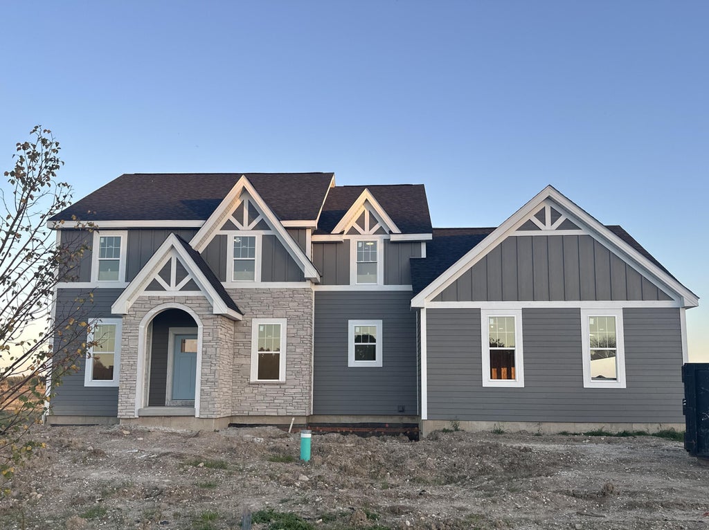
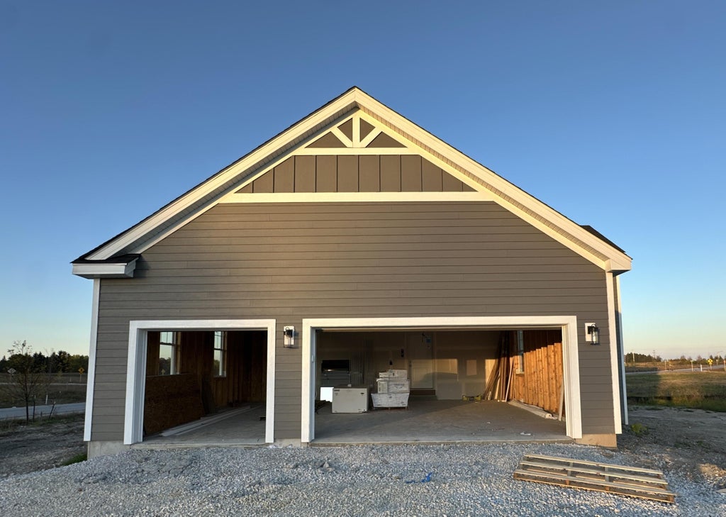
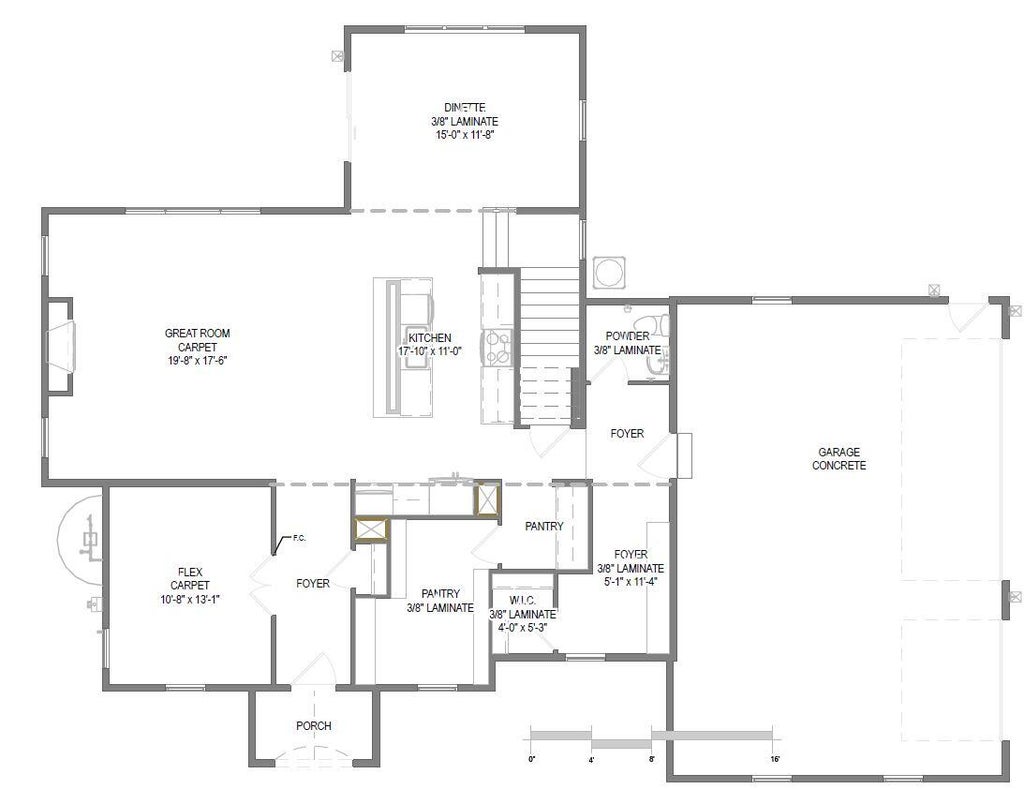
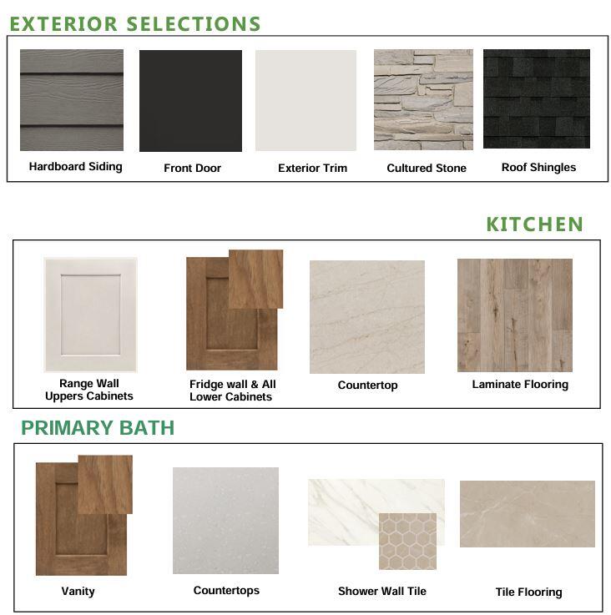
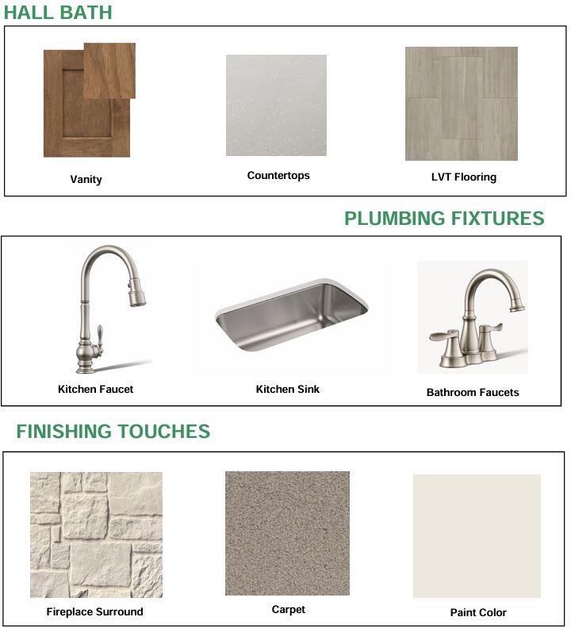
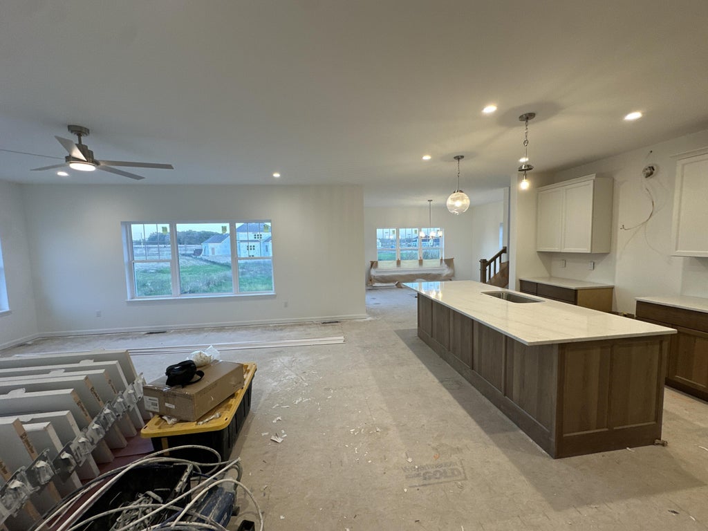
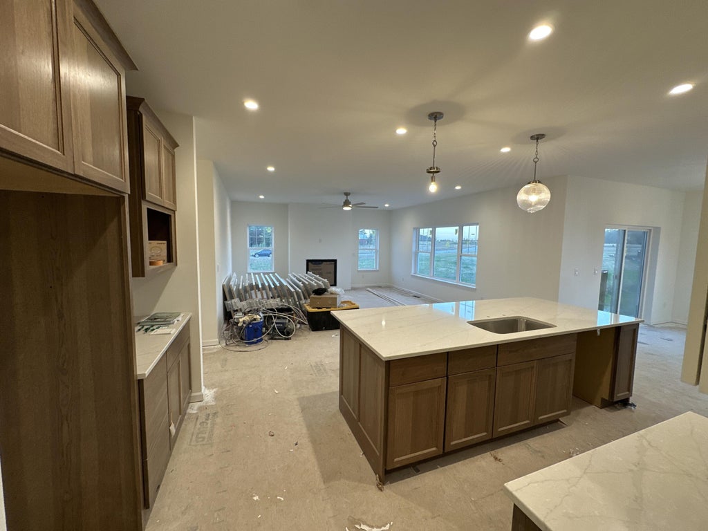
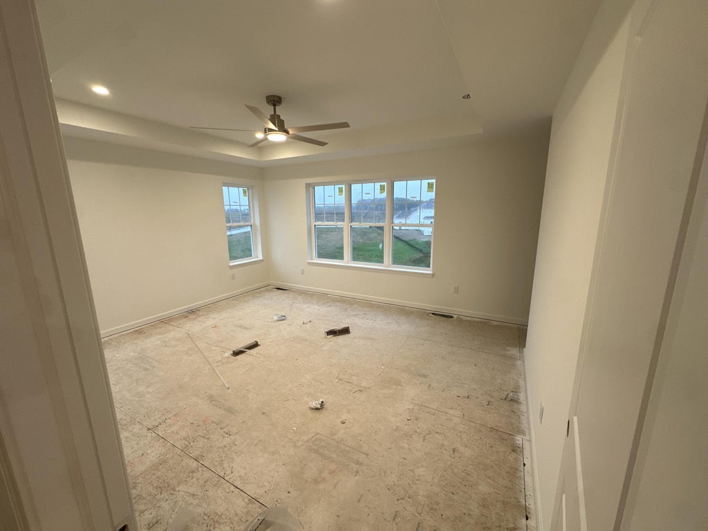
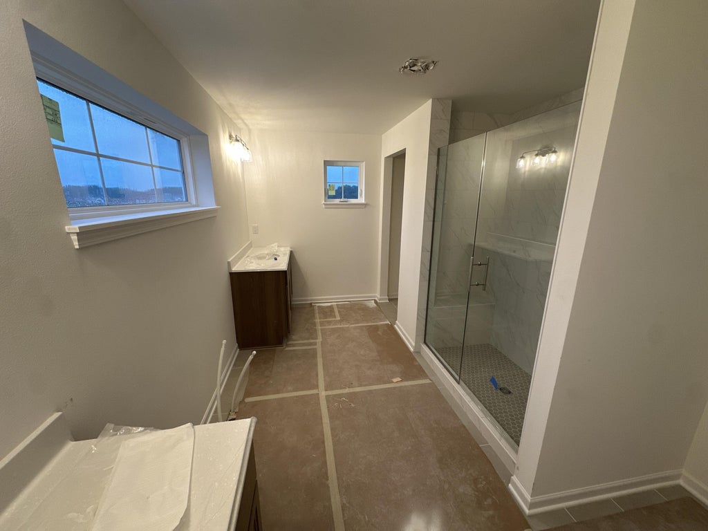
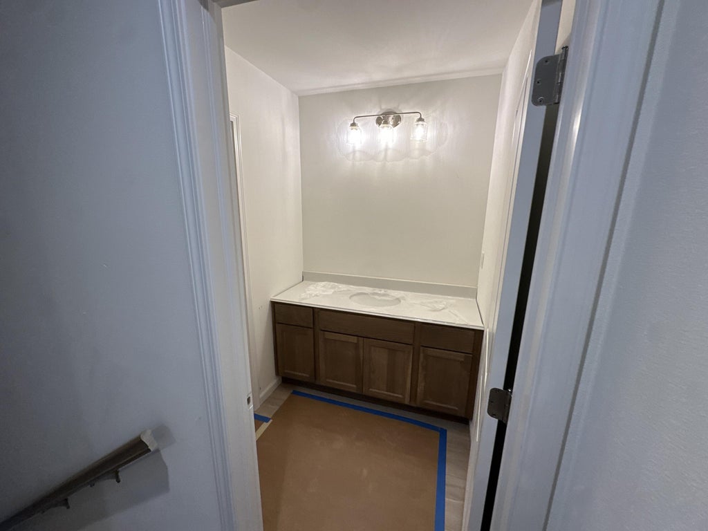
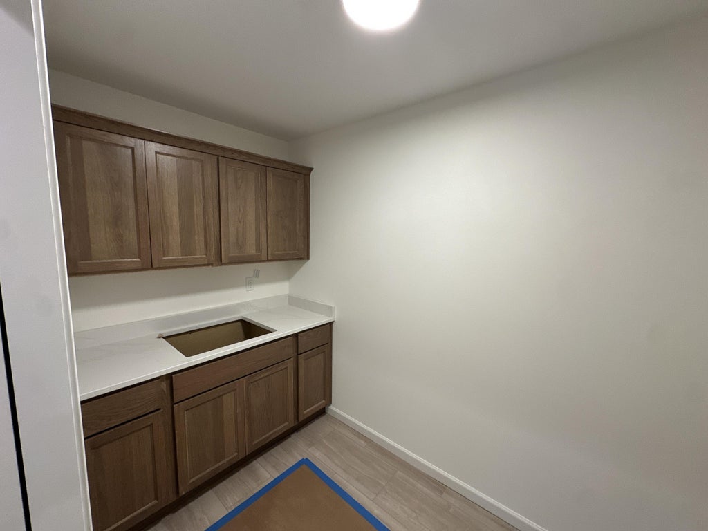
Driveway & Seeded Yard Included! The Maple features a charming English elevation & upgraded features throughout. Located in Mequon's Swan Ridge Farms, near the Mequon Nature Preserve. Spacious 1st floor has flex room w/ French doors, roomy open concept living space w/ a gas fireplace in the great room, an oversized walk-in pantry + a rear foyer w/ lockers & a WIC. 2nd Floor includes primary suite + 3 secondary bedrooms, hall bath & laundry room. The primary suite features a box tray ceiling, spacious WIC, dual vanities, freestanding tub & tiled shower. LL has partial exposure & includes a full bath rough, ERV system & space for future finishing. Home is currently under construction, estimated completion November.
Property Features of 9333 W Cob Dr, Mequon, WI 53097
Listing courtesy of: Tim O'Brien Homes LLC
HOME STYLE
Other
Other
TYPE
Single Family Residence
Single Family Residence
Year Built
2026
2026
Subdivision
Swan Ridge Farms
Swan Ridge Farms
Stories
2
2
Acres
.51
.51
Features
| High school: Homestead |
| Microwave oven |
| Dishwasher |
| Central air |
| Forced air heat |
| Natural gas heat |
| Garage |
| Three car garage |
| Attached parking |
| Attached garage |
| Garage spaces: 3 |
| Fiber cement exterior |
| Lot acreage is: 0.51 |
| Lot sqft: 22215.6 |
| Subdivision: Swan Ridge Farms |
| Lot zoned: Residential |
| Present use: Subdivision |
| Garbage disposal |
| Kitchen island |
| Walk-in closet(s) |
| Concrete basement |
| Sump pump |
| Paved driveway |
| Public sewer |
| Public water |
| New construction |
| Warranty included |
| For sale |
| Tax year: 2025 |
Rooms & Dimensions
| Den is 13 x 10 |
| Den Level: Main |
| Laundry room |
| Pantry |
| Bedroom 2 is 11 x 10 |
| Bedroom 2 Level: Upper |
| Bedroom 3 is 11 x 10 |
| Bedroom 3 Level: Upper |
| Bedroom 4 is 12 x 10 |
| Bedroom 4 Level: Upper |
| Dining Room is 11 x 15 |
| Dining Level: Main |
| Living Room is 17 x 19 |
| Living Room Level: Main |
| Laundry Room Level: Upper |
| Number of rooms: 9 |