
10549 S 4th Ave, Oak Creek, WI 53154 CONTINGENT













| 3 Beds | 1 Bath | 2.5 Car Garage | 925 Sq Ft |
Description of 10549 S 4th Ave, Oak Creek, WI 53154
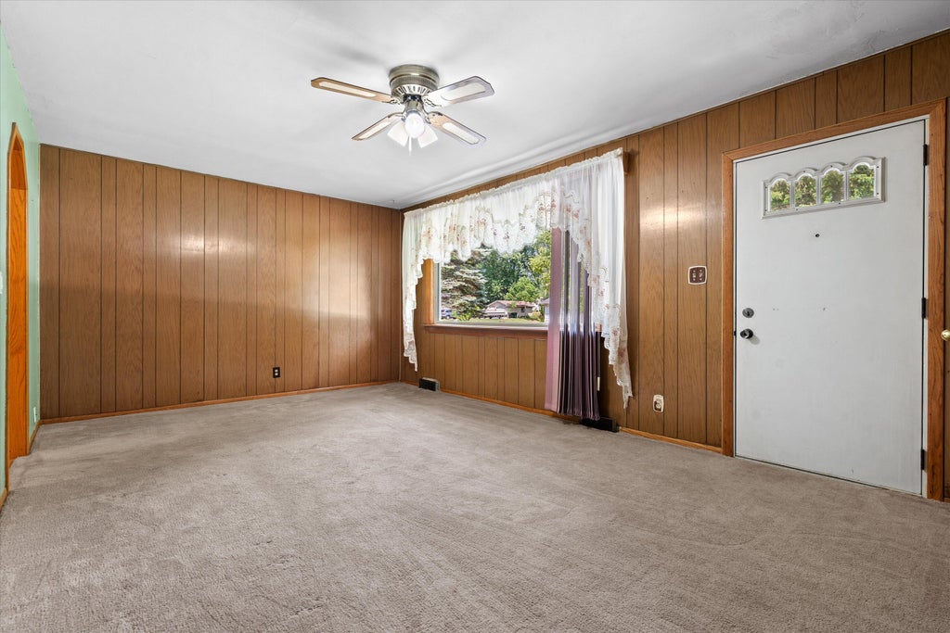
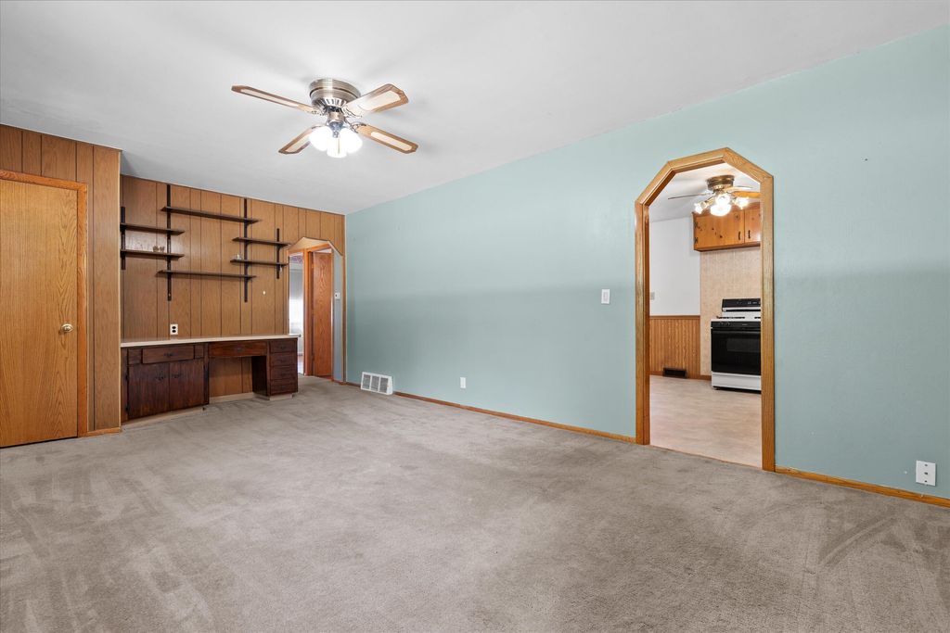
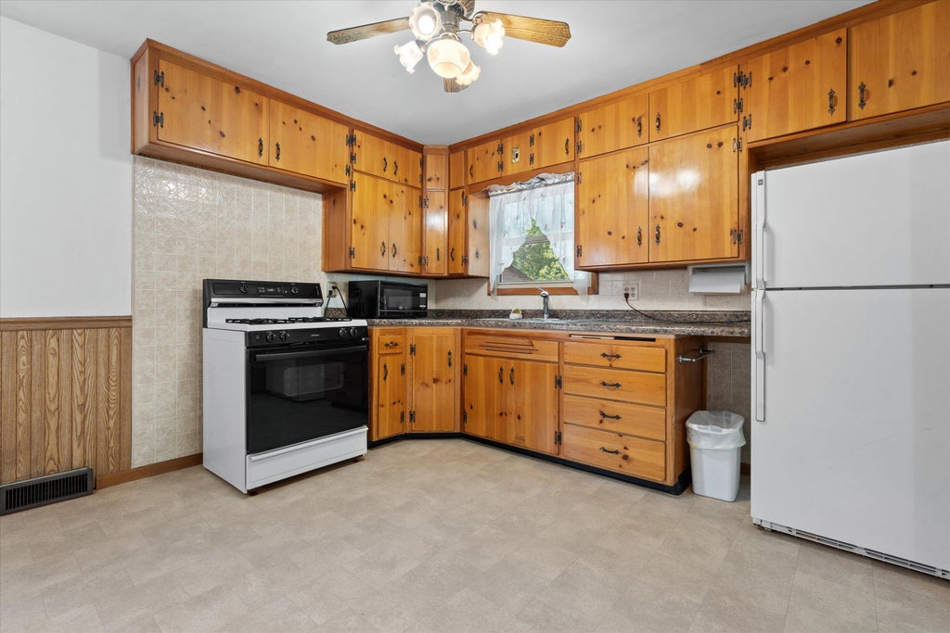
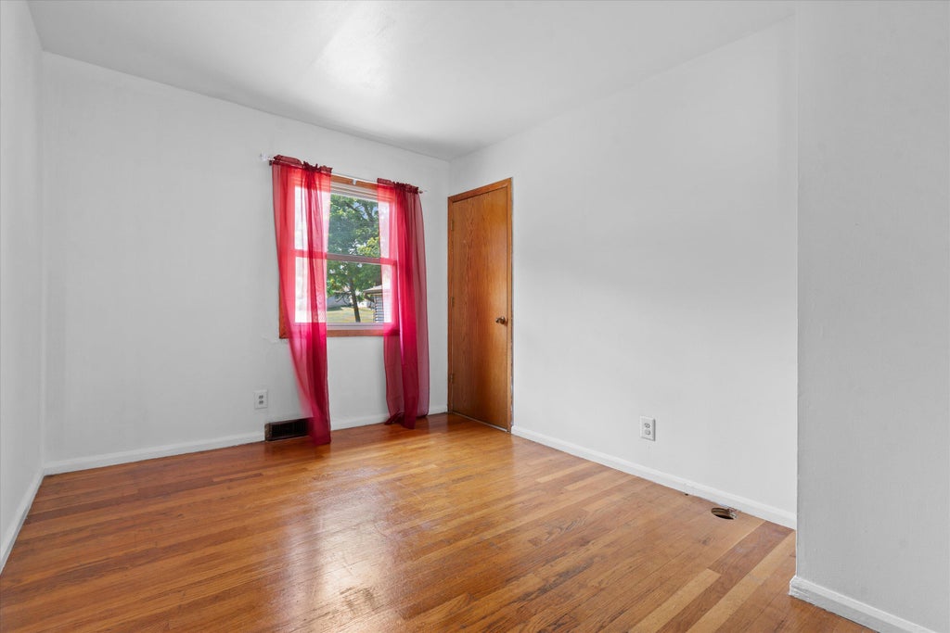
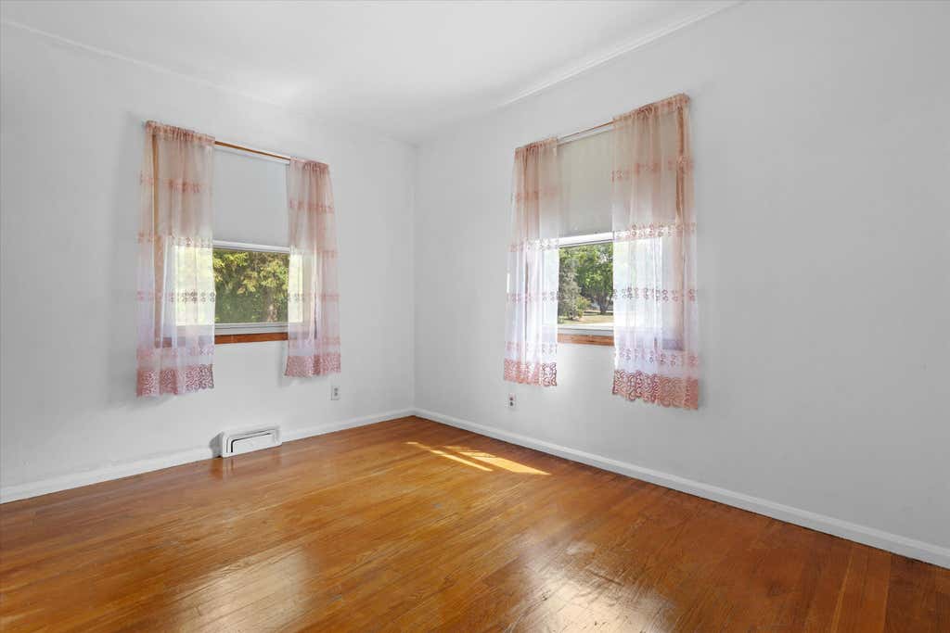
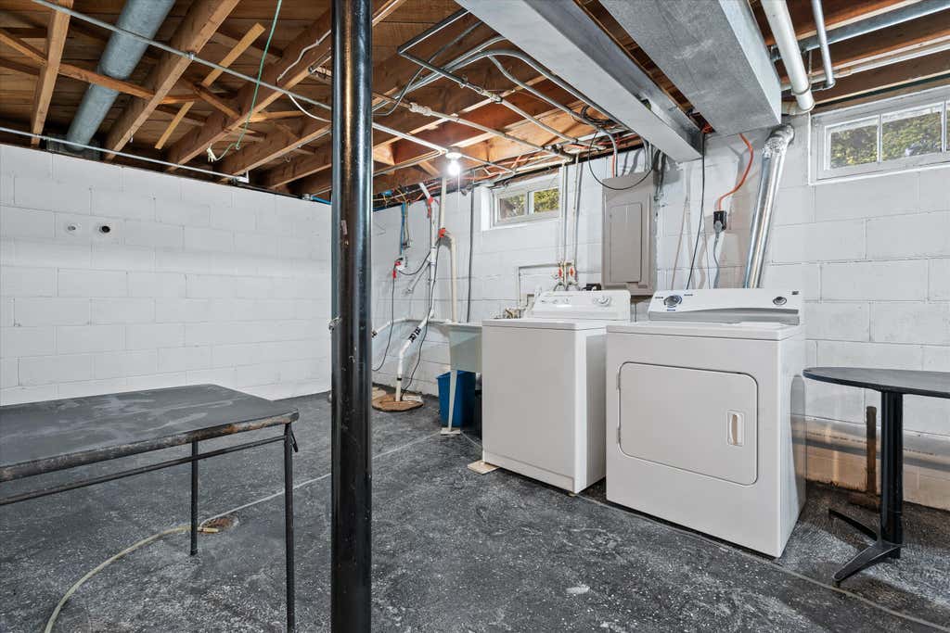
Welcome home to this 3 bedroom, 1 bath Oak Creek ranch on a spacious .76 acre lot. Just a 5 minute drive to Bender Park and close to schools, shopping, restaurants, and quick freeway access. All 3 bedrooms are on the main floor, w/ one offering hookups for main floor laundry, making it a great option for anyone looking to avoid stairs. The main floor bathroom features a walk in shower for added accessibility. Filled w/ natural light, the home offers a functional layout w/ room to make it your own. Major updates completed in 2025 include a brand new roof on the house and detached 2.5 car garage, new siding, regrading, and all new window wells. Some plumbing and electrical updates have also been completed. Enjoy the large, private backyard w/ plenty of room to relax or entertain.
Property Features of 10549 S 4th Ave, Oak Creek, WI 53154
Ranch
Single Family Residence
1956
$3,999.00
1
.76
Features
| Middle school: Oak Creek East |
| High school: Oak Creek |
| Washer |
| Dryer |
| Range |
| Oven |
| Microwave oven |
| Refrigerator |
| Central air |
| Forced air heat |
| Natural gas heat |
| Garage |
| Detached parking |
| Detached garage |
| Garage spaces: 2.5 |
| Vinyl siding |
| Patio |
| Lot acreage is: 0.76 |
| Lot sqft: 33105.6 |
| Lot zoned: Residential |
| Present use: Subdivision |
| Full basement |
| Sump pump |
| Paved driveway |
| Public sewer |
| Public water |
| Total square feet: 925 |
| Total above grade finished sq ft: 925 |
| Living square feet: 925 |
| Property style: ranch |
| For sale |
| Tax year: 2025 |
Rooms & Dimensions
| Laundry room |
| Pantry |
| Bedroom 2 is 12 x 9 |
| Bedroom 2 Level: Main |
| Bedroom 3 is 11 x 8 |
| Bedroom 3 Level: Main |
| Dining Room is 11 x 7 |
| Dining Level: Main |
| Living Room is 19 x 11 |
| Living Room Level: Main |
| Laundry Room is 7 x 4 |
| Laundry Room Level: Main |
| Number of rooms: 7 |