
W209N11385 Reger Ct, Germantown, WI 53022
$990,000
MLS #: 1971956


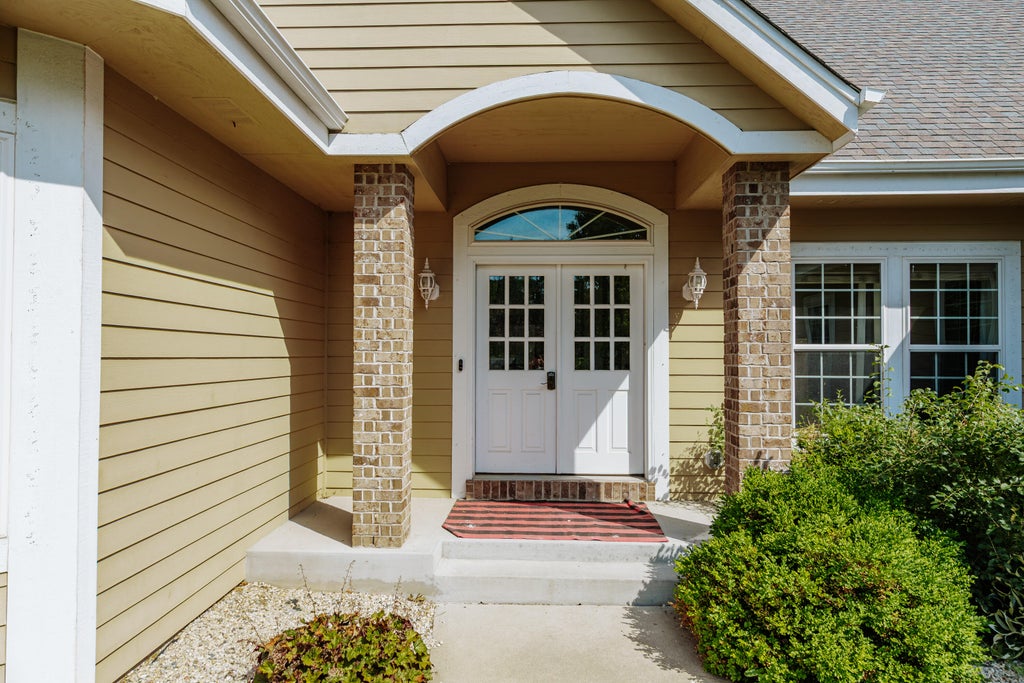


| 4 Beds | 2.5 Baths | 4.5 Car Garage | 2,812 Sq Ft |
Description of W209N11385 Reger Ct, Germantown, WI 53022
Welcome to your dream home! This rare gem is nestled in a quiet subdivision with scenic pond access--enjoy peaceful morning views of the beautiful water feature. Featuring 4 spacious bedrooms, 2.5 bathrooms, and an indoor heated pool for year-round enjoyment. Skip the Dells--swim anytime! The heated 4-car garage offers extra space for vehicles, storage, or hobbies. Gourmet kitchen includes granite countertops, oversized island, double ovens, and rich cabinetry. The open-concept living area boasts soaring ceilings, a cozy stone fireplace, and views of the pool. Relax in the elegant master suite with plush carpets and chic decor. Private courtyard with fire pit. A true lifestyle home! Schedule your private showing today!
Property Features of W209N11385 Reger Ct, Germantown, WI 53022
Listing courtesy of: Keller Williams Realty-Milwaukee Southwest
HOME STYLE
Ranch
Ranch
TYPE
Single Family Residence
Single Family Residence
Year Built
2011
2011
Subdivision
Bavarian Woods
Bavarian Woods
Annual Taxes
$12,155.03
$12,155.03
Stories
1
1
Acres
1.04
1.04
Features
| Middle school: Kennedy |
| High school: Germantown |
| Washer |
| Dryer |
| Range |
| Oven |
| Microwave oven |
| Dishwasher |
| Refrigerator |
| Central air |
| Forced air heat |
| Natural gas heat |
| Garage |
| Attached parking |
| Attached garage |
| Garage spaces: 4.5 |
| Stone exterior |
| Patio |
| Lot acreage is: 1.04 |
| Cul-de-sac location |
| Lot sqft: 45302.4 |
| Subdivision: Bavarian Woods |
| Wooded lot |
| Lot zoned: RES |
| Present use: Subdivision |
| Lot has water view |
| Vaulted ceilings |
| Central vacuum |
| Garbage disposal |
| Kitchen island |
| Security system |
| Walk-in closet(s) |
| Concrete basement |
| Full basement |
| Partial basement |
| Sump pump |
| Partially finished basement |
| Paved driveway |
| Private water |
| Well water |
| Septic system |
| Total square feet: 2812 |
| Total above grade finished sq ft: 2500 |
| Basement square feet: 312 |
| Living square feet: 2812 |
| Property style: ranch |
| For sale |
| Tax year: 2025 |
Rooms & Dimensions
| Den is 12 x 12 |
| Den Level: Main |
| Laundry room |
| Pantry |
| Bedroom 2 is 14 x 14 |
| Bedroom 2 Level: Main |
| Bedroom 3 is 15 x 11 |
| Bedroom 3 Level: Main |
| Bedroom 4 is 14 x 12 |
| Bedroom 4 Level: Main |
| Dining Room is 12 x 7 |
| Dining Level: Main |
| Living Room is 22 x 14 |
| Living Room Level: Main |
| Bonus Room is 12 x 12 |
| Bonus Room Level: Lower |
| Laundry Room is 11 x 5 |
| Laundry Room Level: Main |
| Number of rooms: 10 |