
4085 W College Ave, Franklin, WI 53221


| 3 Beds | 2.5 Baths | 1 Car Garage | 1,657 Sq Ft |
Description of 4085 W College Ave, Franklin, WI 53221
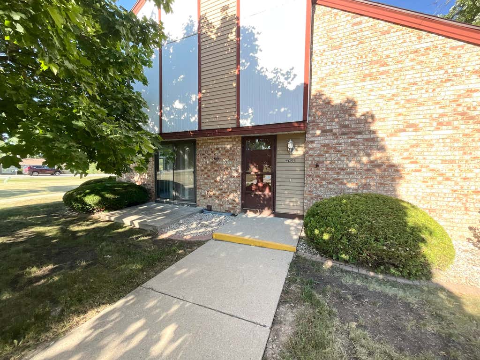
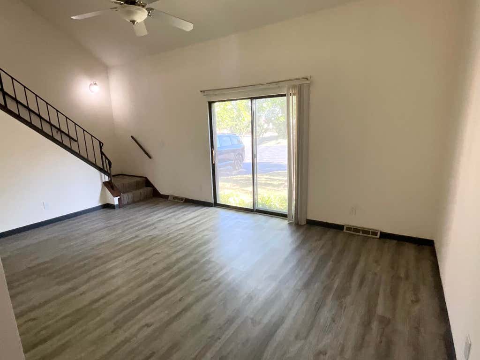
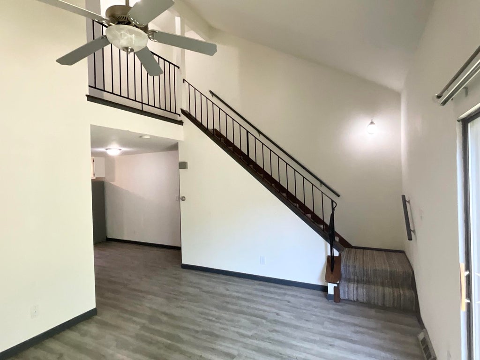
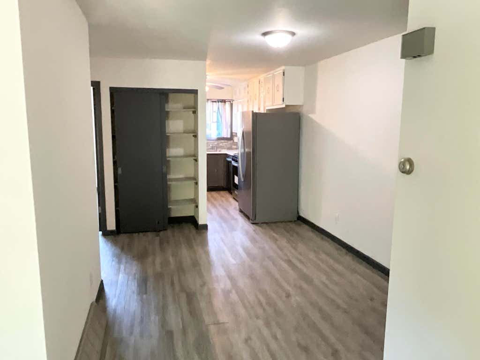
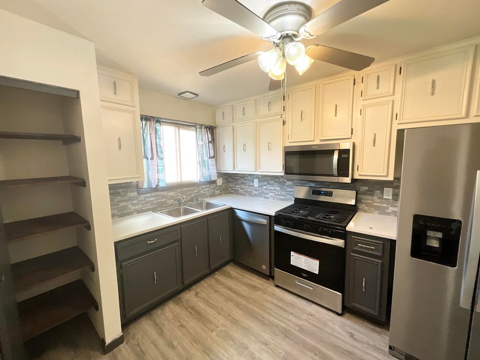
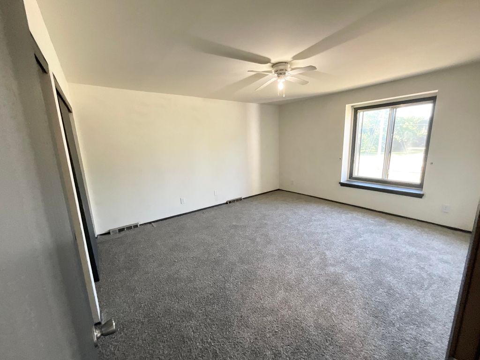
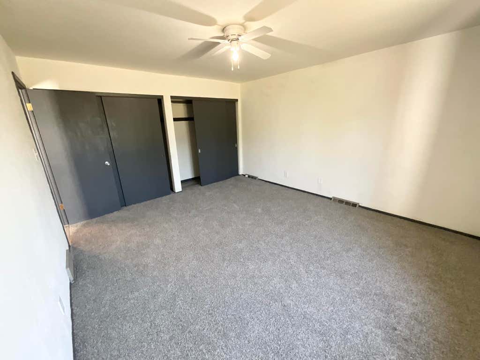
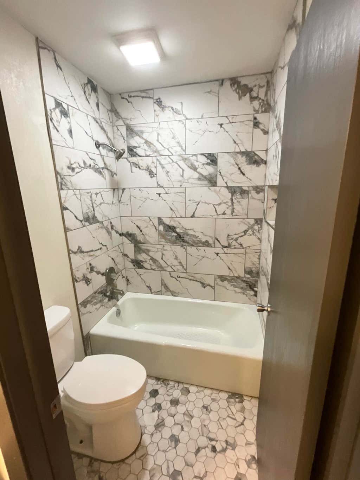
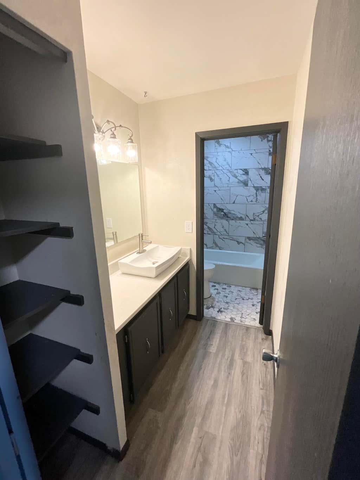
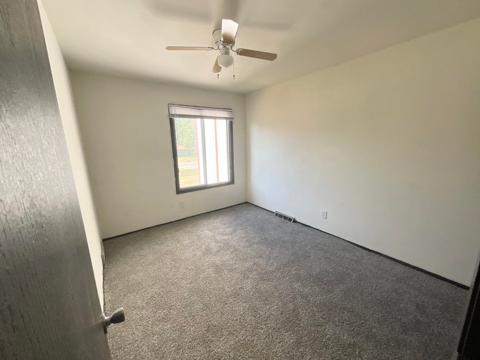
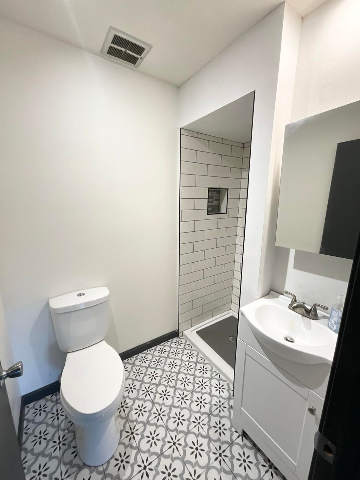
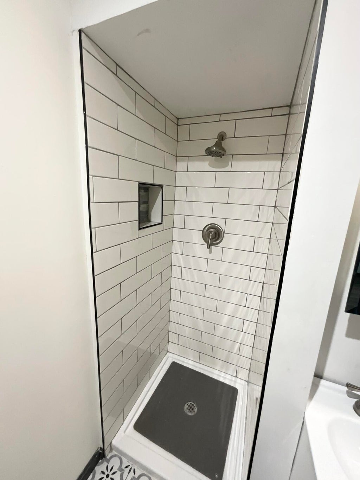
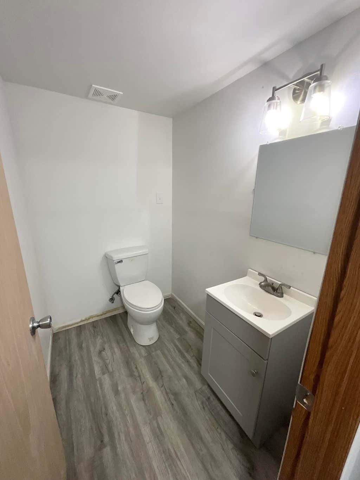
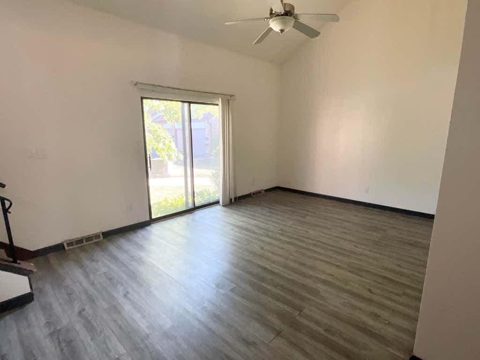
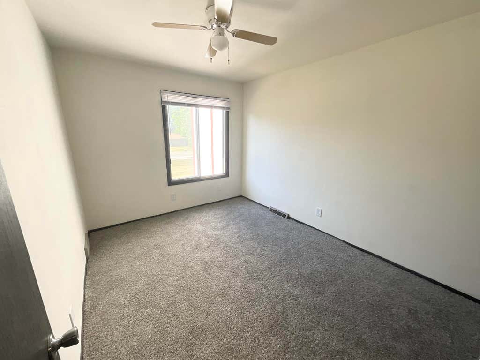
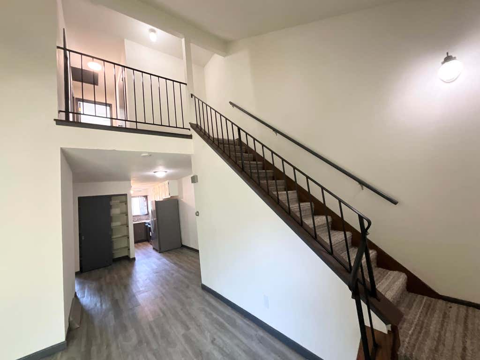
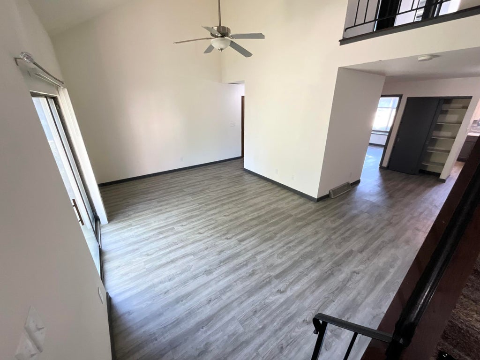
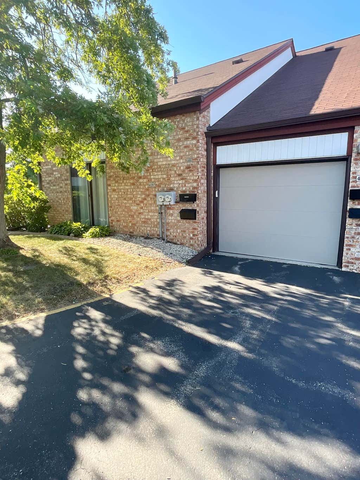
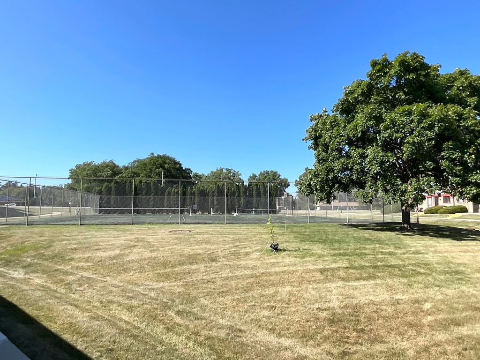
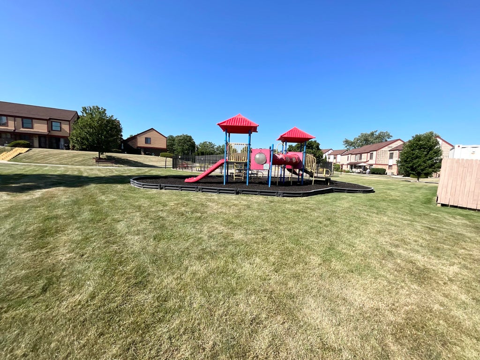
Welcome to this Rare 3-bedroom, 2.5-bath Townhome-Style Condo in Park Meadows! The Main level features large living room with cathedral ceilings, spaces primary bedroom, updated full bath and LVP flooring throughout. The updated kitchen features stainless steel appliances, quartz counters, stylish cabinetry and tile backsplash. Upper level with 2 spacious bedrooms and an updated full bath. Mostly finished lower level offers a spacious rec room for additional living space and a new half bath for added convenience. Includes private attached garage and surface parking. Enjoy common area amenities including an outdoor pool, paved walking path, tennis/pickle ball courts, playground and walking trails. . Conveniently located near shopping, parks, and highway access.
Property Features of 4085 W College Ave, Franklin, WI 53221
Condominium
1974
$3,987.57
2
Features
| Middle school: Forest Park |
| High school: Franklin |
| Washer |
| Dryer |
| Range |
| Oven |
| Microwave oven |
| Dishwasher |
| Refrigerator |
| Garage |
| One car garage |
| Attached parking |
| Attached garage |
| Garage spaces: 1 |
| Brick exterior |
| Wood exterior |
| Lot zoned: RES |
| Garbage disposal |
| Full basement |
| Partial basement |
| Sump pump |
| Partially finished basement |
| Public sewer |
| Public water |
| Levels in property: Two |
| Total square feet: 1657 |
| Total above grade finished sq ft: 1375 |
| Basement square feet: 282 |
| Living square feet: 1657 |
| For sale |
| Tax year: 2025 |
| Association tennis court(s) |
| Pets allowed |
| HOA Dues: 350 |
Rooms & Dimensions
| Bedroom 2 is 11 x 9 |
| Bedroom 2 Level: Upper |
| Bedroom 3 is 17 x 11 |
| Bedroom 3 Level: Main |
| Dining Room is 11 x 9 |
| Dining Level: Main |
| Living Room is 18 x 12 |
| Living Room Level: Main |
| Number of rooms: 7 |