
W161N5785 Cheryln Dr, Menomonee Falls, WI 53051 CONTINGENT
$525,000
Was $538,900
Was $538,900
MLS #: 1971960




| 3 Beds | 2.5 Baths | 2.5 Car Garage | 2,742 Sq Ft |
Description of W161N5785 Cheryln Dr, Menomonee Falls, WI 53051
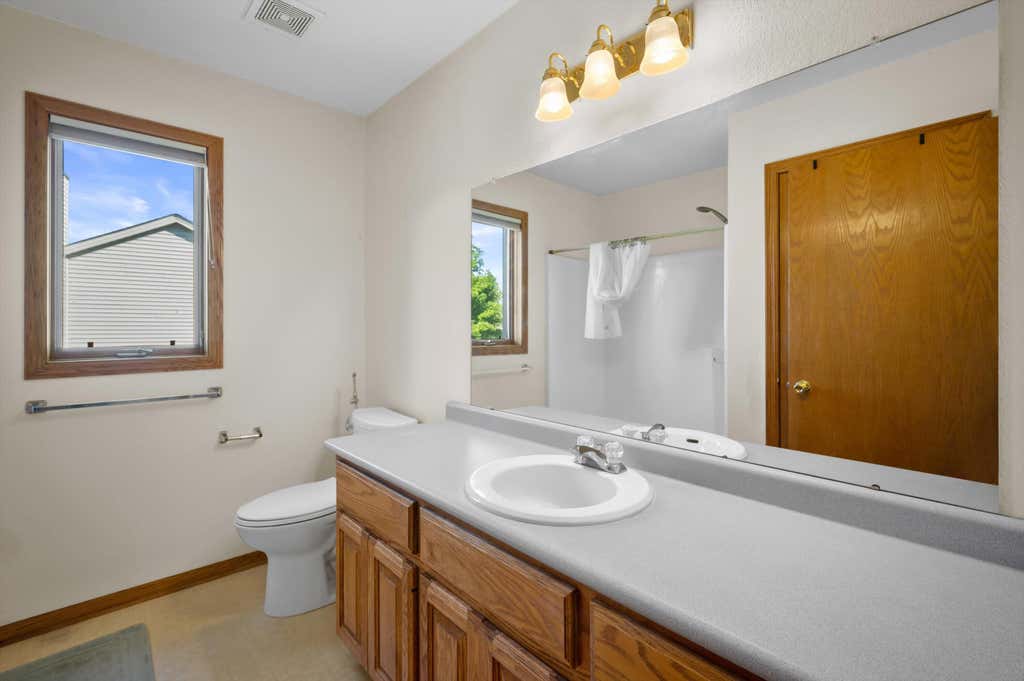
Set on a park-like acre in Menomonee Falls, this move-in-ready Colonial delivers space, comfort, and a layout that lives well. A bright front flex room is perfect for work-from-home or formal entertaining, while the fireplace living room and eat-in kitchen with newer KitchenAid appliances invite everyday gathering. Upstairs, enjoy a spacious primary suite with walk-in closet and ensuite bath featuring dual vanities and separate tub/shower, plus two more bedrooms, another full bath, and convenient second-floor laundry. Finished lower level adds a huge rec space and a bonus room for workouts or guests. Hamilton School District.
Property Features of W161N5785 Cheryln Dr, Menomonee Falls, WI 53051
Listing courtesy of: Redfin Corporation
HOME STYLE
Colonial
Colonial
TYPE
Single Family Residence
Single Family Residence
Year Built
2000
2000
Annual Taxes
$5,814.71
$5,814.71
Stories
2
2
Acres
1.01
1.01
Features
| Elementary school: Lannon |
| Middle school: Templeton |
| High school: Hamilton |
| Washer |
| Dryer |
| Range |
| Oven |
| Microwave oven |
| Dishwasher |
| Refrigerator |
| Central air |
| Forced air heat |
| Natural gas heat |
| Garage |
| Attached parking |
| Attached garage |
| Garage spaces: 2.5 |
| Vinyl siding |
| Deck |
| Lot acreage is: 1.01 |
| Lot sqft: 43995.6 |
| Wooded lot |
| Lot zoned: Res |
| Garbage disposal |
| Walk-in closet(s) |
| Full basement |
| Partial basement |
| Sump pump |
| Partially finished basement |
| Paved driveway |
| Public sewer |
| Public water |
| Total square feet: 2742 |
| Total above grade finished sq ft: 2067 |
| Basement square feet: 675 |
| Living square feet: 2742 |
| Property style: colonial |
| For sale |
| Tax year: 2025 |
Rooms & Dimensions
| Den is 14 x 9 |
| Den Level: Main |
| Bedroom 2 is 13 x 9 |
| Bedroom 2 Level: Upper |
| Bedroom 3 is 12 x 11 |
| Bedroom 3 Level: Upper |
| Dining Room is 12 x 10 |
| Dining Level: Main |
| Living Room is 21 x 12 |
| Living Room Level: Main |
| Bonus Room is 14 x 10 |
| Bonus Room Level: Lower |
| Number of rooms: 9 |