
S1131 Ninety Meter Dr, Christiana, WI 54667



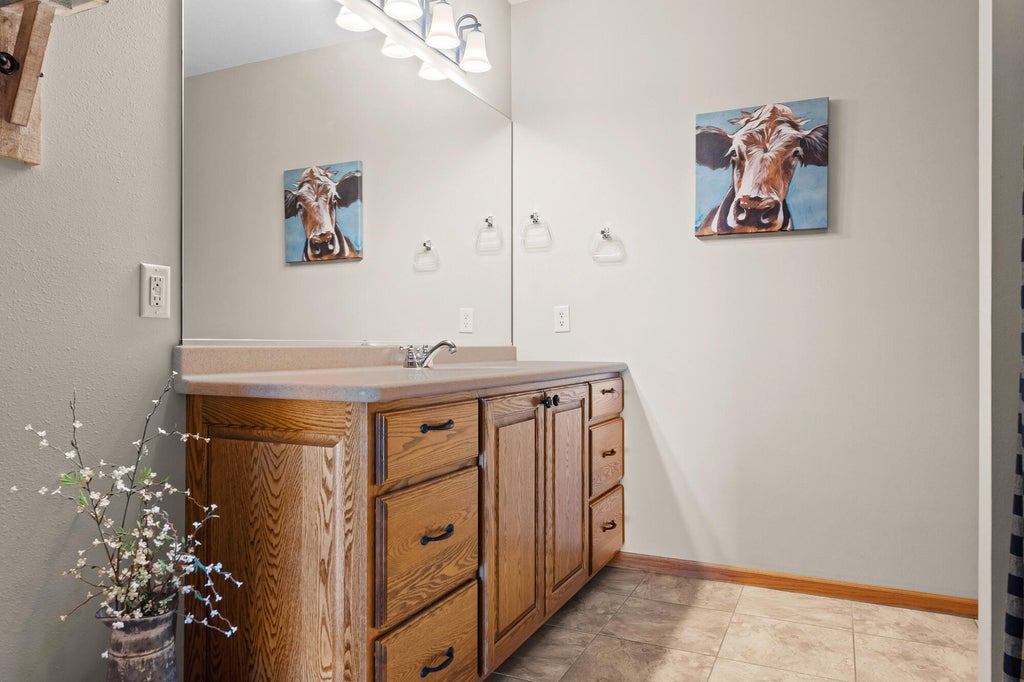
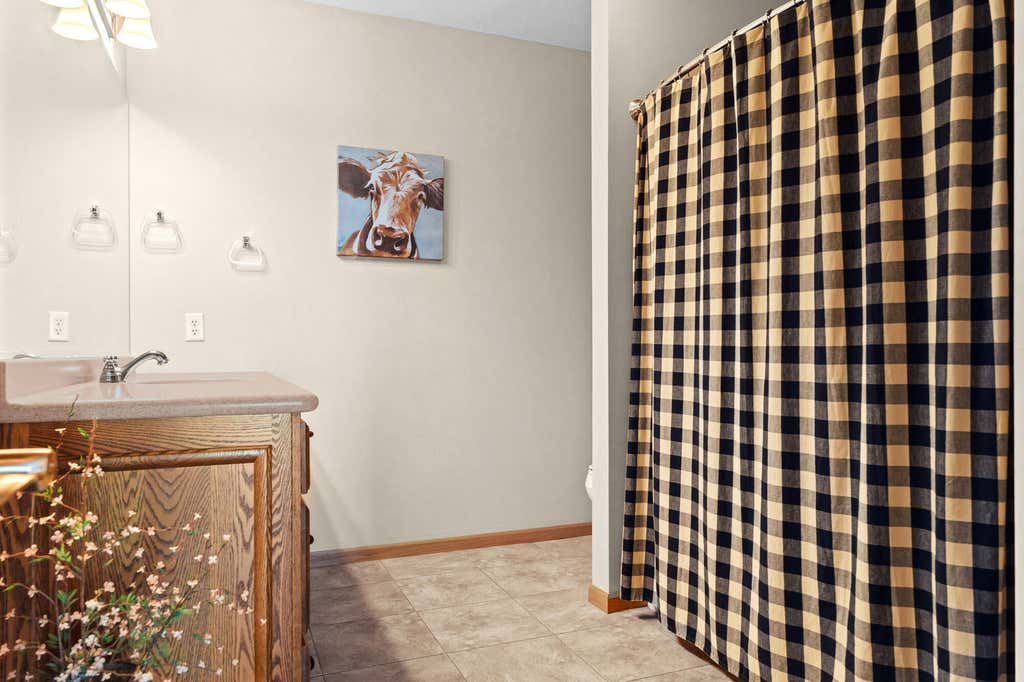

| 4 Beds | 3 Baths | 4.5 Car Garage | 4,664 Sq Ft |
Description of S1131 Ninety Meter Dr, Christiana, WI 54667
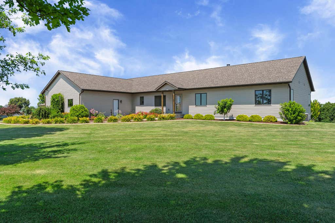
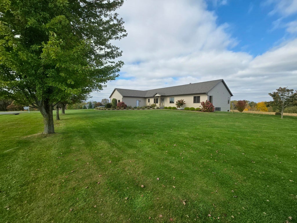
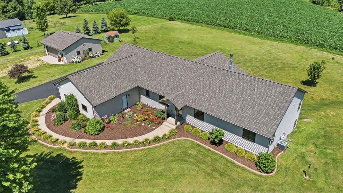
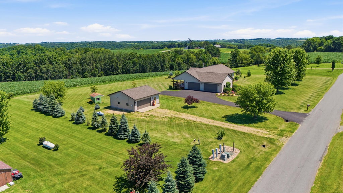
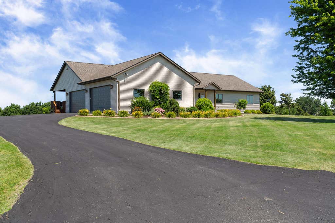
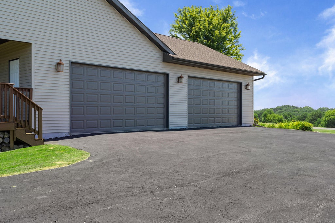
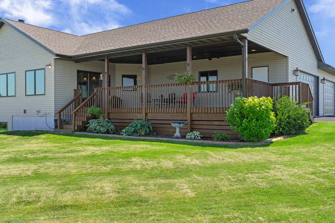
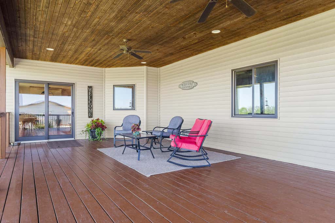
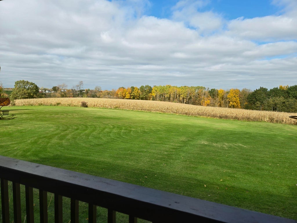
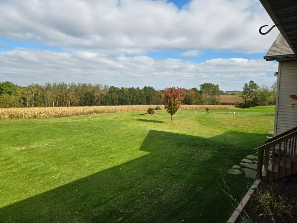
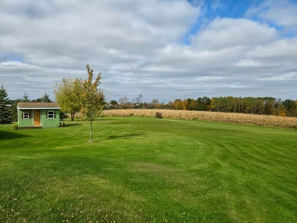
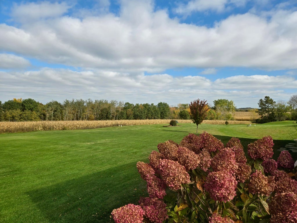
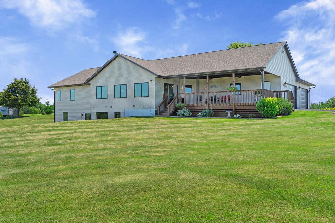
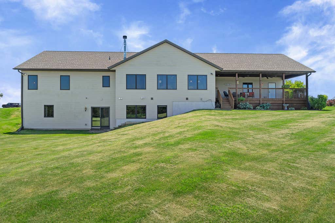
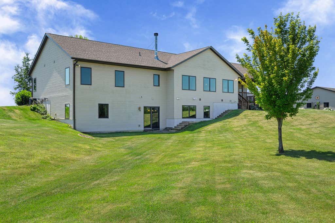
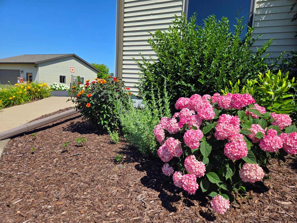
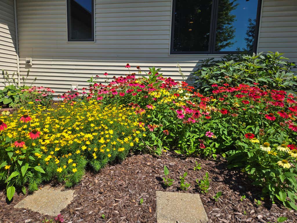
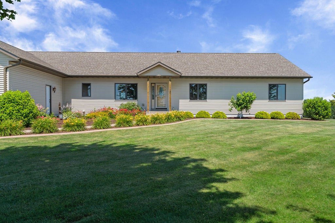
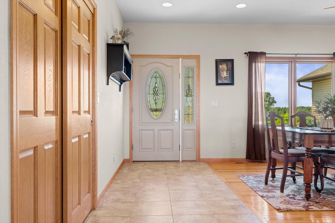
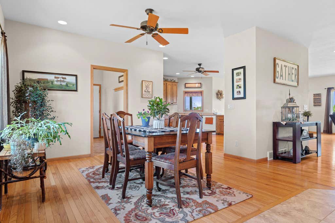
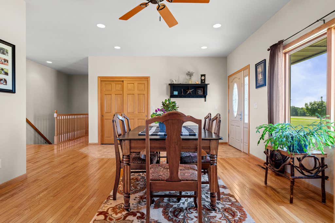
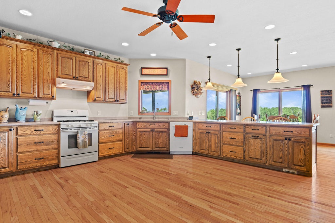
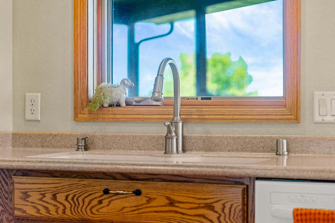
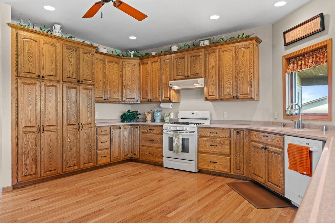
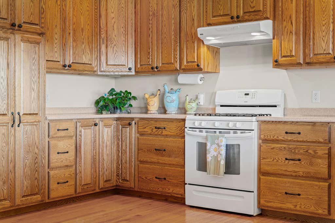
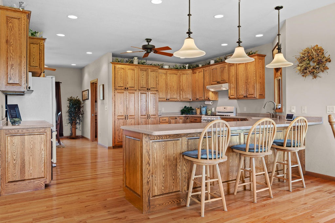
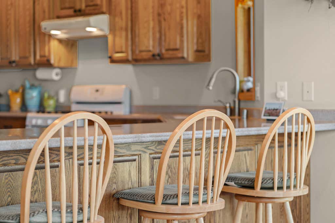
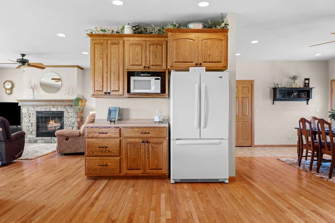
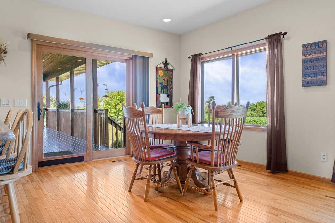
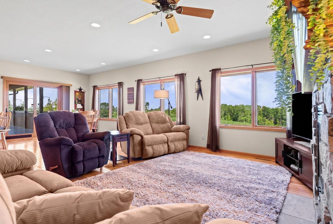
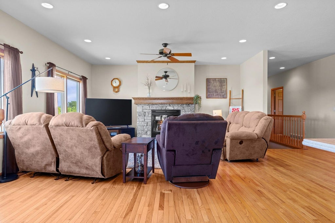
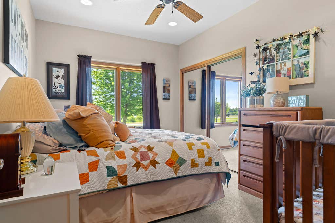
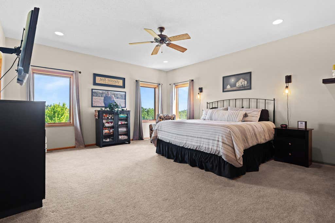
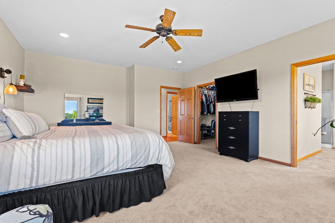
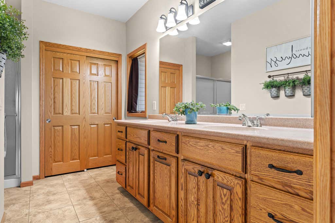
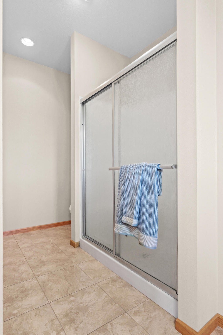
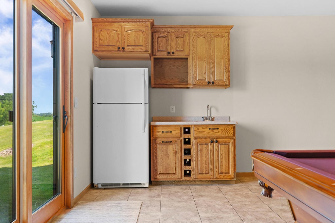
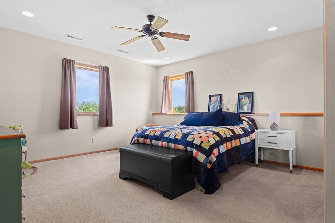
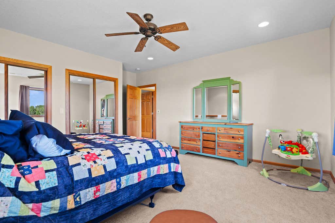
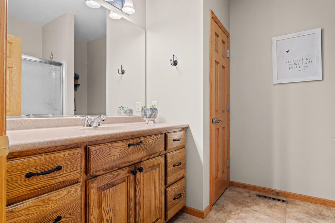
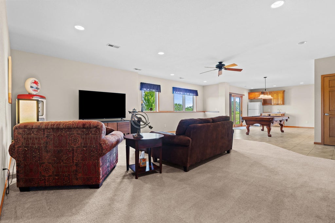
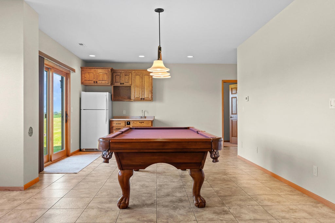
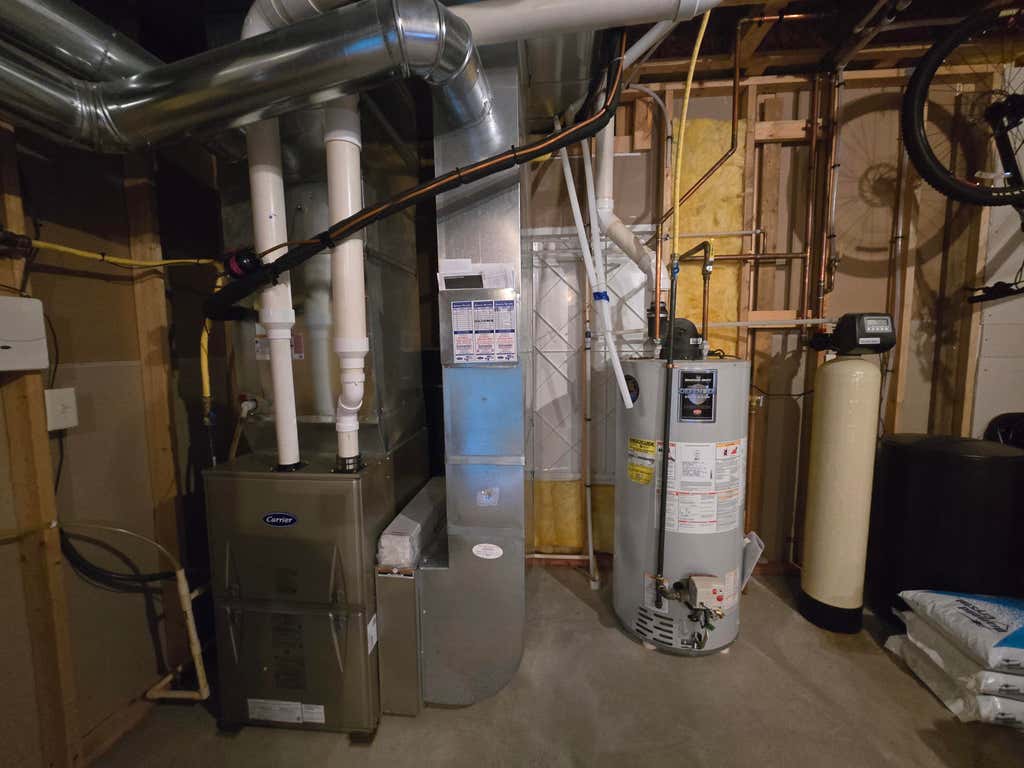
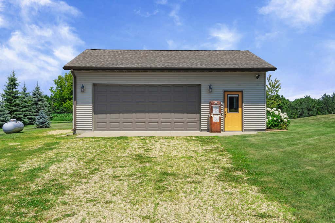
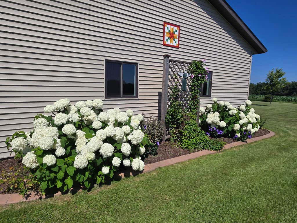
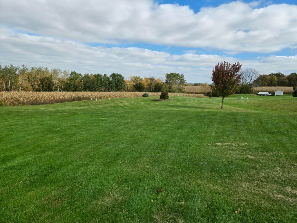
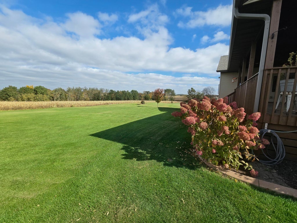
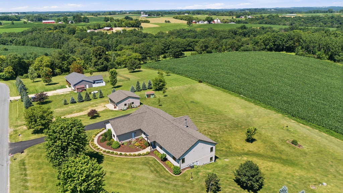
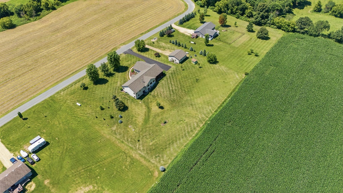
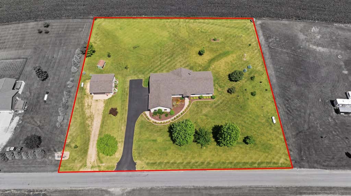
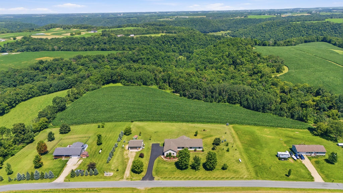
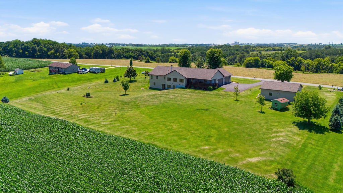
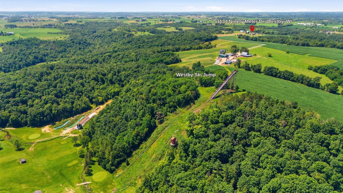
Discover refined country living in this exceptional 4,500+ sq. ft. custom home set on 2 picturesque acres w/ sweeping ridge-top views and a glimpse of Westby's iconic 90-Meter Ski Jump. Over $90,000 in updates, this home was thoughtfully designed w/ a south-facing, energy-conscious orientation, showcasing Amish-crafted cabinetry, solid surface countertops with 10 ft peninsula, oak hardwood floors, soaring 9' ceilings, and a striking stone wood-burning fireplace. A luxurious primary suite with walk in closet & private full bathroom, walk-out lower level with kitchenette, expansive covered deck, heated 30x32 shop, finished 4.5-car garage, new 50-year roof (2026), and beautifully landscaped grounds complete this rare offering of timeless craftsmanship, comfort, & lasting value. A must see!
Property Features of S1131 Ninety Meter Dr, Christiana, WI 54667
Ranch
Single Family Residence
2008
$10,304.30
1
2.07
Features
| Elementary school: Westby |
| Middle school: Westby |
| High school: Westby |
| Washer |
| Dryer |
| Range |
| Oven |
| Microwave oven |
| Dishwasher |
| Refrigerator |
| Central air |
| Forced air heat |
| Garage |
| Attached parking |
| Attached garage |
| Garage spaces: 4.5 |
| Vinyl siding |
| Deck |
| Lot acreage is: 2.07 |
| Lot sqft: 90169.2 |
| Lot zoned: Residential |
| Wet bar |
| Central vacuum |
| Garbage disposal |
| Walk-in closet(s) |
| Concrete basement |
| Full basement |
| Basement has outside entrance |
| Partial basement |
| Sump pump |
| Walkout basement |
| Partially finished basement |
| Paved driveway |
| Well water |
| Shared well |
| Septic system |
| Property style: ranch |
| For sale |
| Tax year: 2025 |
Rooms & Dimensions
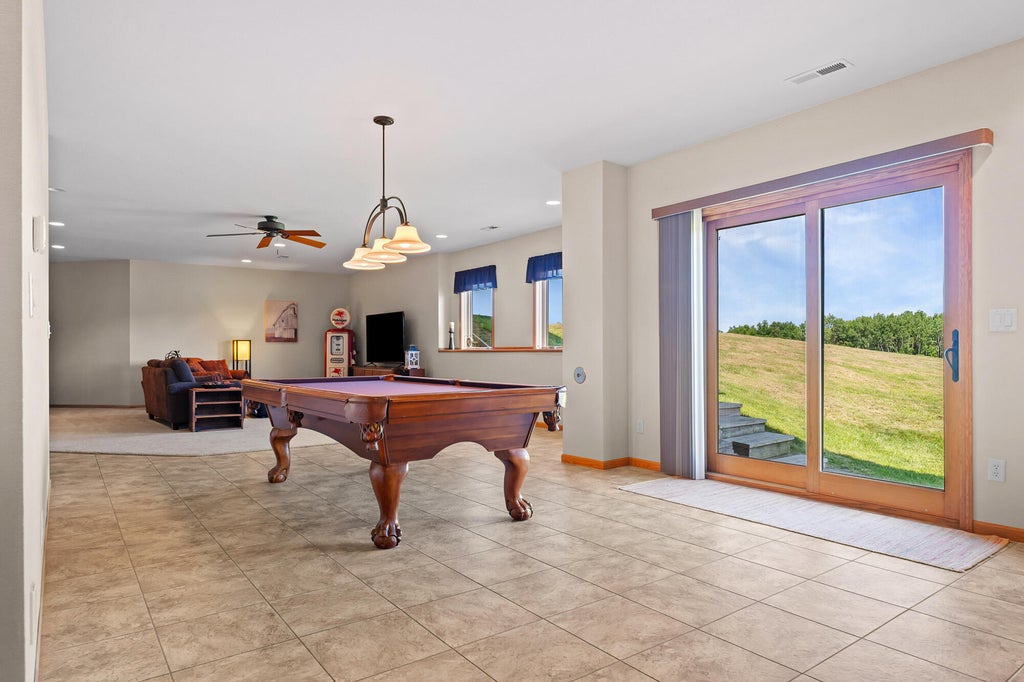
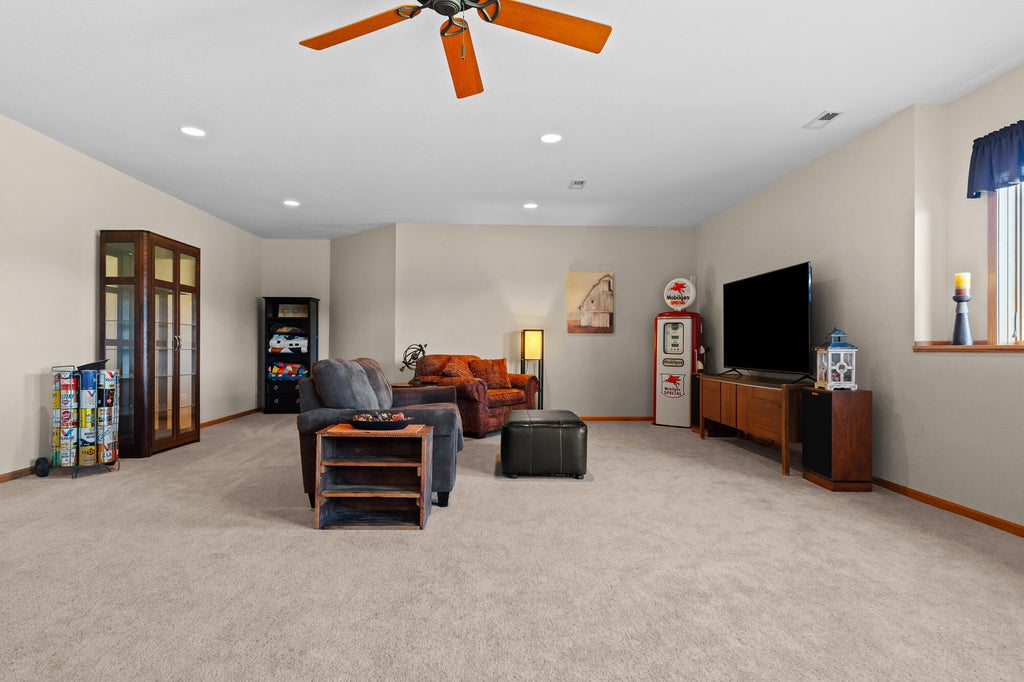
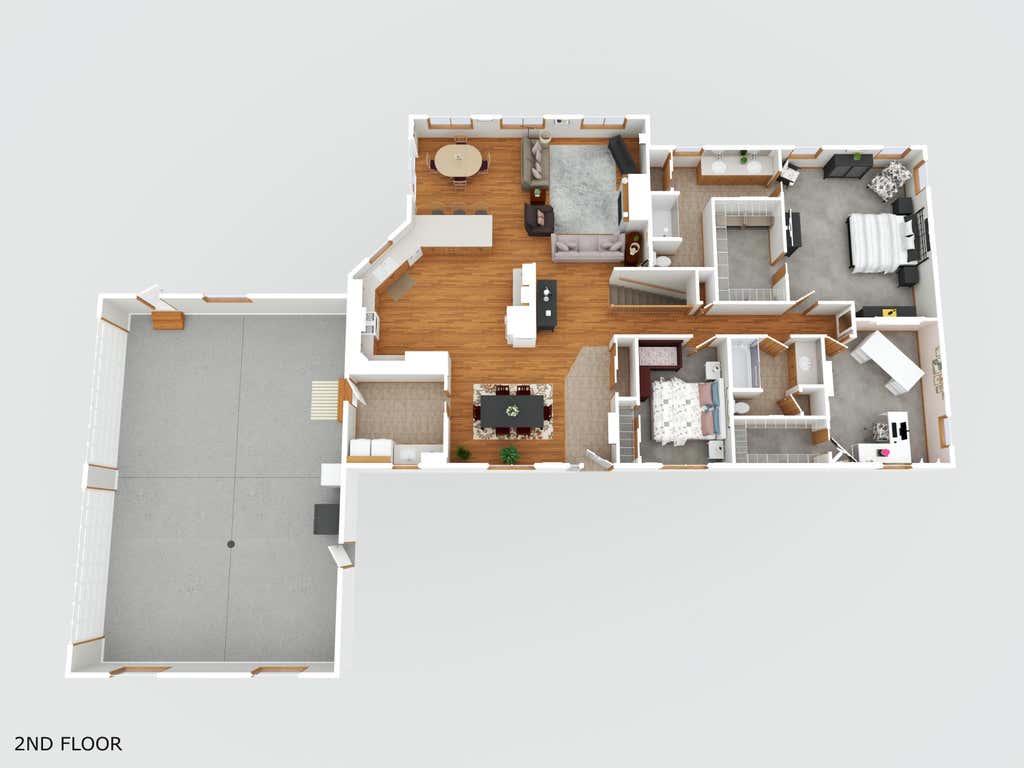
| Family room is 23 x 21 |
| Family Room Level: Lower |
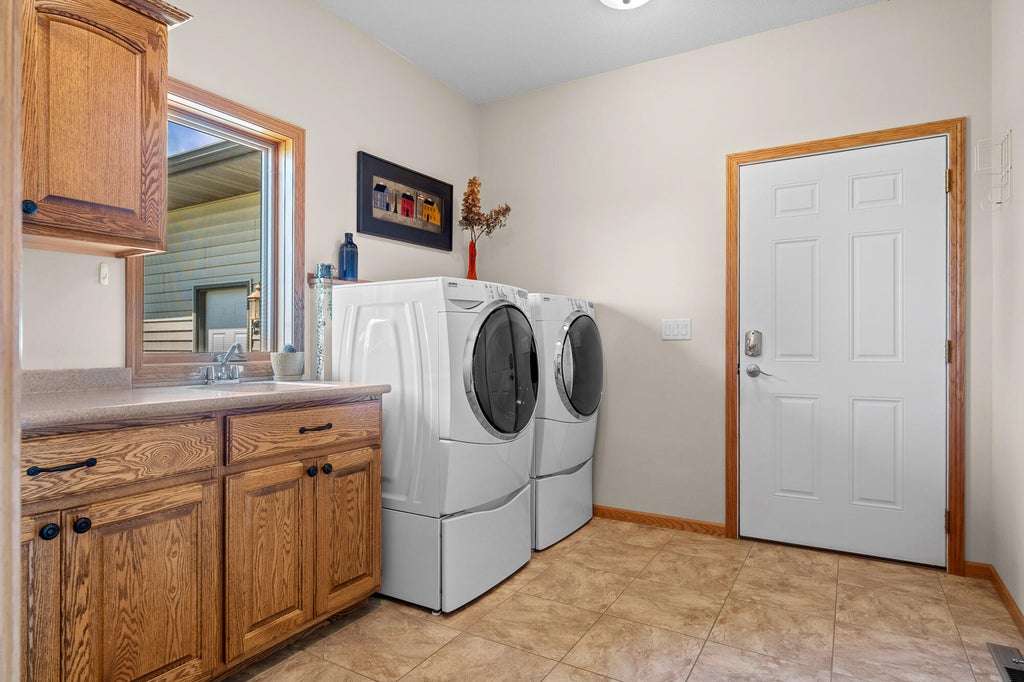
| Laundry room |
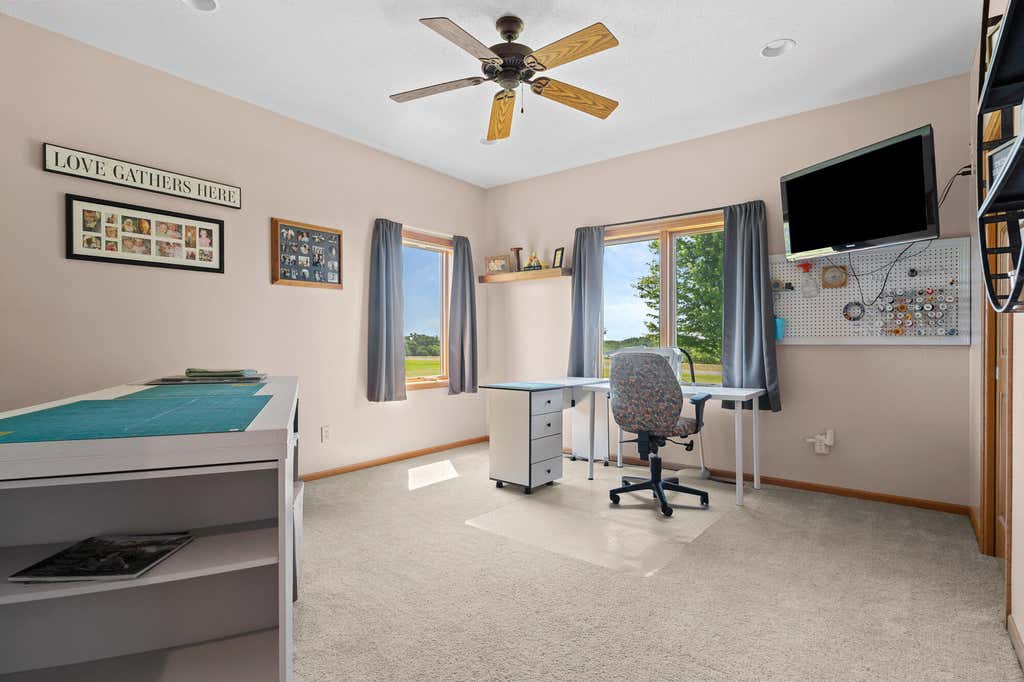
| Bedroom 2 is 14 x 10 |
| Bedroom 2 Level: Main |
| Bedroom 3 is 13 x 15.5 |
| Bedroom 3 Level: Main |
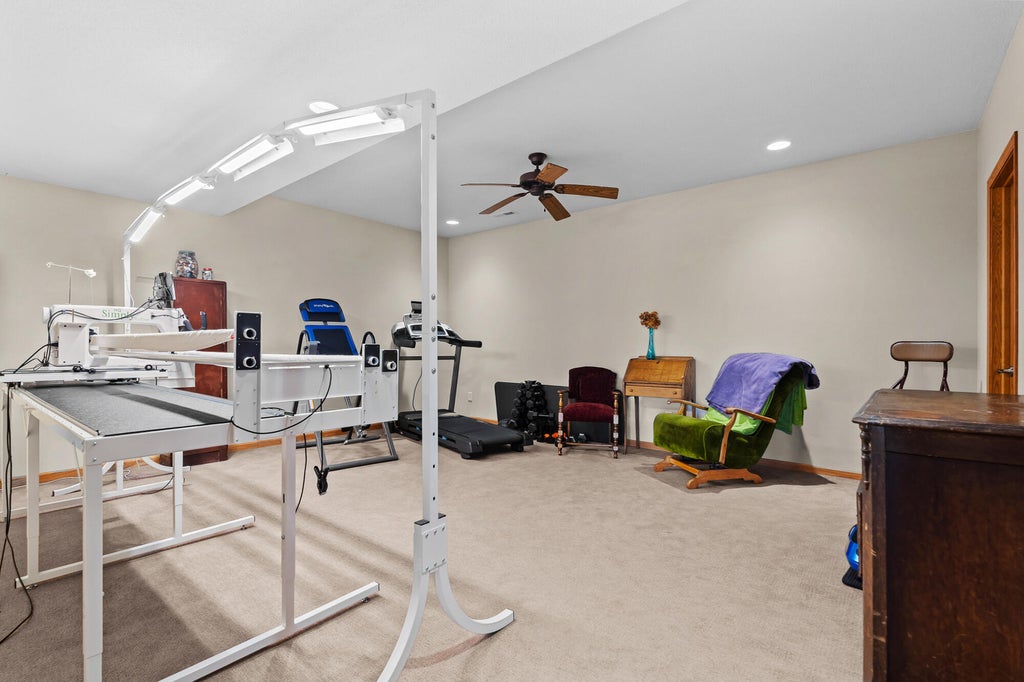
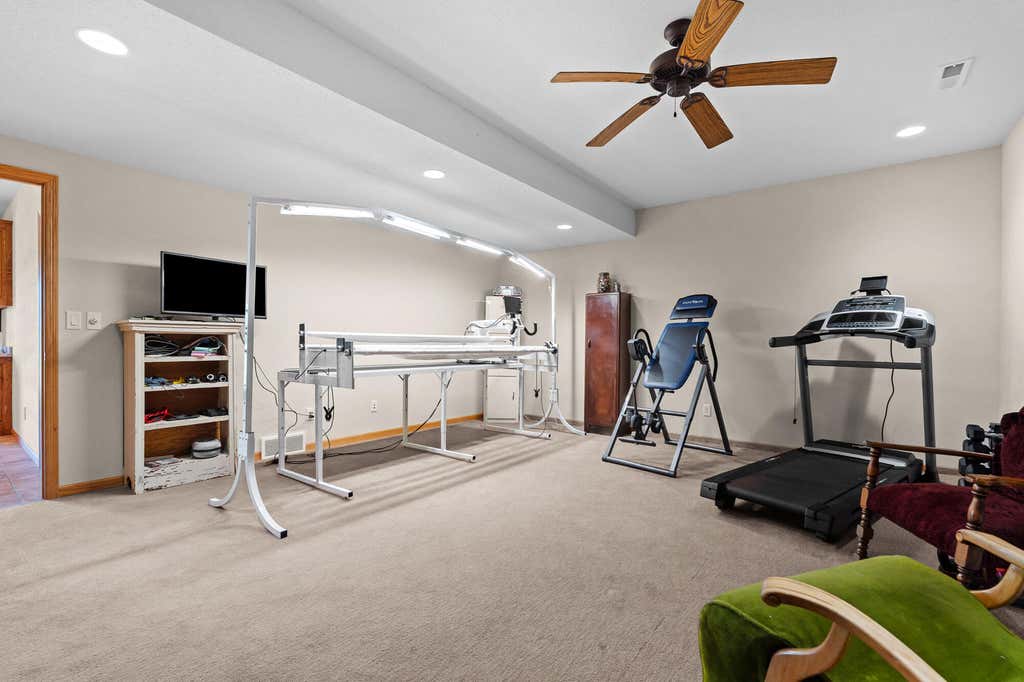
| Bedroom 4 is 15 x 17 |
| Bedroom 4 Level: Lower |
| Dining Room is 17 x 13.5 |
| Dining Level: Main |
| Living Room is 17 x 17.5 |
| Living Room Level: Main |
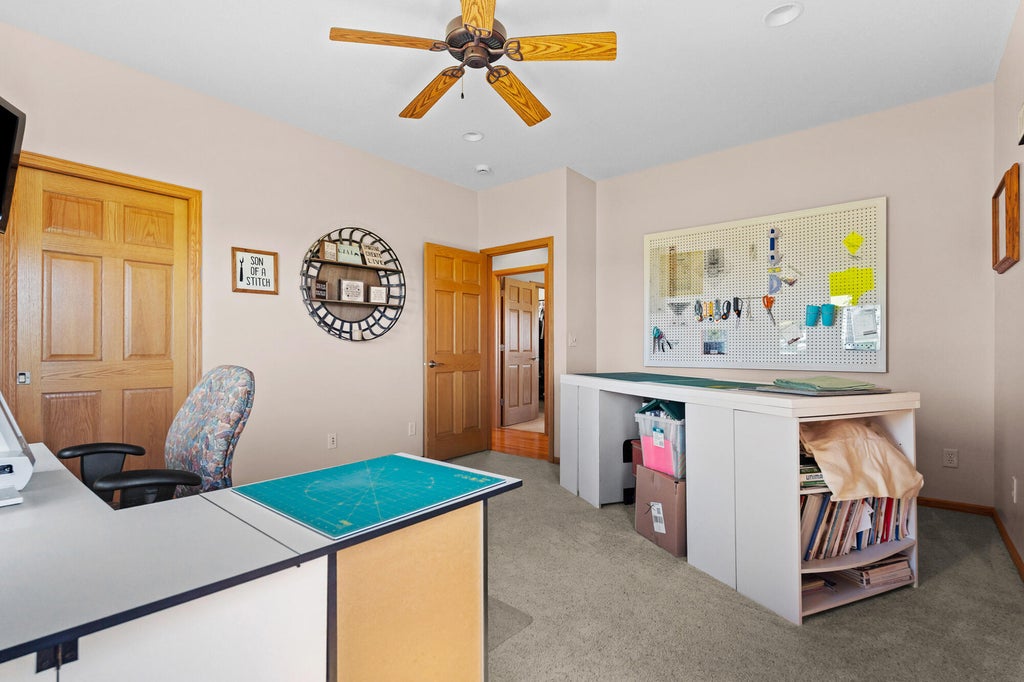
| Bonus Room is 17 x 13.5 |
| Bonus Room Level: Main |
| Laundry Room is 10 x 9 |
| Laundry Room Level: Main |
| Number of rooms: 12 |