
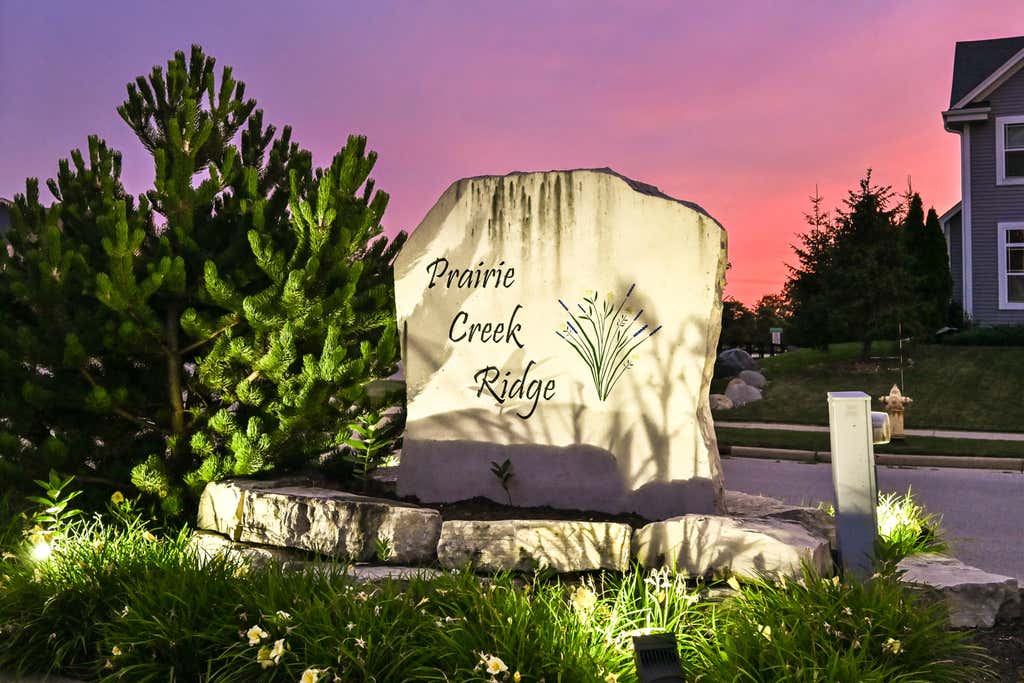
1311 Prairie Creek Blvd, Oconomowoc, WI 53066 CONTINGENT

| 5 Beds | 3.5 Baths | 4 Car Garage | 3,813 Sq Ft |
Description of 1311 Prairie Creek Blvd, Oconomowoc, WI 53066
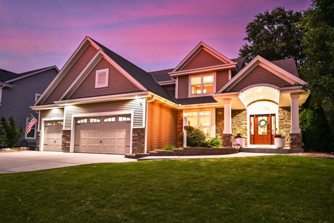
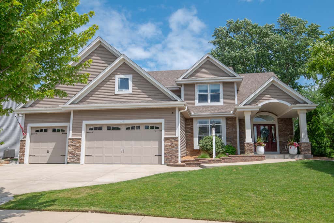
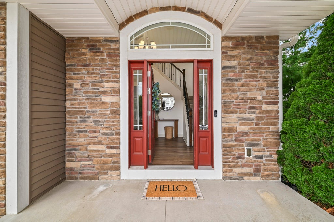
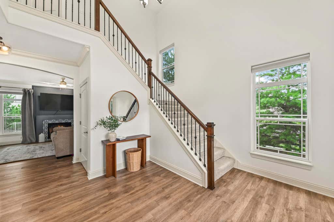
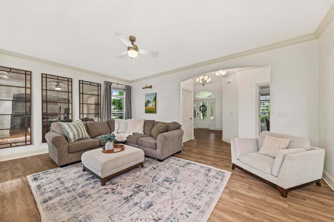
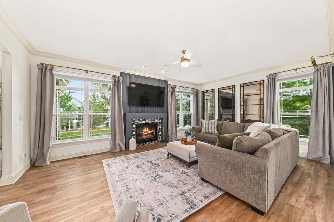
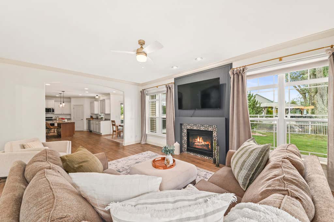
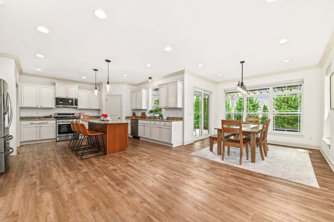
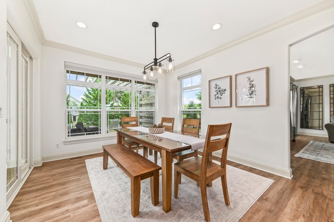
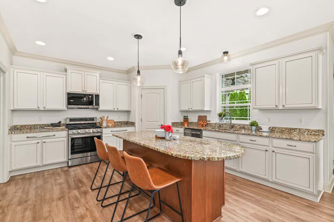
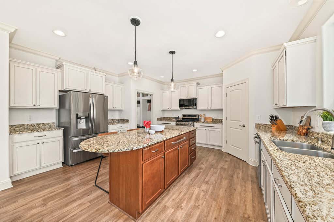
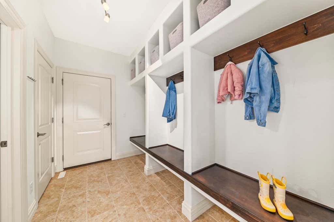
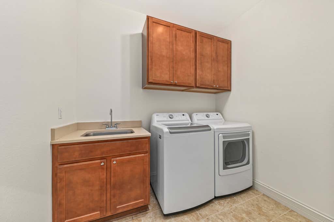
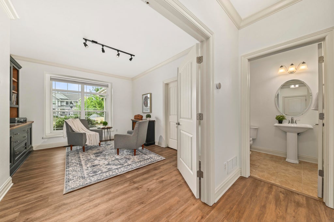
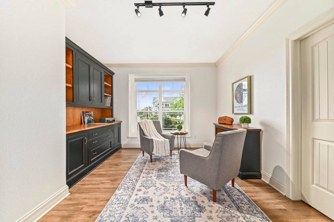
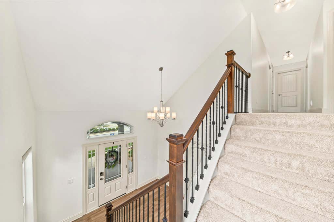
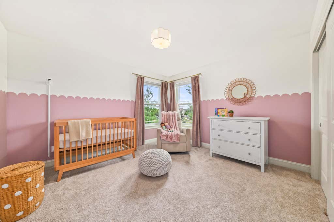
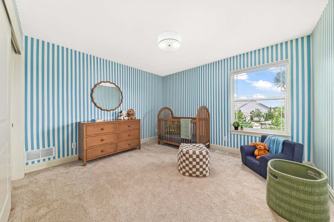
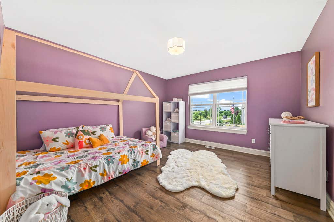
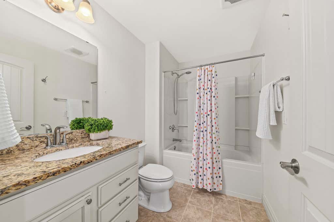
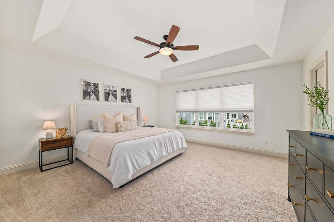
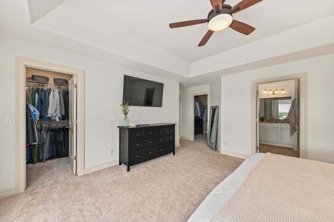
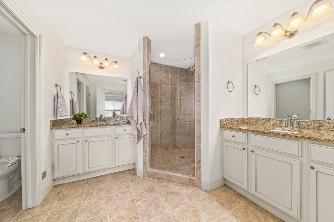
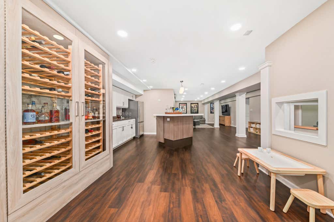
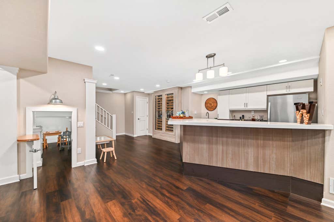
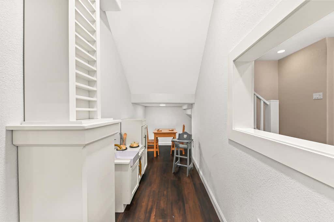
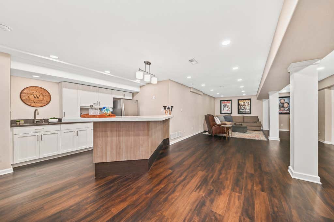
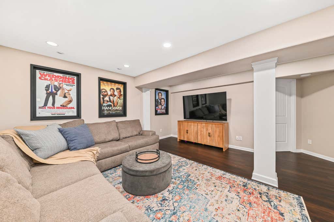
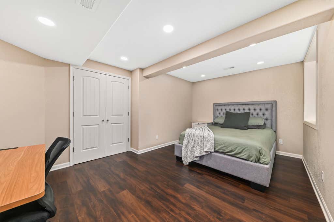
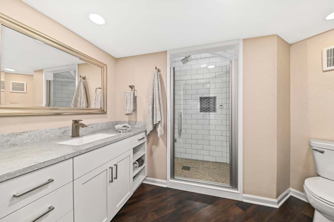
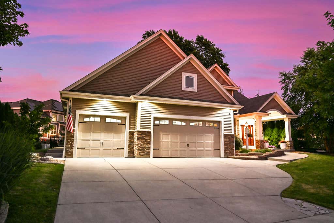
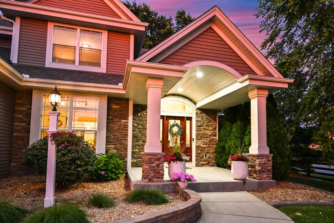
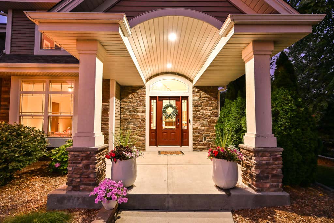
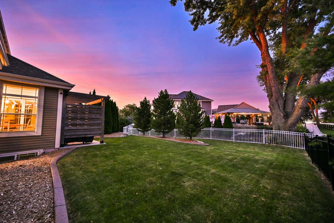
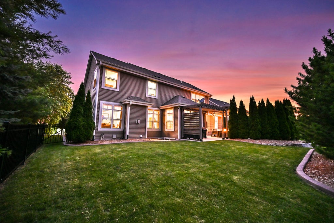
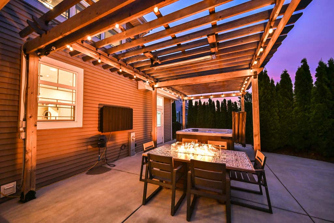
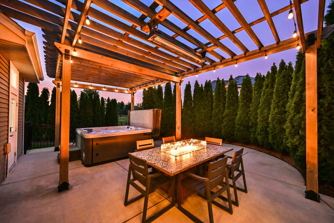
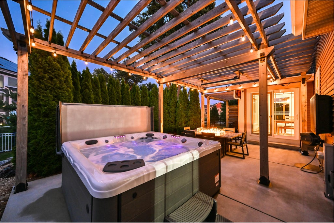
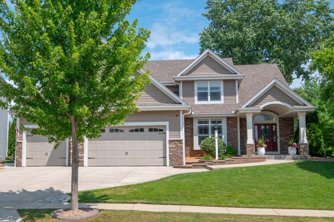
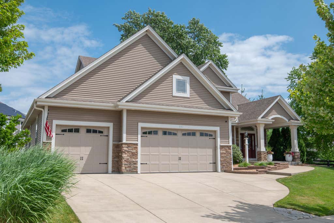
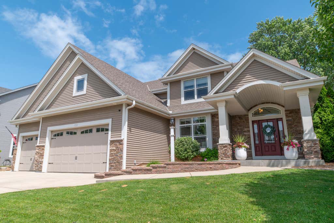
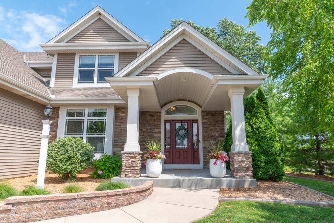

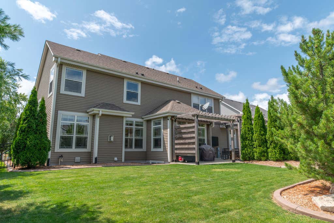
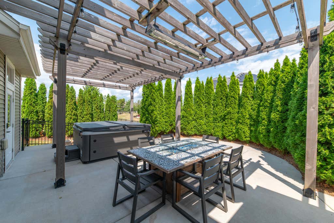
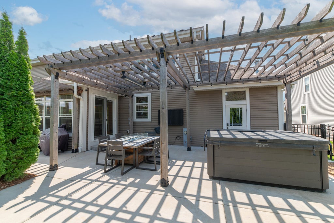
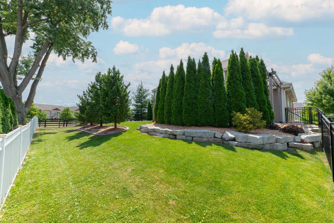
Welcome home to Prairie Creek Ridge! Built in 2016, this exceptional colonial blends luxury, functionality, and high-style design. The open-concept main level features a grand two-story entry, gourmet KIT with granite countertops, large island, walk-in pantry, spacious LR with gas fireplace, plus a flex room, mudroom, and main-floor laundry. Upstairs offers four bedrooms, including a spacious primary suite with two walk-in closets and a spa-like en suite. The finished lower level includes a wet bar, wine cellar, rec room, fifth bedroom, full bath with steam shower, and kids' playhouse. Enjoy an oversized heated garage, fenced backyard with pergola, hot tub, sprinkler system, and an ideal Lake Country location! This meticulously cared for home checks all the boxes an is sure to impress!
Property Features of 1311 Prairie Creek Blvd, Oconomowoc, WI 53066
Colonial
Single Family Residence
2016
$7,359.00
2
.26
Features
| High school: Oconomowoc |
| Washer |
| Dryer |
| Range |
| Oven |
| Microwave oven |
| Dishwasher |
| Refrigerator |
| Central air |
| Forced air heat |
| Natural gas heat |
| Garage |
| Attached parking |
| Attached garage |
| Garage spaces: 4 |
| Stone exterior |
| Patio |
| Fenced yard |
| Lot acreage is: 0.26 |
| Corner lot |
| Fenced lot |
| Lot sqft: 11325.6 |
| Lot zoned: Residential |
| Improvement: sidewalks |
| Kitchen island |
| Finished basement |
| Full basement |
| Sump pump |
| Paved driveway |
| Public sewer |
| Public water |
| Total square feet: 3813 |
| Total above grade finished sq ft: 2747 |
| Basement square feet: 1066 |
| Living square feet: 3813 |
| Property style: colonial |
| For sale |
| Tax year: 2025 |
Rooms & Dimensions
| Den is 15 x 10 |
| Den Level: Main |
| Laundry room |
| Pantry |
| Bedroom 2 is 13 x 12 |
| Bedroom 2 Level: Upper |
| Bedroom 3 is 12 x 12 |
| Bedroom 3 Level: Upper |
| Bedroom 4 is 15 x 13 |
| Bedroom 4 Level: Upper |
| Bedroom 5 is 13 x 10 |
| Bedroom 5 Level: Lower |
| Dining Room is 21 x 12 |
| Dining Level: Main |
| Living Room is 20 x 14 |
| Living Room Level: Main |
| Laundry Room is 7 x 6 |
| Laundry Room Level: Main |
| Number of rooms: 12 |