
371 Frost Dr, Williams Bay, WI 53191






















| 4 Beds | 2.5 Baths | 2.5 Car Garage | 2,439 Sq Ft |
Description of 371 Frost Dr, Williams Bay, WI 53191
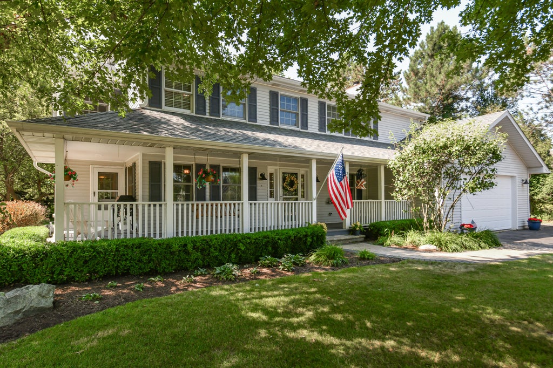
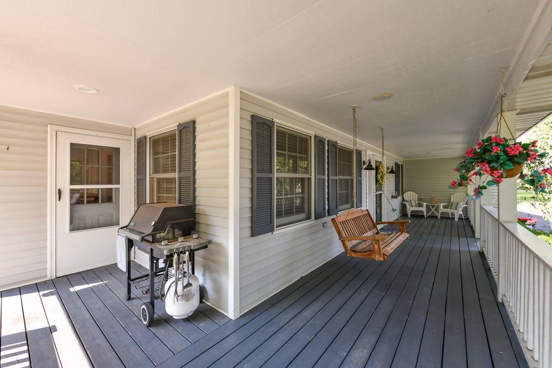
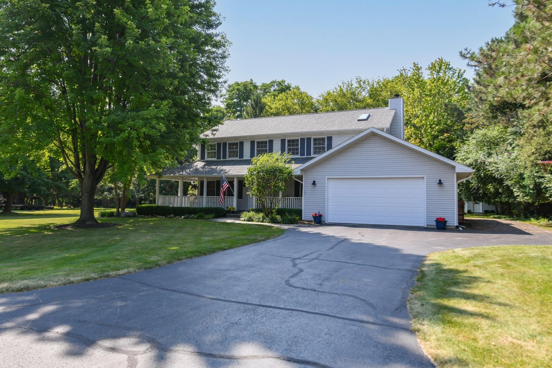
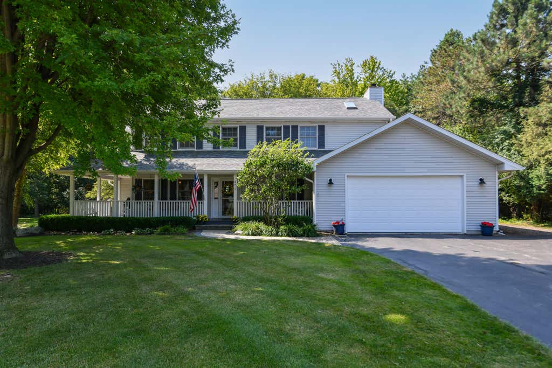
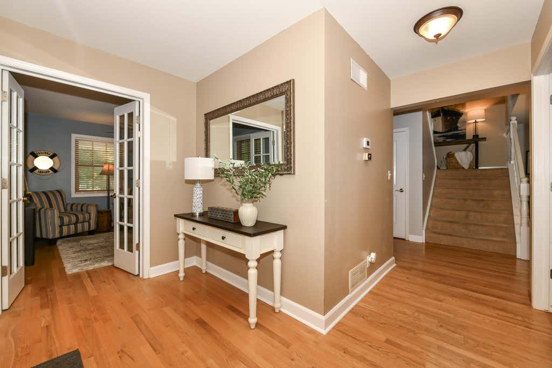
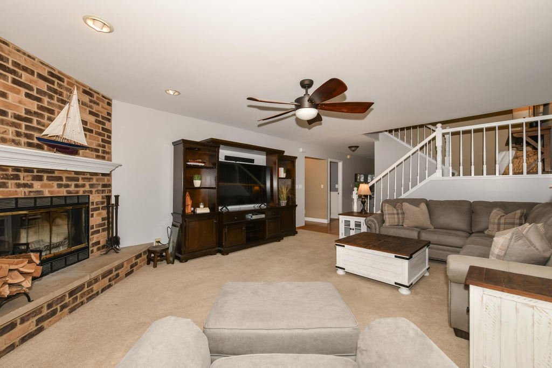
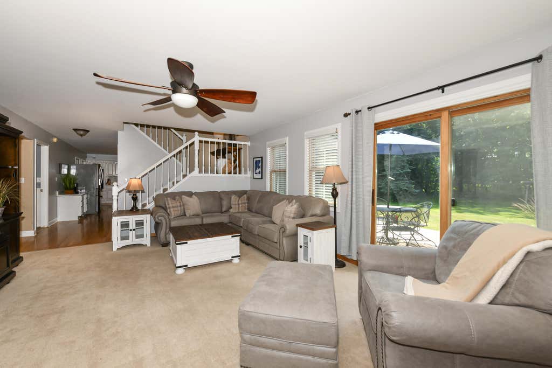
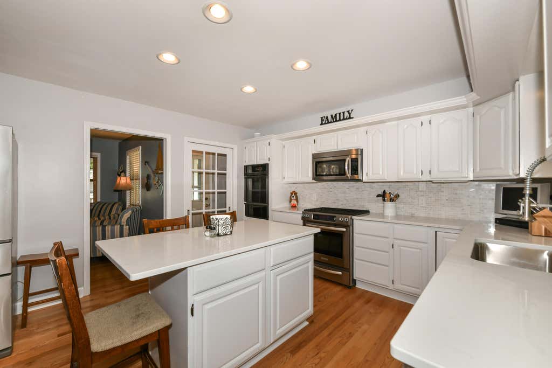
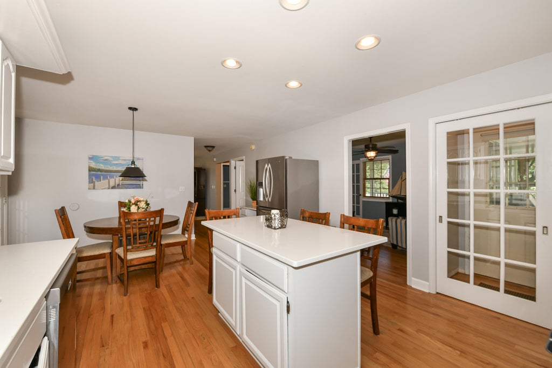
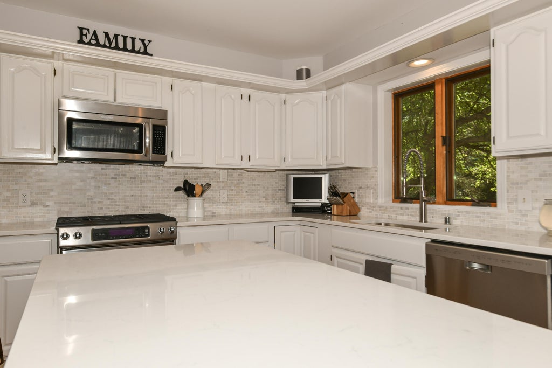
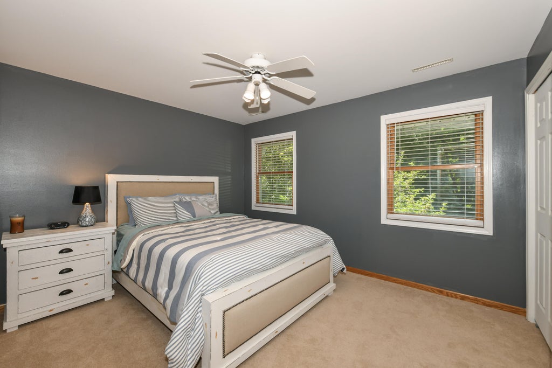
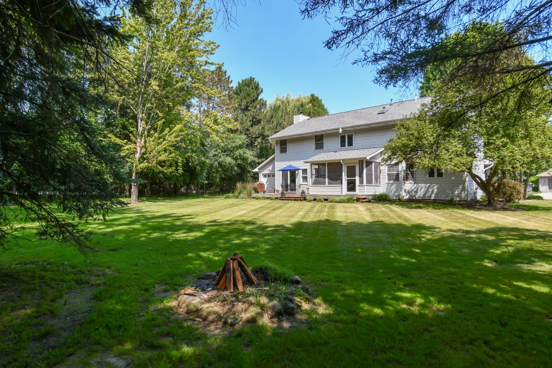
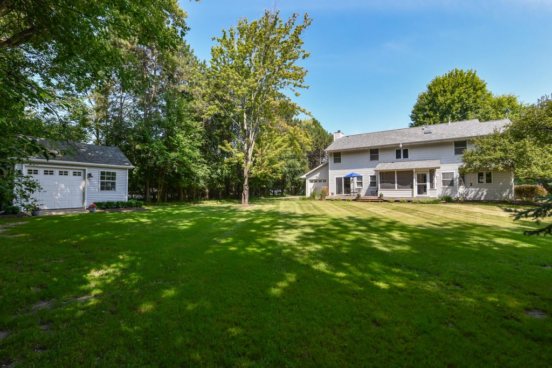
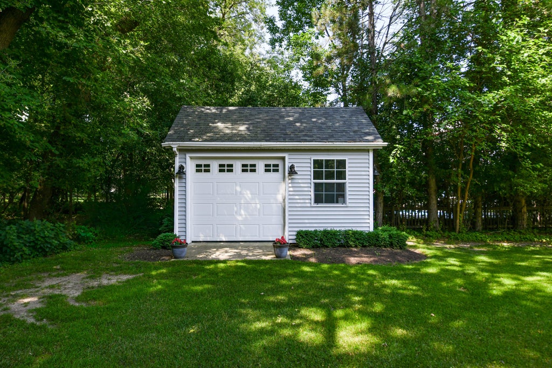
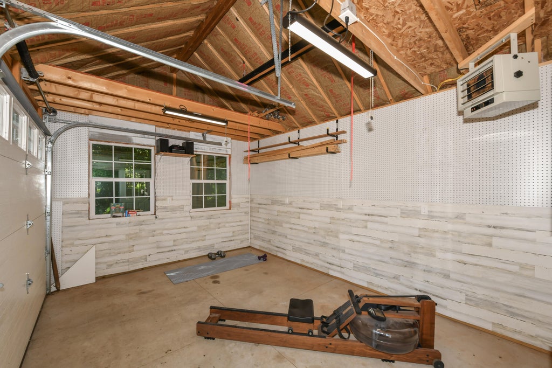
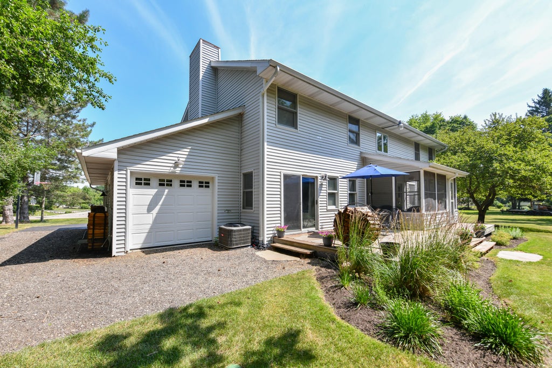
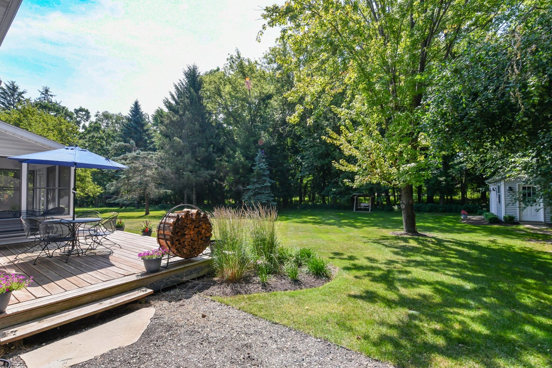
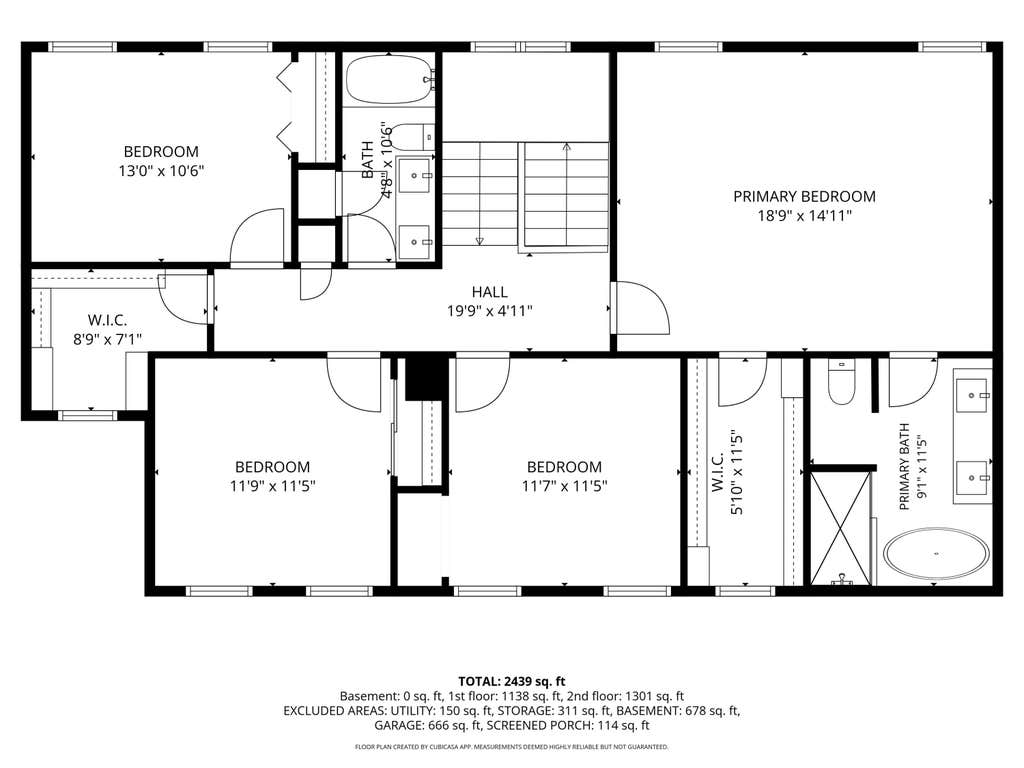
Traditional Colonial with a timeless wraparound porch on a half-acre, park-like lot in Baywood Heights. The well-appointed kitchen features a gas range, breakfast island, and new quartz countertops and backsplash, making meal prep and entertaining easy. Relax in the screened 3-season room overlooking the expansive backyard. Great room with fireplace and patio doors to a large deck. Main-floor den/office or dining room. Spacious primary suite with vaulted ceiling, large walk-in closet, and beautifully updated bath with double vanity, walk-in shower, soaking tub, and heated floor. Three additional bedrooms, updated guest bath with heated floor, 2.5-car heated garage with workspace and rear door, plus a 16x12 heated outbuilding with electricity.
Property Features of 371 Frost Dr, Williams Bay, WI 53191
Colonial
Single Family Residence
1993
Baywood Heights
$4,532.00
2
.52
Features
| Elementary school: Williams Bay |
| Middle school: Williams Bay |
| High school: Williams Bay |
| Washer |
| Dryer |
| Range |
| Oven |
| Dishwasher |
| Refrigerator |
| Central air |
| Forced air heat |
| Natural gas heat |
| Garage |
| Attached parking |
| Attached garage |
| Garage spaces: 2.5 |
| Vinyl siding |
| Deck |
| Lot acreage is: 0.52 |
| Lot sqft: 22651.2 |
| Subdivision: Baywood Heights |
| Wooded lot |
| Lot zoned: Res |
| Present use: Subdivision |
| Vaulted ceilings |
| Kitchen island |
| Walk-in closet(s) |
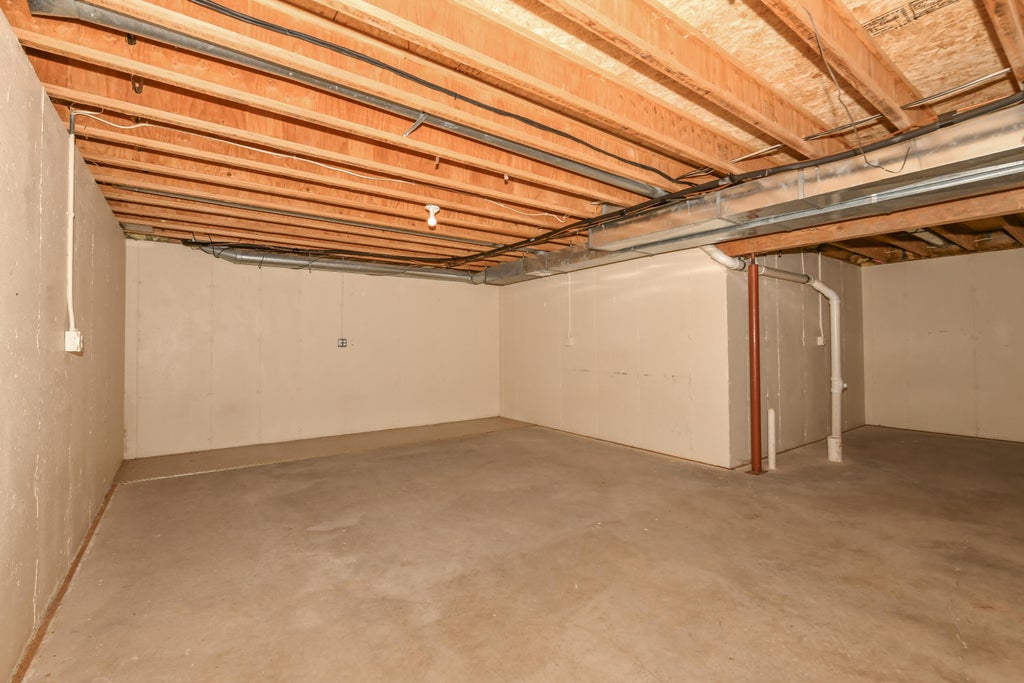
| Concrete basement |
| Full basement |
| Paved driveway |
| Public sewer |
| Public water |
| Property style: colonial |
| For sale |
| Tax year: 2025 |
Rooms & Dimensions
| Den is 11 x 11 |
| Den Level: Main |
| Laundry room |
| Bedroom 2 is 13 x 10 |
| Bedroom 2 Level: Upper |
| Bedroom 3 is 13 x 11 |
| Bedroom 3 Level: Upper |
| Bedroom 4 is 11 x 11 |
| Bedroom 4 Level: Upper |
| Living Room is 18 x 14 |
| Living Room Level: Main |
| Laundry Room is 11 x 7 |
| Laundry Room Level: Main |
| Number of rooms: 10 |