
2855 Augusta Way, Manitowoc Rapids, WI 54230 CONTINGENT




| 4 Beds | 3.5 Baths | 3.5 Car Garage | 5,334 Sq Ft |
Description of 2855 Augusta Way, Manitowoc Rapids, WI 54230
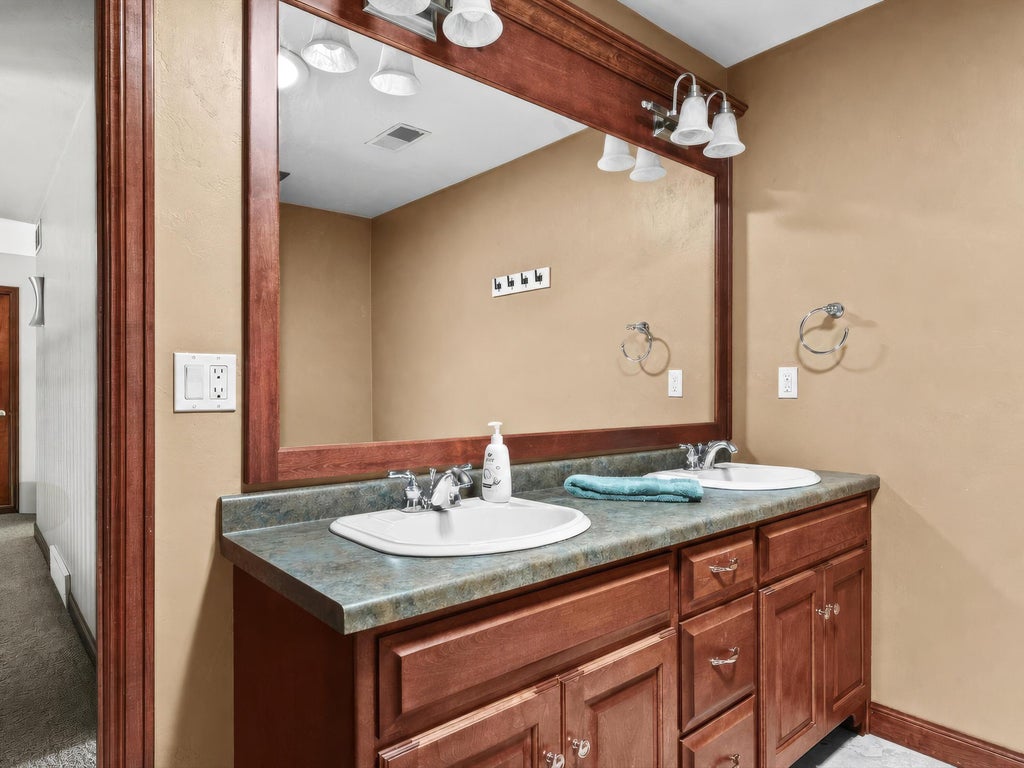
Exceptional! Custom-built, this exceptional 4BR, 3.5BA home sits on over 3+ beautifully landscaped acres offering privacy & picturesque views. Step inside to an impressive 2-story foyer leading to a spacious living rm w/ vaulted ceilings, gas FP & oversized windows overlooking the grounds. The chef's kitchen features custom cabinetry, SS appliances & an adjacent dining area w/ access to a covered patio. The main flr also offers a large office & half bath. The luxurious primary ste boasts a tray ceiling, jetted tub, dual vanities, walk-in tiled shower & spacious WIC. Upstairs are 2 generous bedrooms & a full bath. The finished LL features a 4th bdrm, 3rd full bath, family rm w/ a 2nd FP, workout rm & direct access to the oversized, htd 3.5+ car garage. 20KW generator!
Property Features of 2855 Augusta Way, Manitowoc Rapids, WI 54230
Contemporary,Other
Single Family Residence
2007
$8,685.14
1.5
3.09
Features
| High school: Lincoln |
| Washer |
| Dryer |
| Range |
| Oven |
| Microwave oven |
| Dishwasher |
| Refrigerator |
| Central air |
| Forced air heat |
| Natural gas heat |
| Garage |
| Attached parking |
| Attached garage |
| Garage spaces: 3.5 |
| Vinyl siding |
| Brick exterior |
| Patio |
| Fenced yard |
| Lot acreage is: 3.09 |
| Cul-de-sac location |
| Fenced lot |
| Lot sqft: 134600.4 |
| Lot zoned: R |
| Present use: Subdivision |
| Vaulted ceilings |
| Kitchen island |
| Concrete basement |
| Finished basement |
| Full basement |
| Sump pump |
| Paved driveway |
| Private water |
| Well water |
| Septic system |
| Total square feet: 5334 |
| Total above grade finished sq ft: 3800 |
| Basement square feet: 1534 |
| Living square feet: 5334 |
| Property style: contemporary |
| For sale |
| Tax year: 2025 |
Rooms & Dimensions
| Family Room Level: Lower |
| Laundry room |
| Pantry |
| Bedroom 2 is 18 x 16 |
| Bedroom 2 Level: Main |
| Bedroom 3 is 19 x 16 |
| Bedroom 3 Level: Upper |
| Bedroom 4 is 16 x 11 |
| Bedroom 4 Level: Upper |
| Dining Level: Main |
| Living Room is 25 x 19 |
| Living Room Level: Main |
| Laundry Room is 10 x 9 |
| Laundry Room Level: Main |
| Number of rooms: 9 |