
N47W7810 Parkland Rd, Cedarburg, WI 53012 CONTINGENT
| 4 Beds | 3.5 Baths | 3.5 Car Garage | 3,858 Sq Ft |
Description of N47W7810 Parkland Rd, Cedarburg, WI 53012
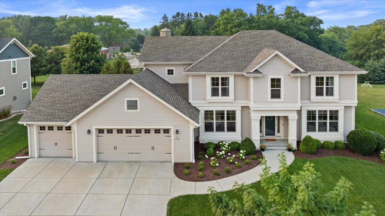
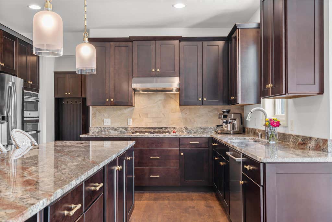
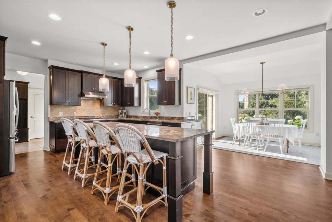
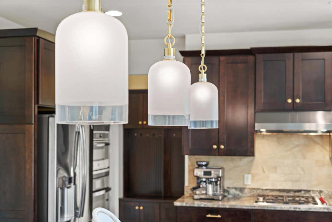
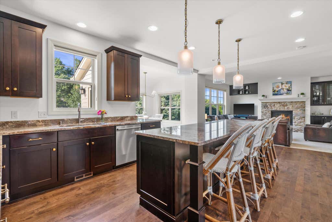
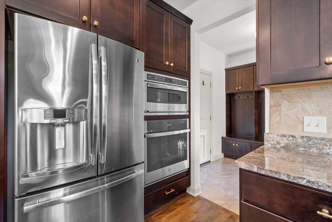
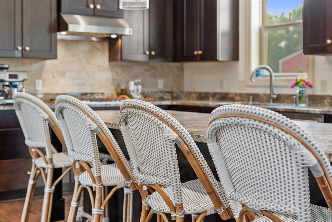
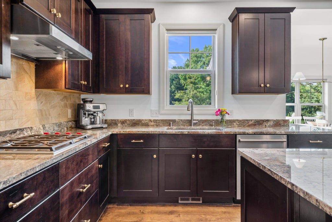
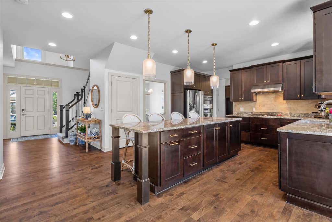
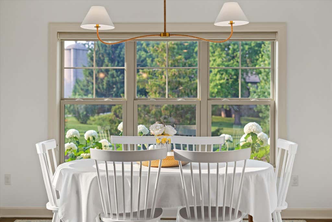
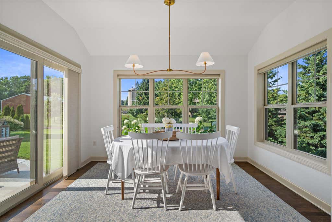
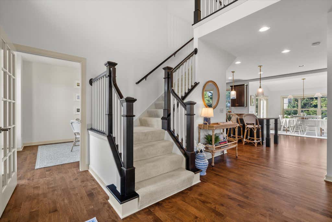
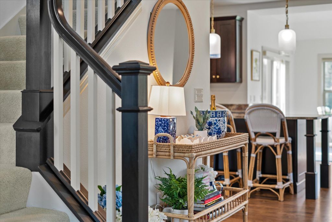
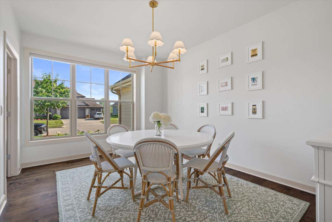
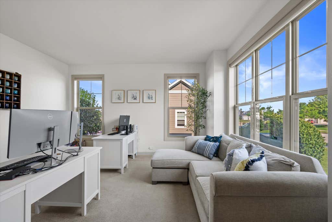
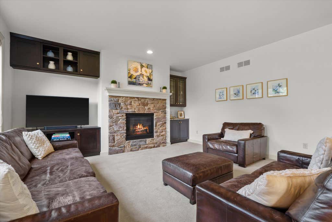
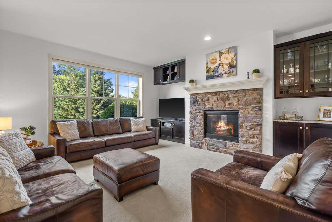
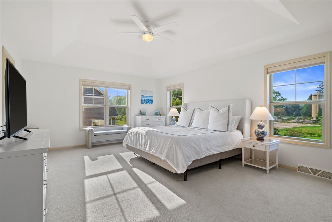
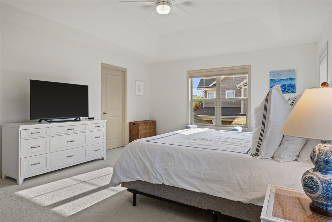
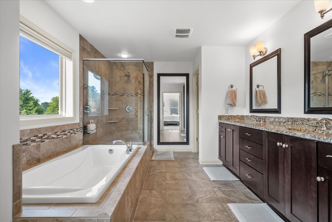
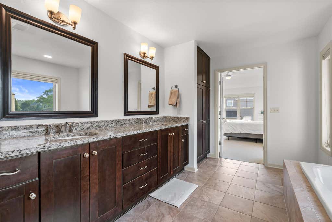
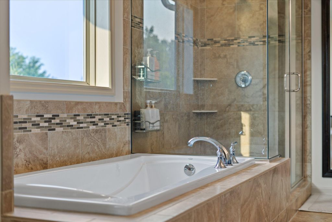
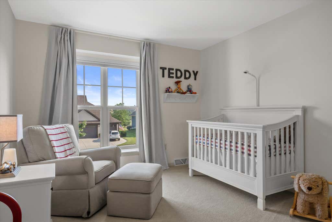
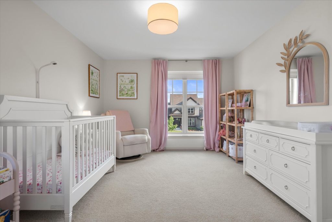
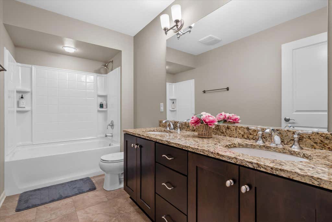
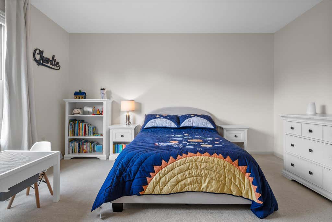
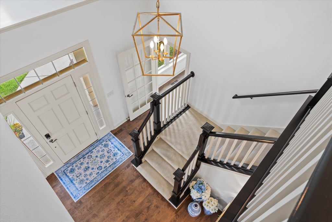
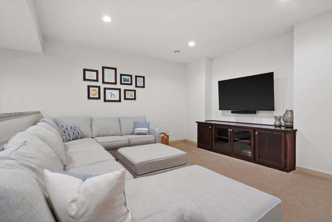
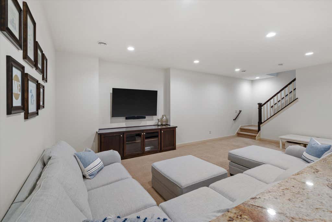
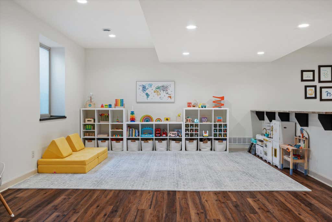
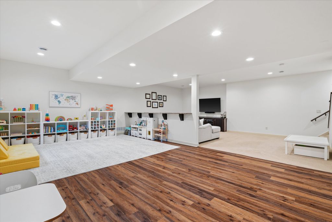
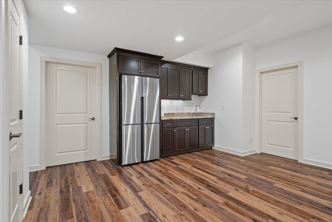
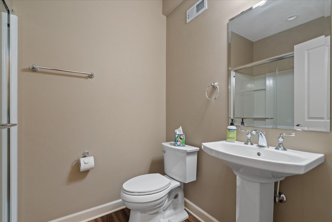
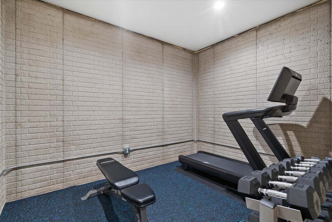
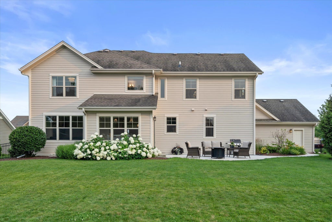
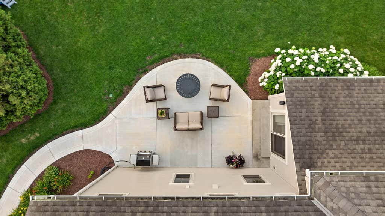
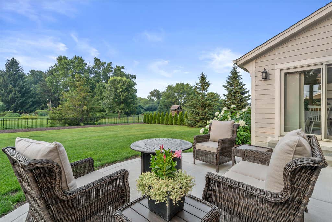
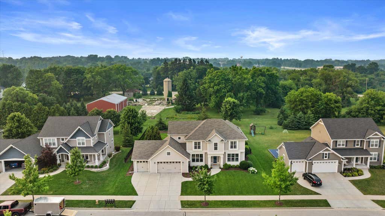
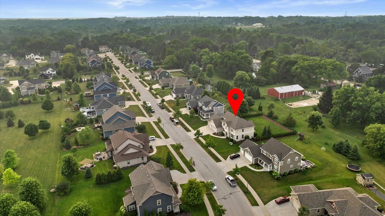
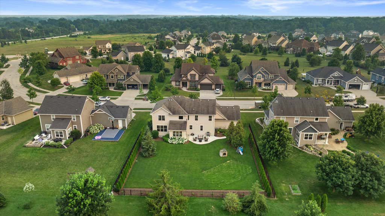
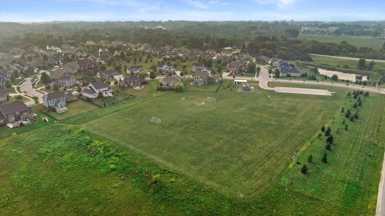
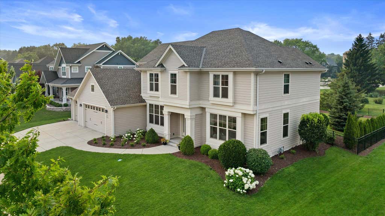
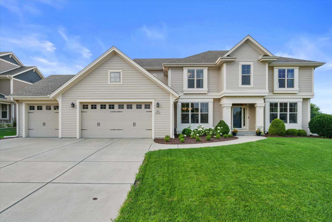
Walk to downtown Cedarburg from this stunning -3800+ sq ft home in coveted Prairie View Subdivision! Spacious and inviting main floor. The kitchen shines with a Wolf cooktop and custom pantry. An office & formal dining, are added bonuses. Large primary ensuite with walk-in closet. This showstopper has freshly painted walls throughout with designer lighting from Serena & Lily, Visual Comfort, and West Elm. while the finished lower level adds a workout room, egress window, full bath, and kitchenette with wet bar. Outside, enjoy a fully fenced yard, arborvitae privacy rows, fresh landscaping, and a new patio and sidewalk. The drywalled garage boasts epoxy flooring with drain and Flow Wall organization. Too many upgrades to list--schedule your showing today!
Property Features of N47W7810 Parkland Rd, Cedarburg, WI 53012
Colonial
Single Family Residence
2014
Prairie View
$11,697.00
2
.34
Features
| Elementary school: Parkview |
| Middle school: Webster |
| High school: Cedarburg |
| Washer |
| Dryer |
| Oven |
| Cooktop |
| Microwave oven |
| Dishwasher |
| Refrigerator |
| Central air |
| Forced air heat |
| Natural gas heat |
| Garage |
| Attached parking |
| Attached garage |
| Garage spaces: 3.5 |
| Wood exterior |
| Fiber cement exterior |
| Patio |
| Fenced yard |
| Lot acreage is: 0.34 |
| Fenced lot |
| Lot sqft: 14810.4 |
| Subdivision: Prairie View |
| Lot zoned: RES |
| Present use: Subdivision |
| Improvement: sidewalks |
| Wet bar |
| Garbage disposal |
| Kitchen island |
| Walk-in closet(s) |
| Concrete basement |
| Finished basement |
| Full basement |
| Paved driveway |
| Public sewer |
| Public water |
| Total square feet: 3858 |
| Total above grade finished sq ft: 3008 |
| Basement square feet: 850 |
| Living square feet: 3858 |
| Property style: colonial |
| For sale |
| Tax year: 2025 |
Rooms & Dimensions
| Den is 14 x 13 |
| Den Level: Main |
| Family room is 23 x 14 |
| Family Room Level: Lower |
| Laundry room |
| Pantry |
| Bedroom 2 is 15 x 11 |
| Bedroom 2 Level: Upper |
| Bedroom 3 is 15 x 11 |
| Bedroom 3 Level: Upper |
| Bedroom 4 is 14 x 13 |
| Bedroom 4 Level: Upper |
| Dining Room is 15 x 11 |
| Dining Level: Main |
| Living Room is 17 x 16 |
| Living Room Level: Main |
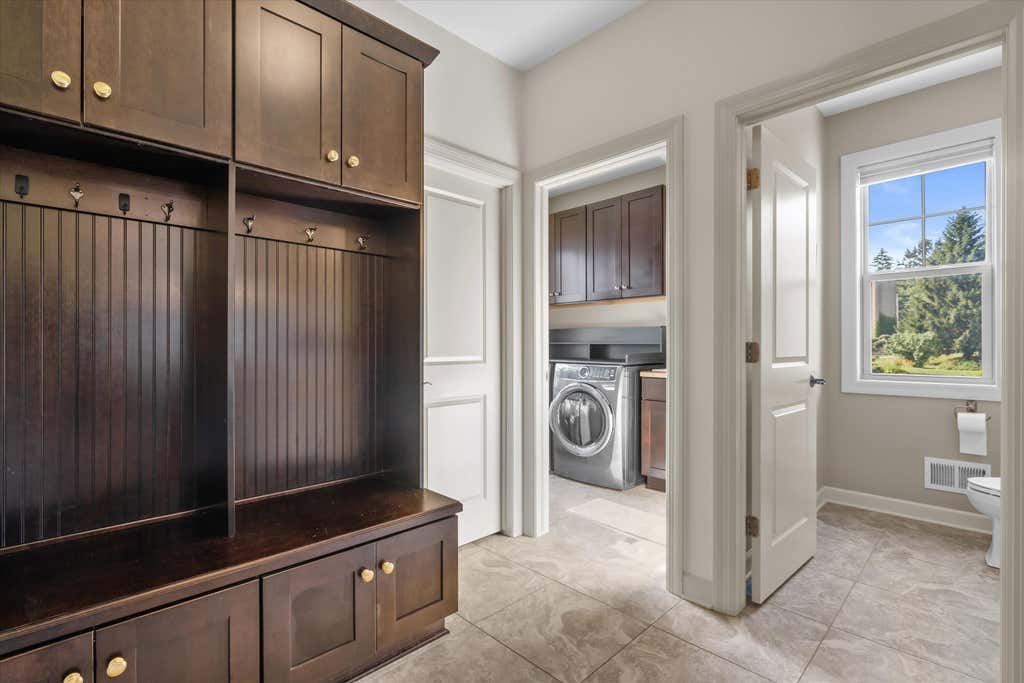
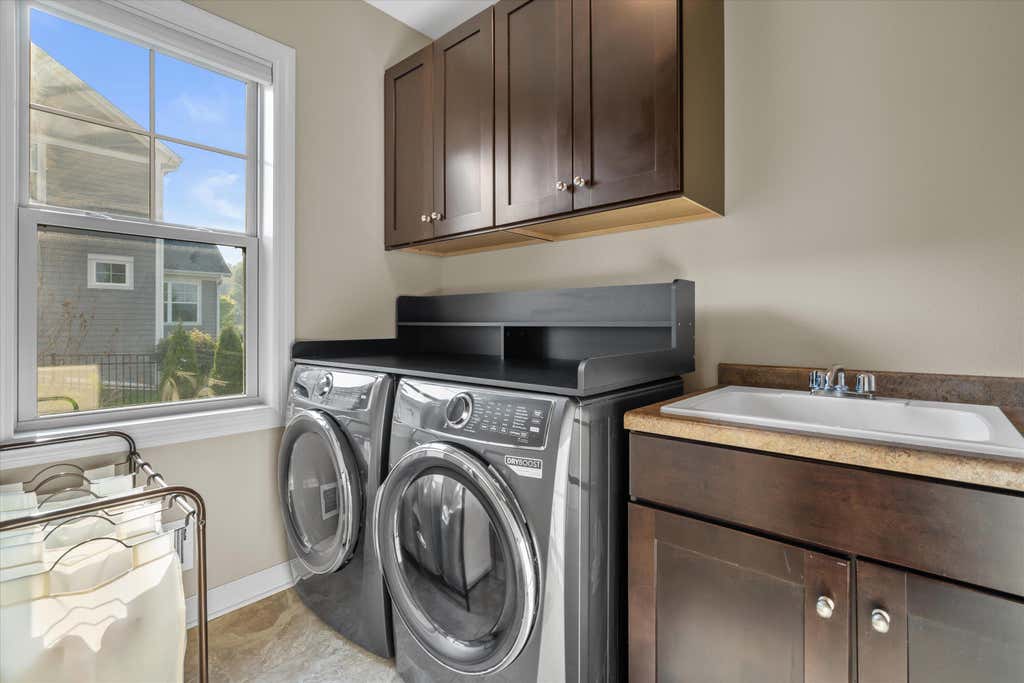
| Laundry Room is 8 x 8 |
| Laundry Room Level: Main |
| Number of rooms: 14 |