
518 E Capitol Dr, Hartland, WI 53029 CONTINGENT
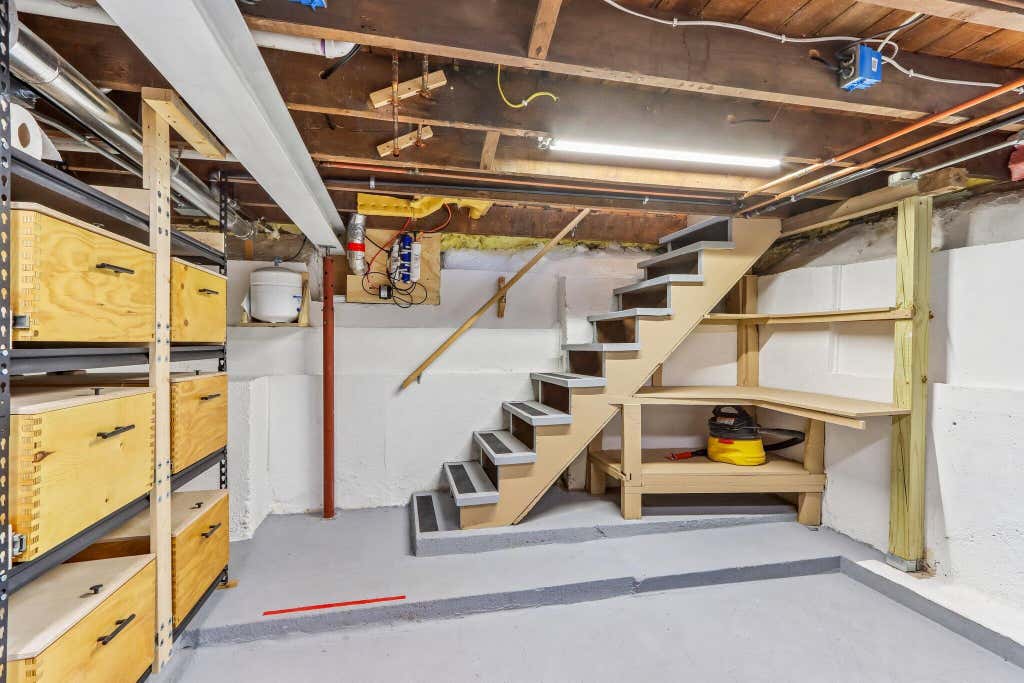
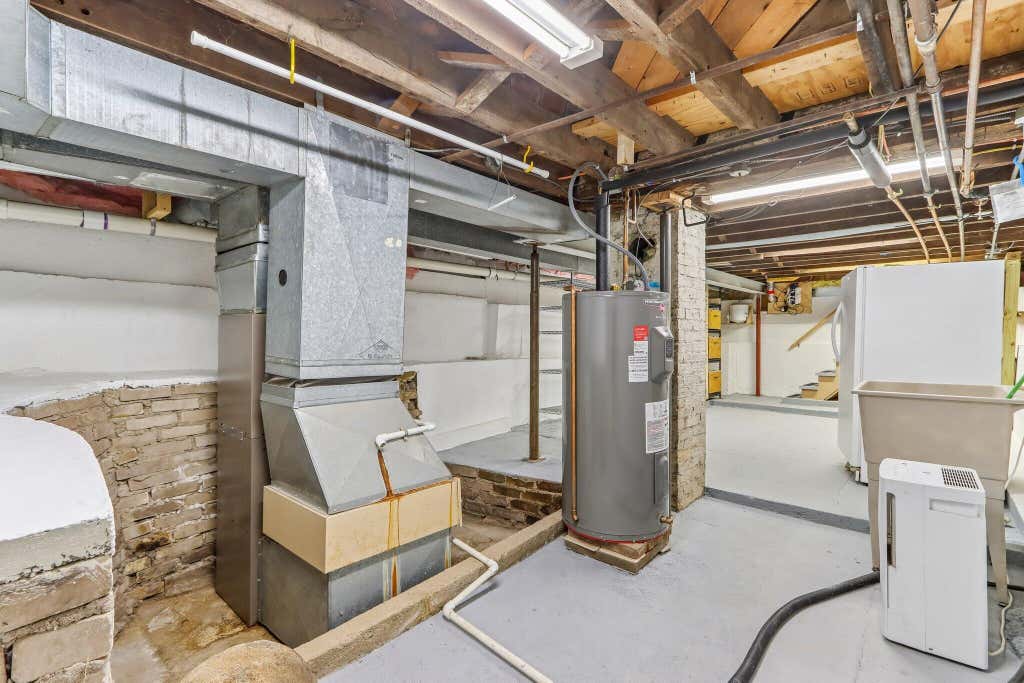
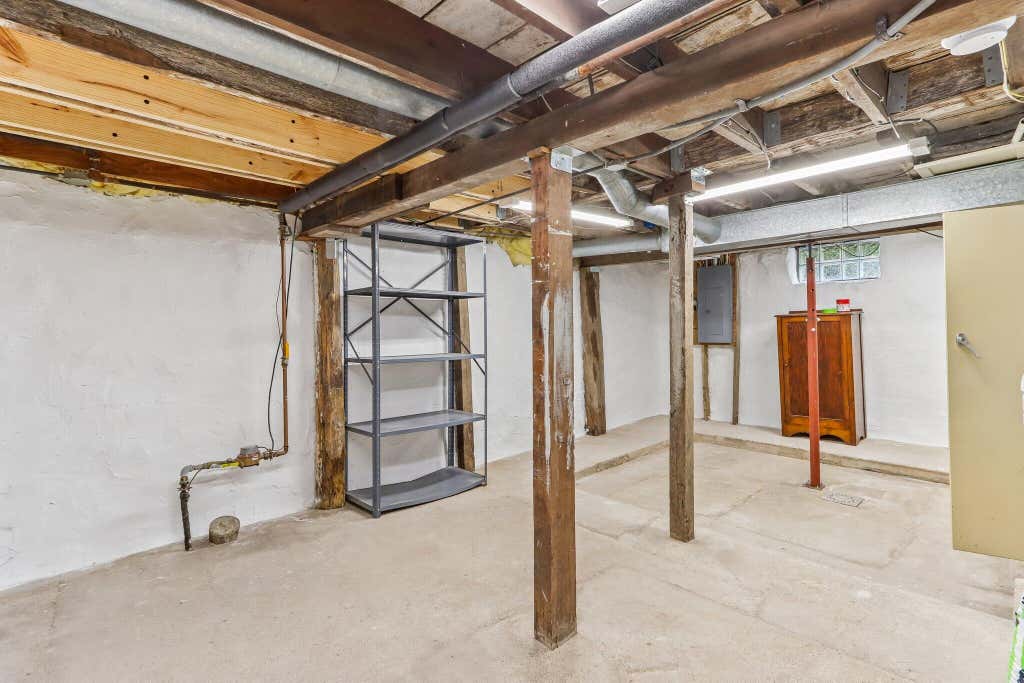
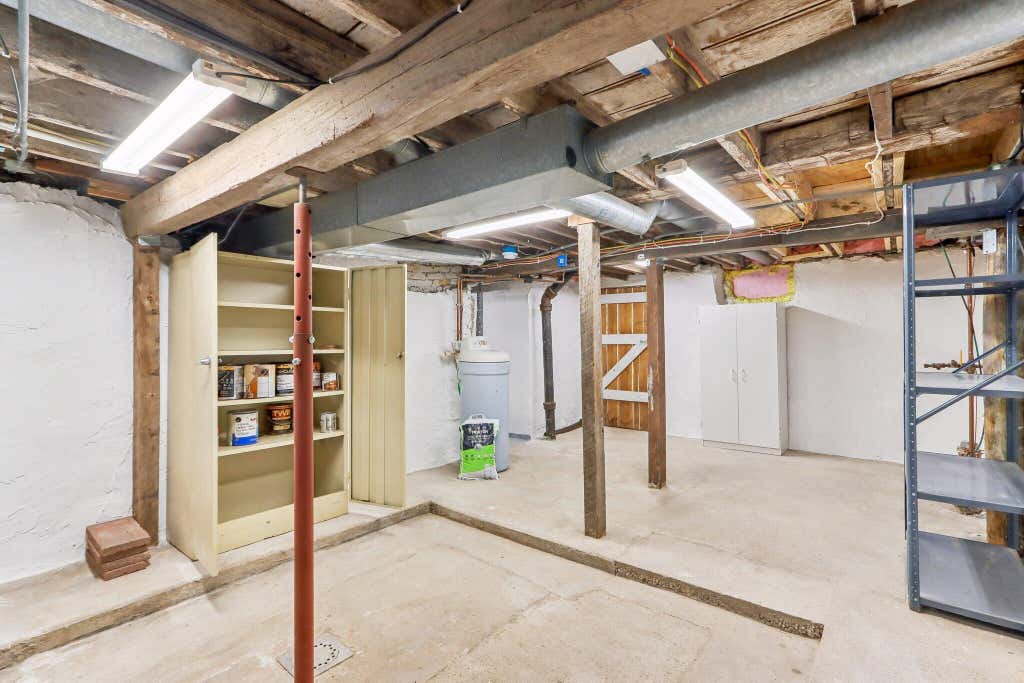

| 2 Beds | 1.5 Baths | 2.5 Car Garage | 1,374 Sq Ft |
Description of 518 E Capitol Dr, Hartland, WI 53029
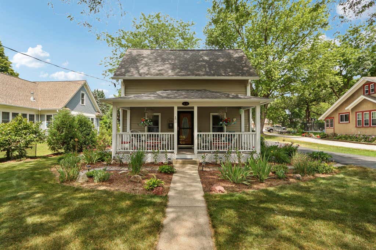
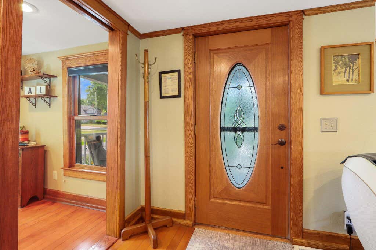
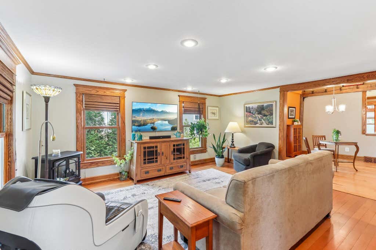
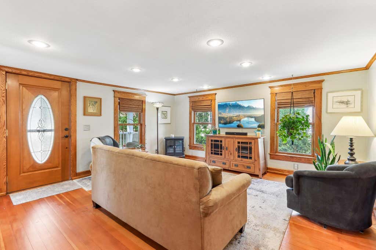
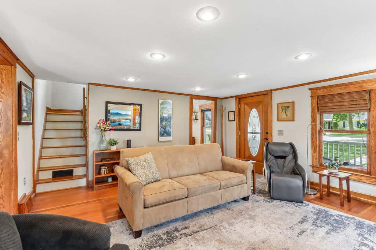
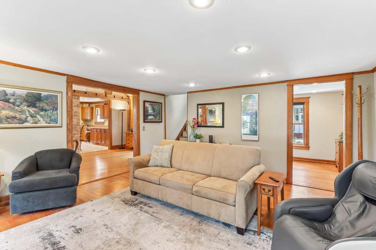
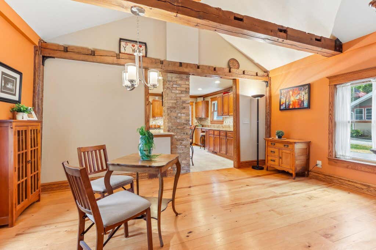
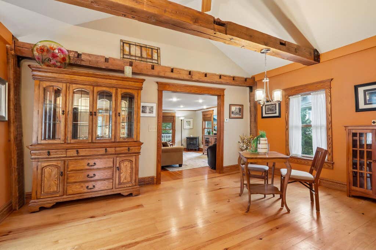
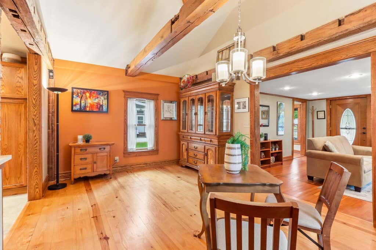
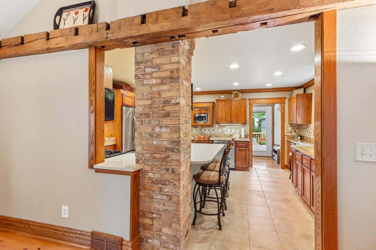
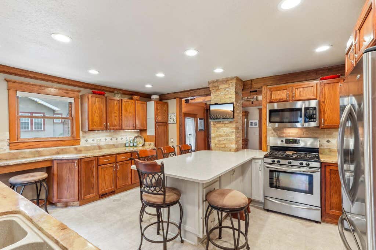
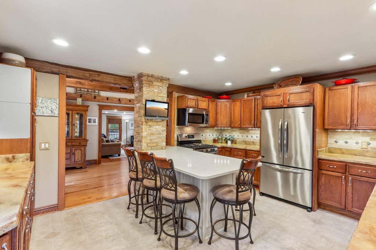
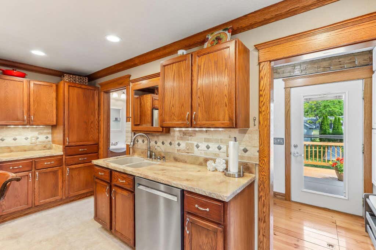
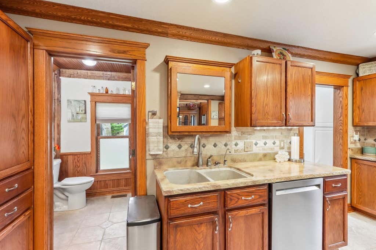
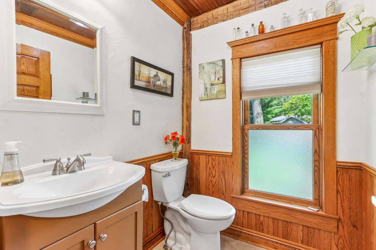
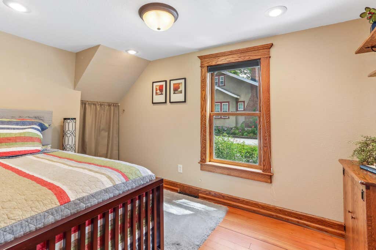
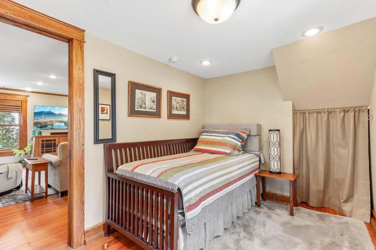
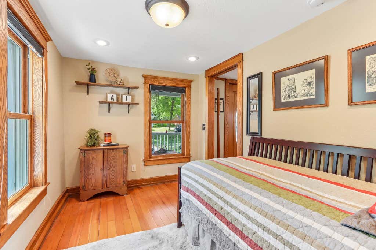
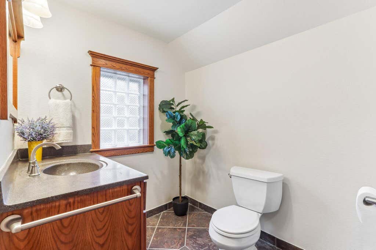
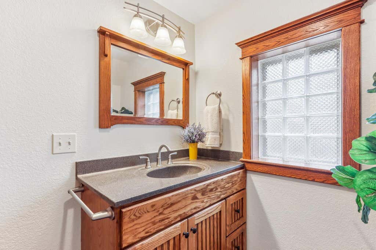
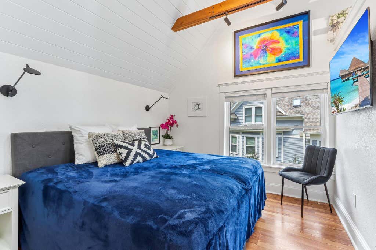
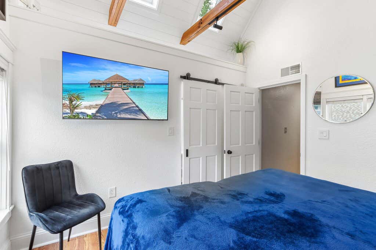
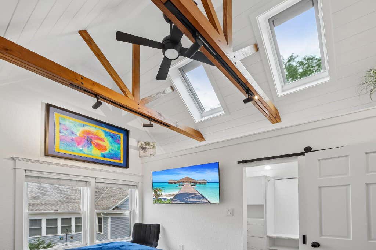
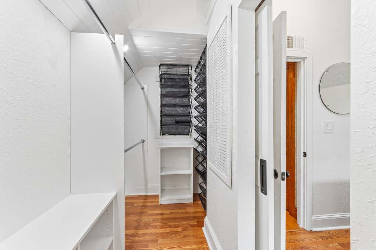
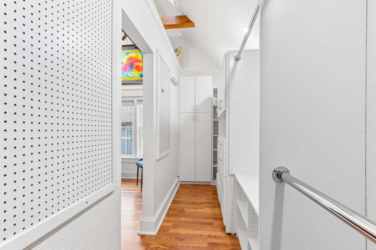
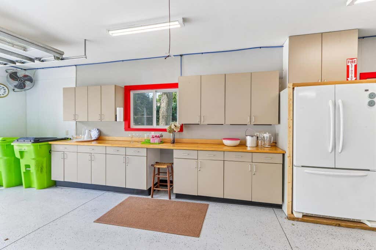
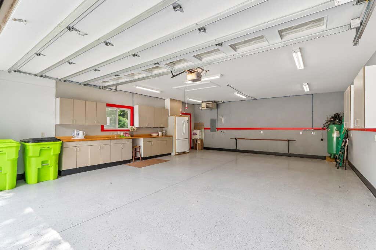
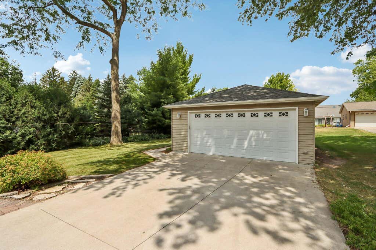
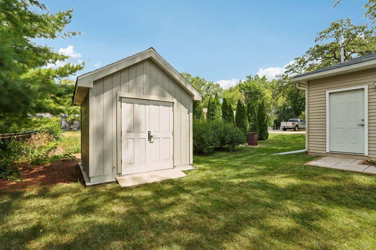
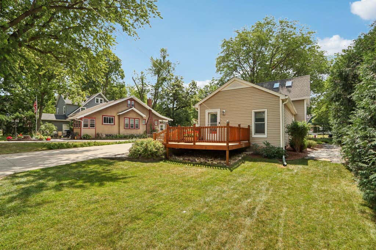
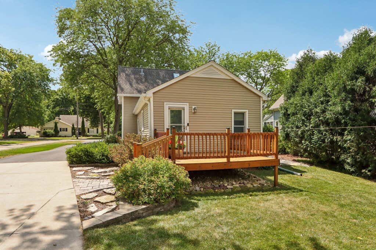
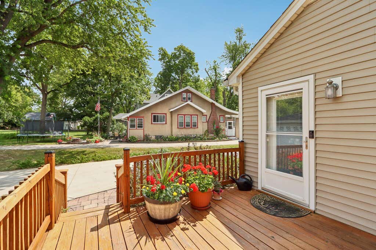
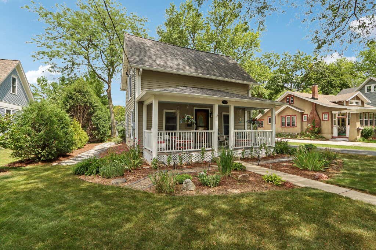
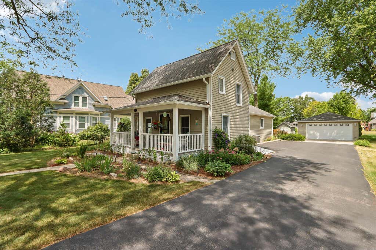
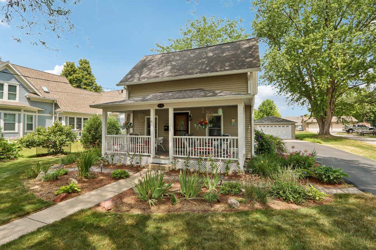
Step into this enchanting early 20th-century farmhouse & feel instantly at home. Warm wooden walls embrace you with timeless character & cozy comfort the moment you cross the threshold. Nestled on one of the Village's most beautiful tree-lined streets, this home offers a perfect blend of historic charm & convenient access to a park, shops & restaurants. The main level features a welcoming living room, formal dining room, a versatile den & a 2nd bedroom. The spacious kitchen is updated & is the functional heart to the home; a personal refresher will make it truly shine. Upstairs, the newly remodeled full bath & generous master bedroom create a peaceful private retreat. The yard is extensive boasting a 2.5-car, finished with a bar for additional entertaining space during the warmer months.
Property Features of 518 E Capitol Dr, Hartland, WI 53029
Farm House
Single Family Residence
1900
$2,972.00
2
.28
Features
| Elementary school: Hartland North |
| Middle school: North Shore |
| High school: Arrowhead |
| Washer |
| Dryer |
| Range |
| Microwave oven |
| Dishwasher |
| Refrigerator |
| Central air |
| Forced air heat |
| Natural gas heat |
| Garage |
| Detached parking |
| Detached garage |
| Garage spaces: 2.5 |
| Aluminum siding |
| Deck |
| Lot acreage is: 0.28 |
| Lot sqft: 12196.8 |
| Lot zoned: Res |
| Improvement: sidewalks |
| Garbage disposal |
| Paved driveway |
| Public sewer |
| Public water |
| Total square feet: 1374 |
| Total above grade finished sq ft: 1374 |
| Living square feet: 1374 |
| Property style: farm house |
| For sale |
| Tax year: 2025 |
Rooms & Dimensions
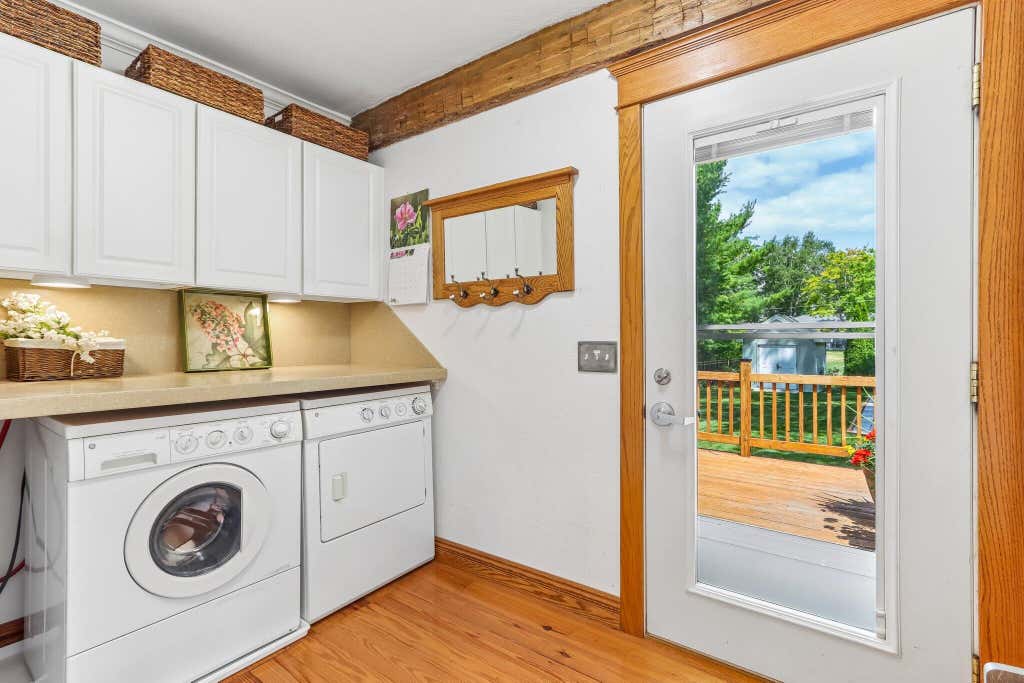
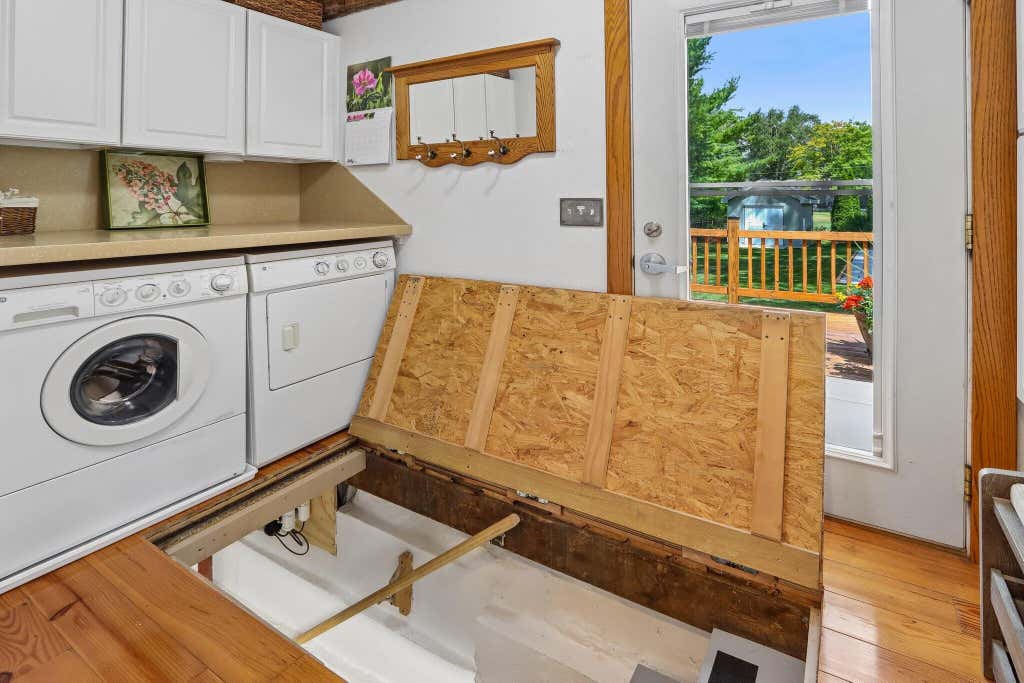
| Laundry room |
| Bedroom 2 is 10 x 8 |
| Bedroom 2 Level: Lower |
| Dining Room is 18 x 16 |
| Dining Level: Main |
| Living Room is 18 x 17 |
| Living Room Level: Main |
| Laundry Room Level: Lower |
| Number of rooms: 5 |