
N5020 Summit Dr, Empire, WI 54937 PENDING





















| 4 Beds | 3 Baths | 2 Car Garage | 3,114 Sq Ft |
Description of N5020 Summit Dr, Empire, WI 54937
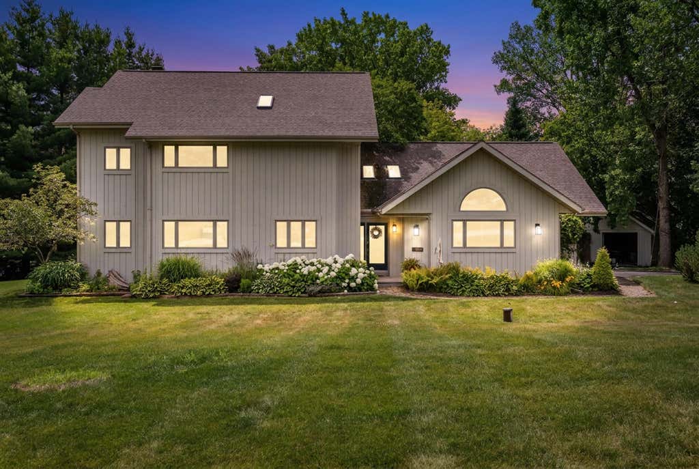
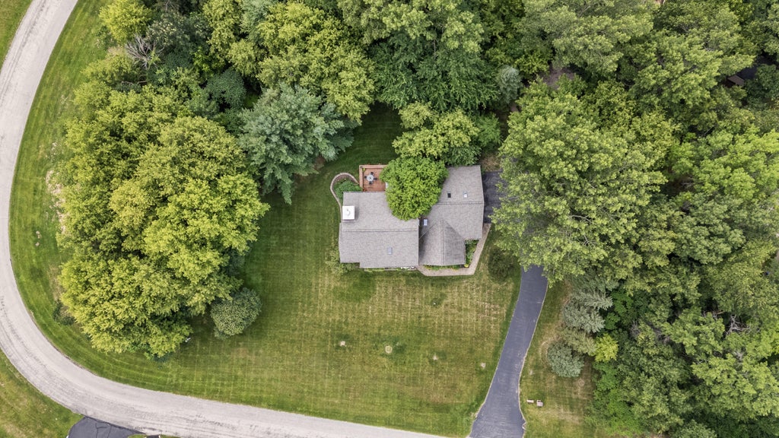
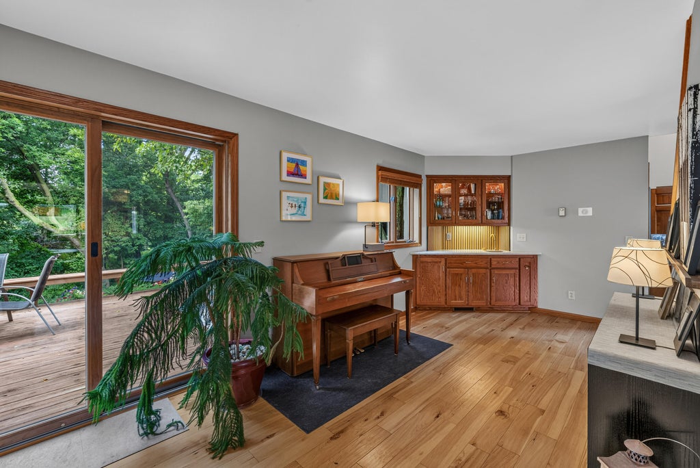
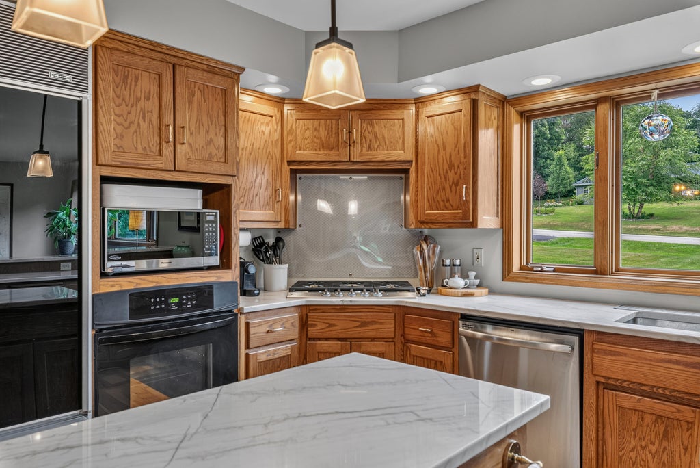
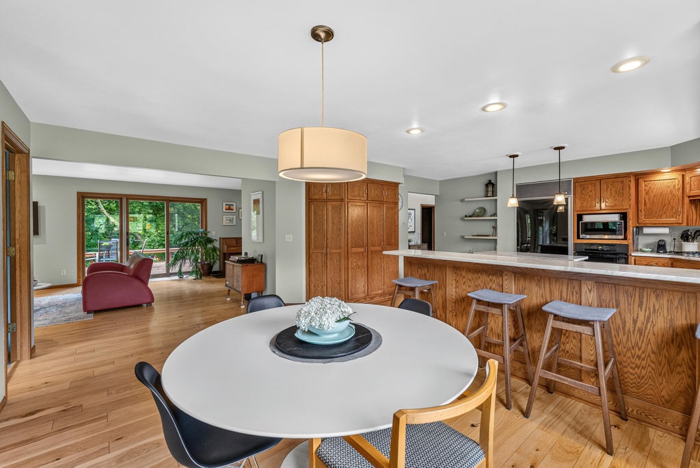
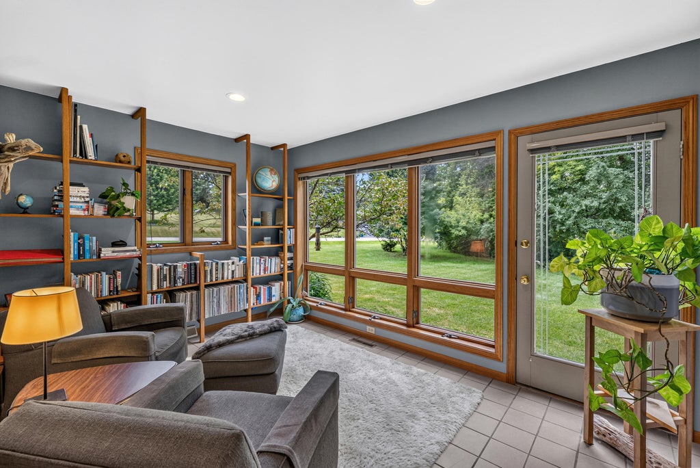
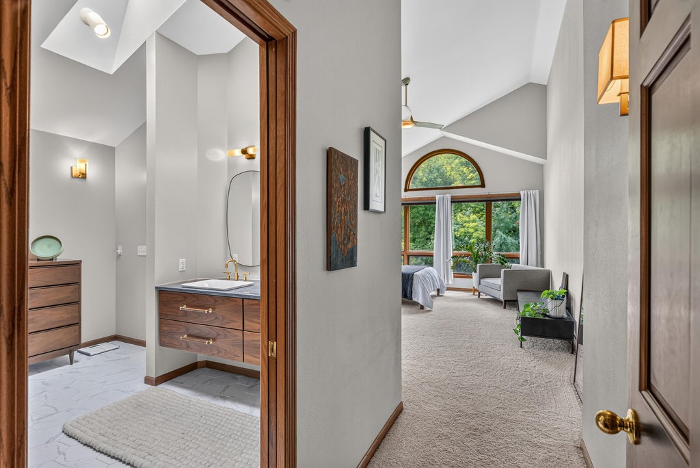
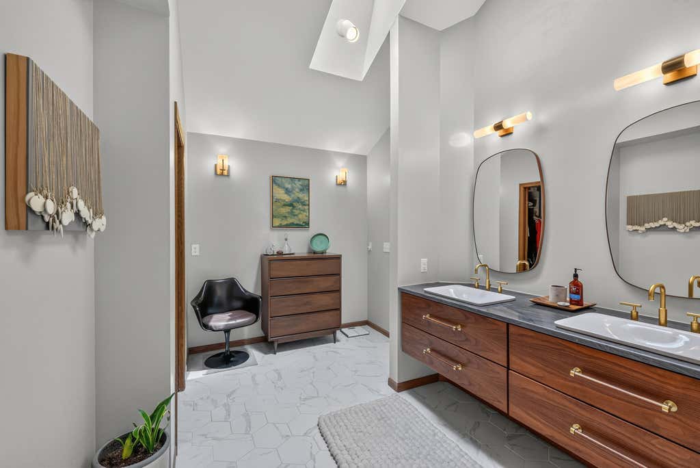
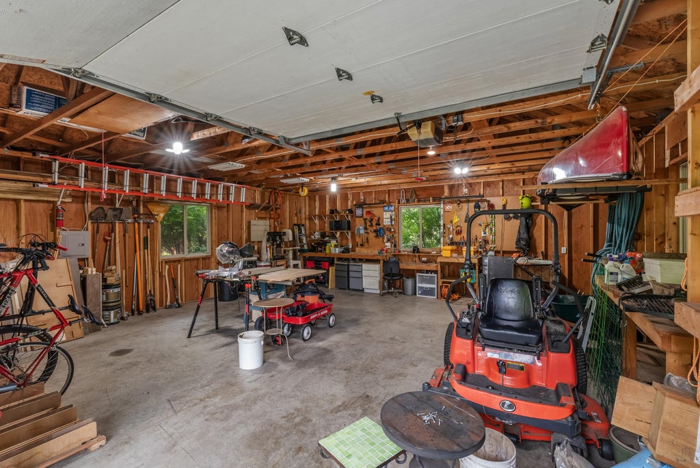
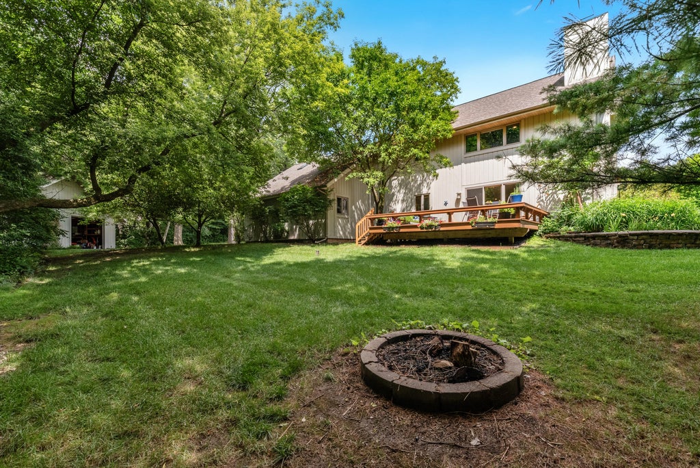
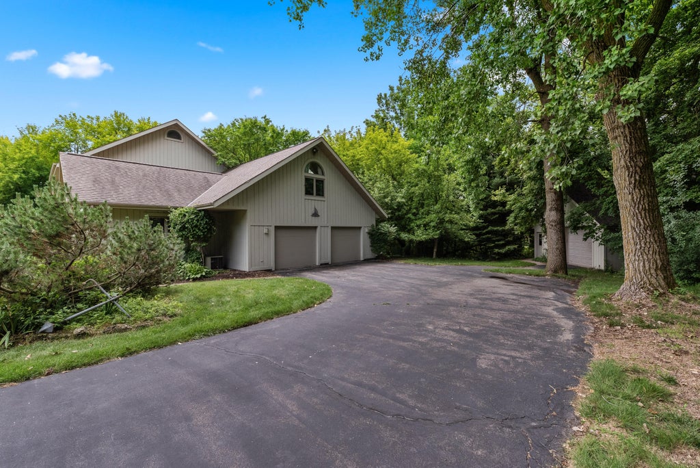
Nestled among mature trees in one of Fond du Lac's most desirable neighborhoods, this private retreat offers the perfect blend of comfort and style. Rich hardwood floors, soothing colors, and tasteful finishes create a warm, inviting feel. The beautifully appointed kitchen features stunning stone counters and functionality for everyday living andentertaining. Enjoy a cozy wood fire in the living room or unwind in the sun-filled south-facing den. Spacious bedrooms boast soaring ceilings, while the elegant primary suite showcasesa spa-inspired bath with a large walk-in shower, custom cabinetry, and designer finishes. The expansive unfinished basement provides possibilities. Outside, enjoy a generous, tree-lined private yard and workshop. Home warranty incl.
Property Features of N5020 Summit Dr, Empire, WI 54937
Contemporary
Single Family Residence
1991
$4,641.24
2
1.3
Features
| High school: Fond du Lac |
| Washer |
| Dryer |
| Oven |
| Cooktop |
| Microwave oven |
| Dishwasher |
| Refrigerator |
| Freezer |
| Central air |
| Forced air heat |
| Natural gas heat |
| Garage |
| Two car garage |
| Attached parking |
| Attached garage |
| Garage spaces: 2 |
| Wood exterior |
| Deck |
| Lot acreage is: 1.3 |
| Corner lot |
| Lot sqft: 56628 |
| Lot zoned: Residential |
| Present use: Subdivision |
| Wet bar |
| Vaulted ceilings |
| Kitchen island |
| Walk-in closet(s) |
| Full basement |
| Paved driveway |
| Private water |
| Well water |
| Septic system |
| Total square feet: 3114 |
| Total above grade finished sq ft: 3114 |
| Living square feet: 3114 |
| Property style: contemporary |
| For sale |
| Tax year: 2025 |
Rooms & Dimensions
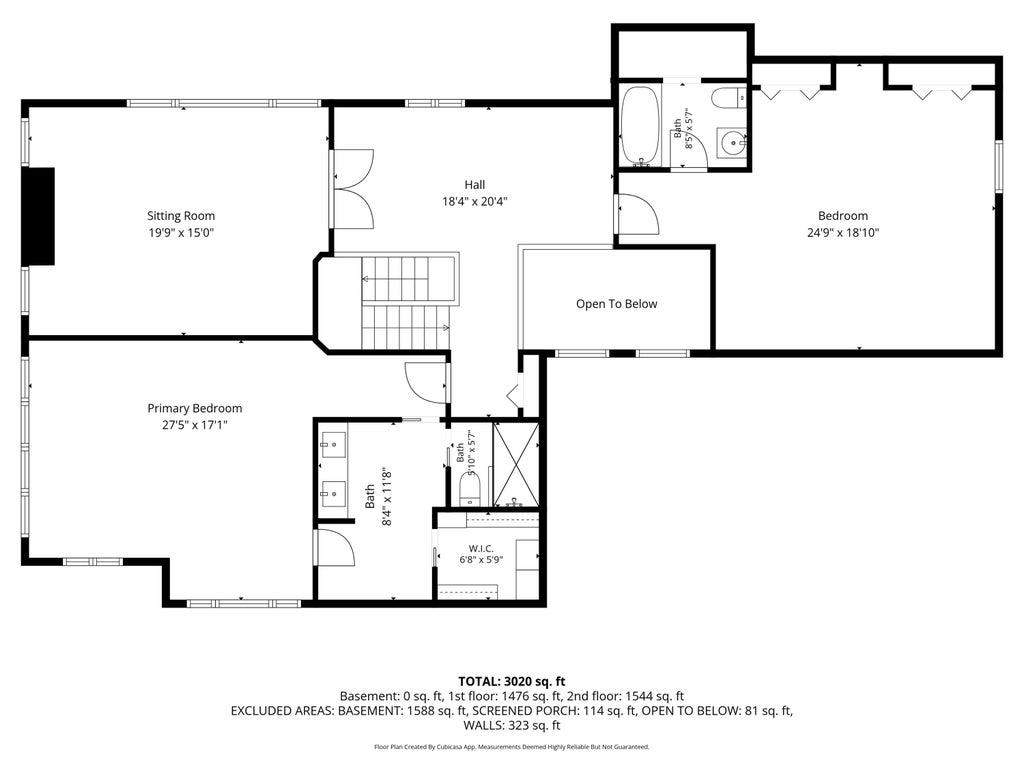
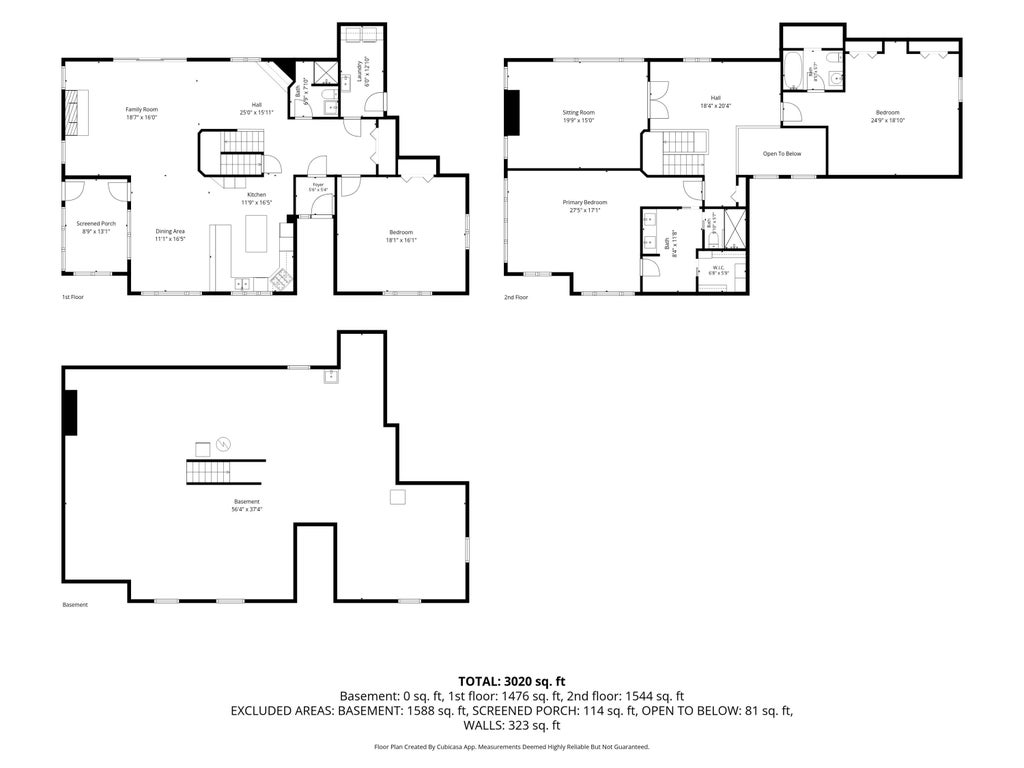
| Bedroom 2 is 24 x 18 |
| Bedroom 2 Level: Upper |
| Bedroom 3 is 19 x 15 |
| Bedroom 3 Level: Upper |
| Bedroom 4 is 16 x 18 |
| Bedroom 4 Level: Main |
| Living Room is 18 x 16 |
| Living Room Level: Main |
| Number of rooms: 7 |