
14225 66th Pl, Kenosha, WI 53142 PENDING
$539,800
MLS #: 1971979
| 2 Beds | 2 Baths | 2 Car Garage | 1,788 Sq Ft |
Description of 14225 66th Pl, Kenosha, WI 53142
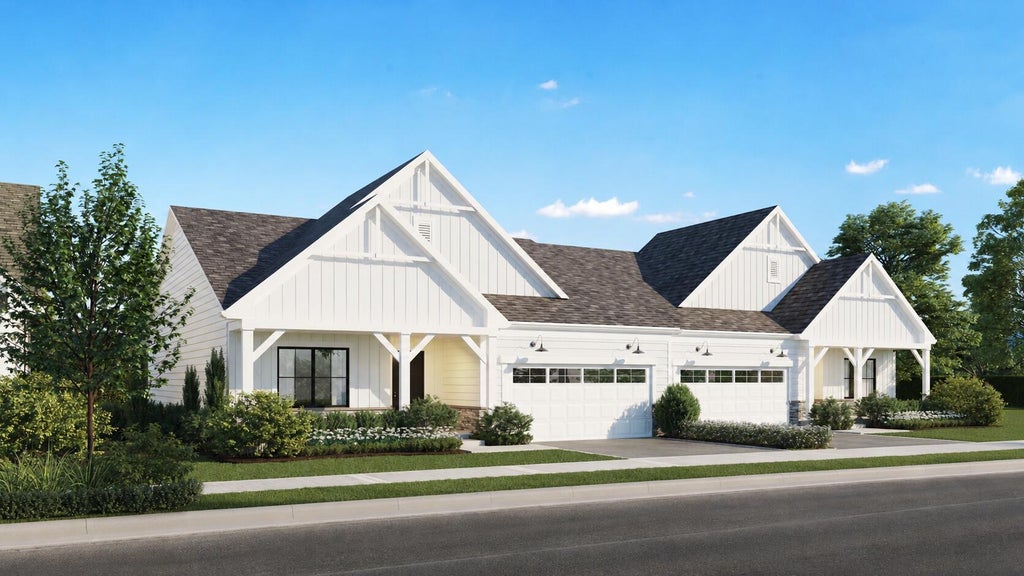
Lot 6-The Pinehurst is the larger of the two ranch floorplans available at The Villas At Strawberry Creek. The standard plan offers 2 bedrooms and 2 bathrooms, a large great room, dining room, designer kitchen, walk in laundry/mudroom and a covered porch. Homebuyers have the option to convert the study to a 3rd bedroom. All homes have the option for four different elevation styles, the featured image is just one of the options available Images are renderings of the property once construction is complete.
Property Features of 14225 66th Pl, Kenosha, WI 53142
Listing courtesy of: Berkshire Hathaway Home Services Epic Real Estate
HOME STYLE
Contemporary
Contemporary
TYPE
Single Family Residence
Single Family Residence
Year Built
2026
2026
Subdivision
Villas- Strawberry Creek
Villas- Strawberry Creek
Stories
1
1
Acres
.21
.21
Features
| Elementary school: Paris |
| High school: Westosha Central |
| Range |
| Oven |
| Microwave oven |
| Dishwasher |
| Central air |
| Forced air heat |
| Natural gas heat |
| Garage |
| Two car garage |
| Attached parking |
| Attached garage |
| Garage spaces: 2 |
| Stone exterior |
| Fiber cement exterior |
| Patio |
| Lot acreage is: 0.21 |
| Lot on golf course |
| Lot sqft: 9147.6 |
| Subdivision: Villas- Strawberry Creek |
| Lot zoned: RES |
| Garbage disposal |
| Kitchen island |
| Walk-in closet(s) |
| Full basement |
| Sump pump |
| Paved driveway |
| Public sewer |
| Public water |
| Property style: contemporary |
| For sale |
| Tax year: 2025 |
Rooms & Dimensions
| Den is 13 x 10 |
| Den Level: Main |
| Bedroom 2 is 13 x 11 |
| Bedroom 2 Level: Main |
| Dining Room is 11 x 14 |
| Dining Level: Main |
| Living Room is 17 x 17 |
| Living Room Level: Main |
| Number of rooms: 6 |