
W247S8375 Stonehill Dr, Vernon, WI 53149 CONTINGENT

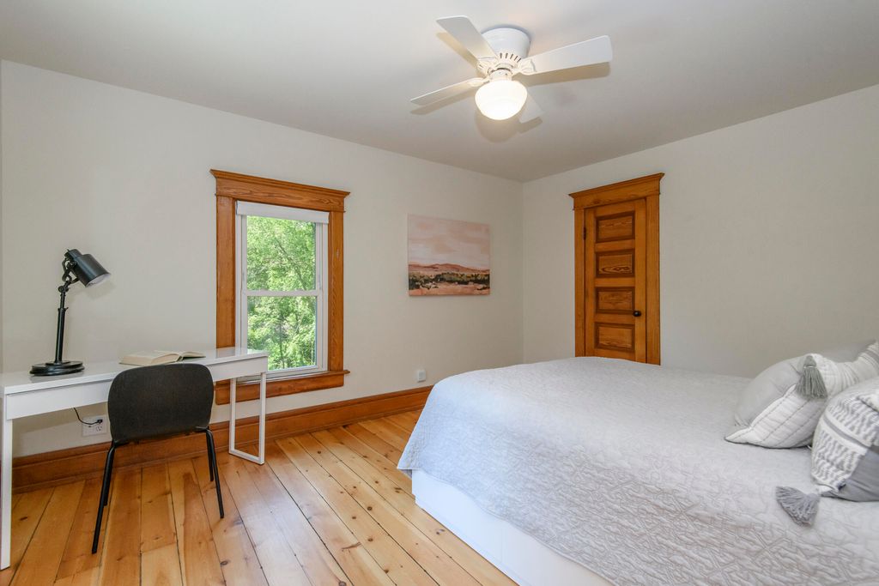
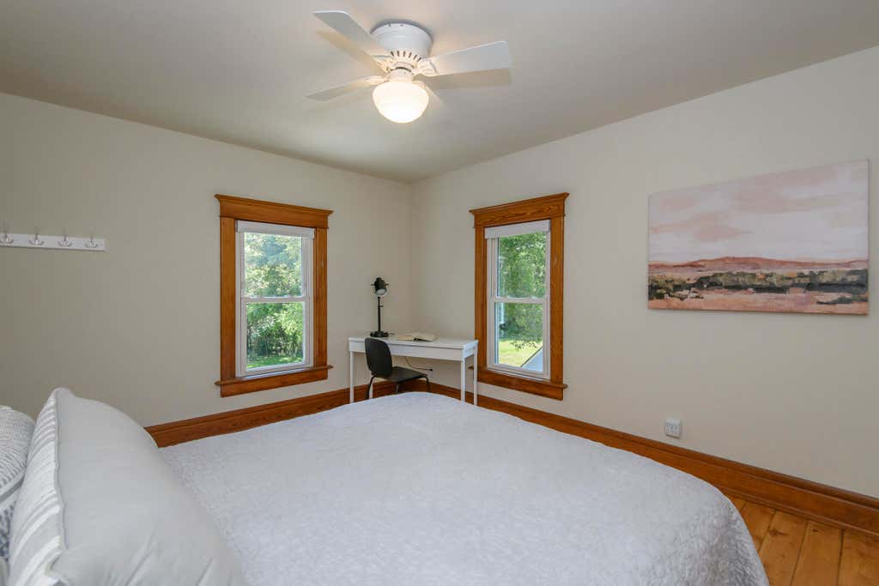
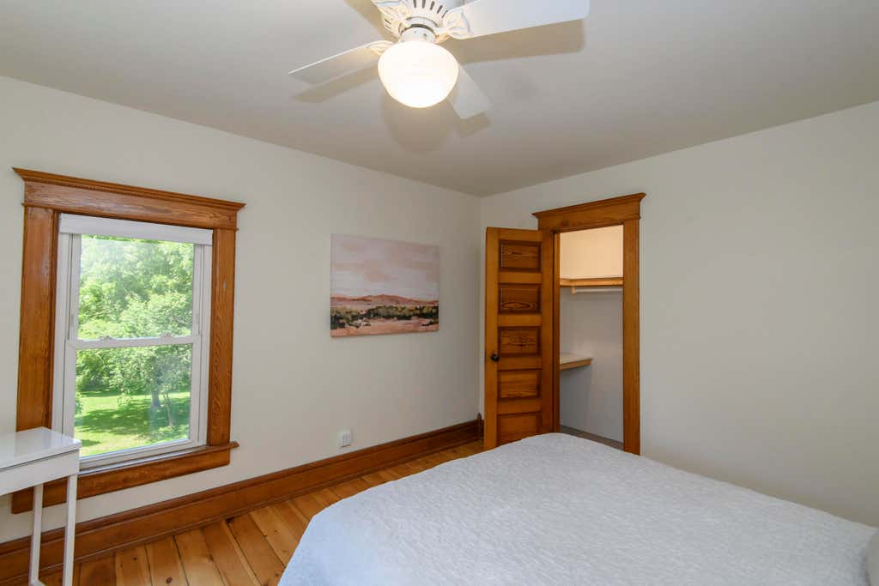
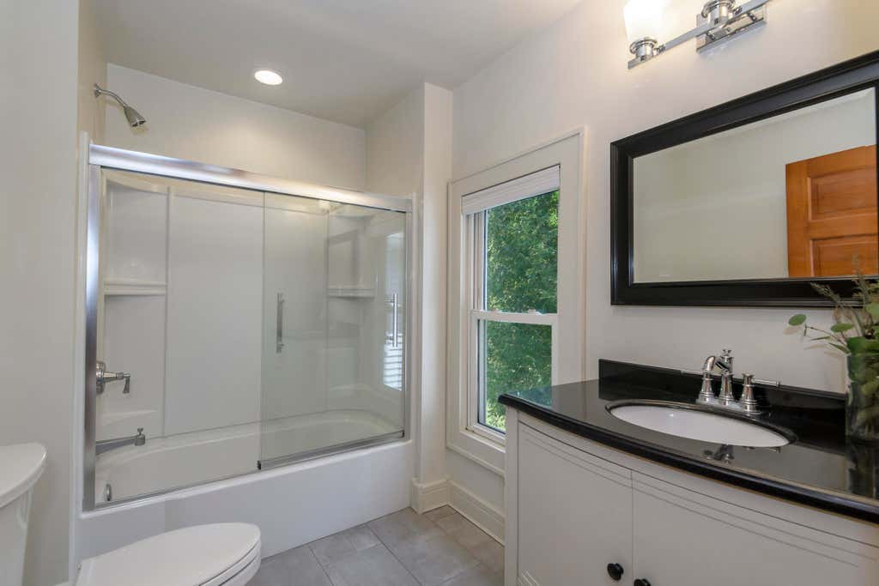
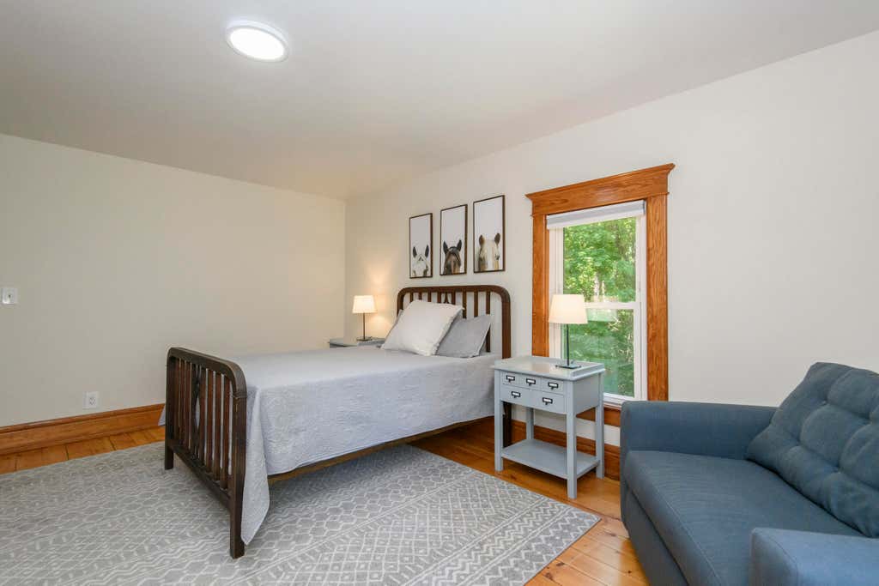
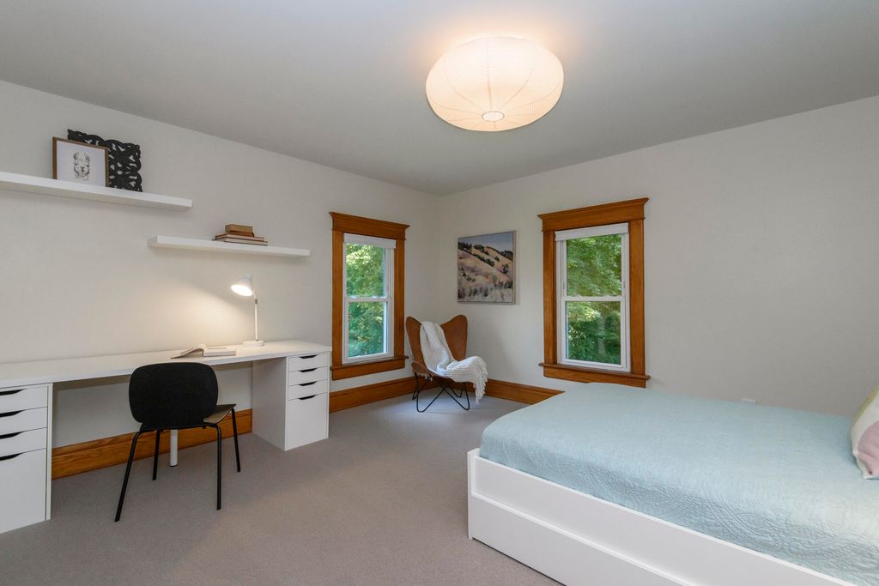
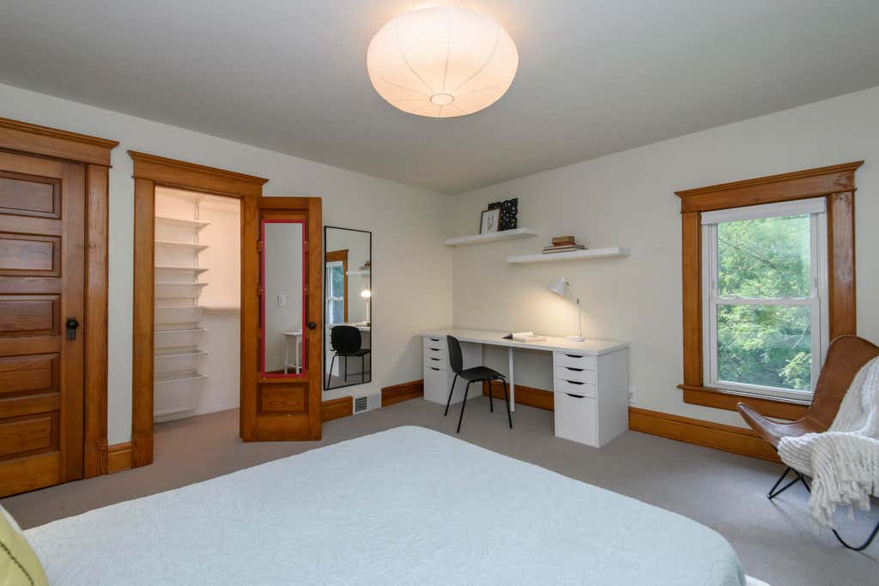

| 4 Beds | 3 Baths | 4 Car Garage | 2,918 Sq Ft |
Description of W247S8375 Stonehill Dr, Vernon, WI 53149
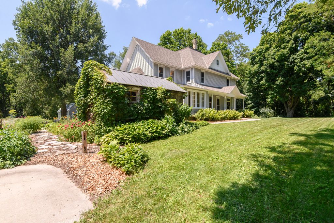
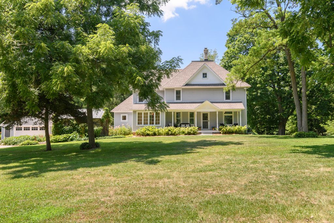
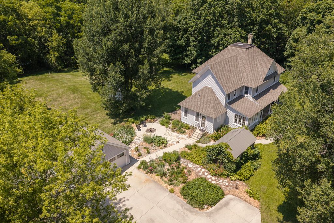
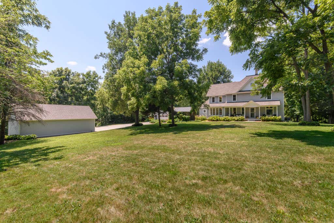
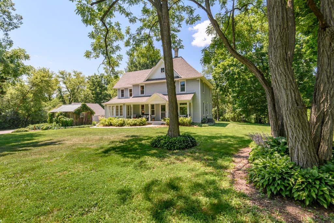
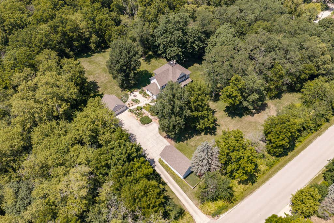
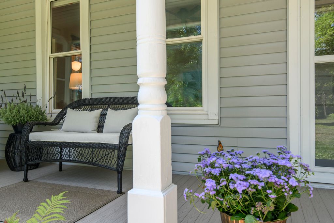
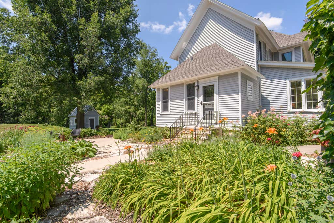
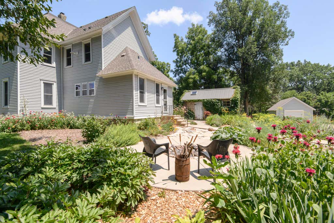
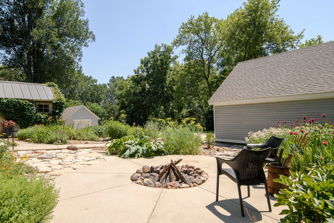
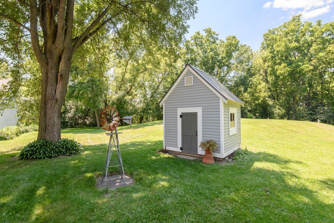
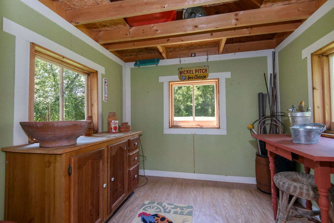
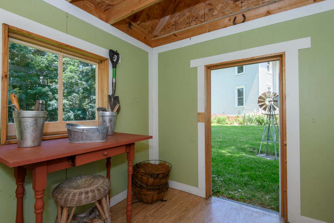
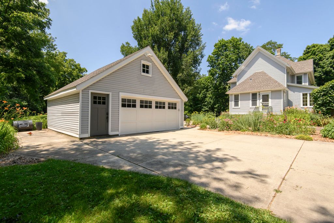
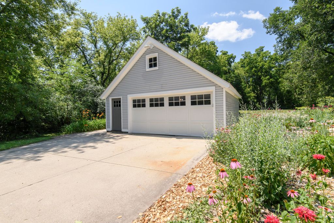
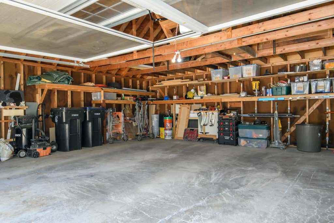
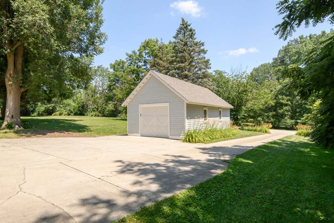
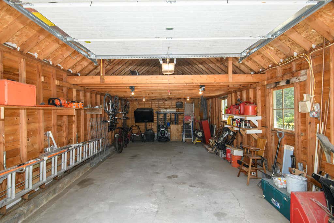
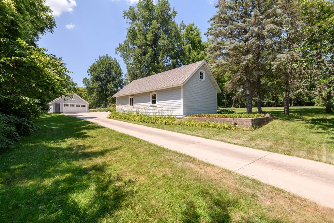
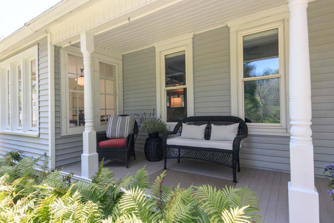
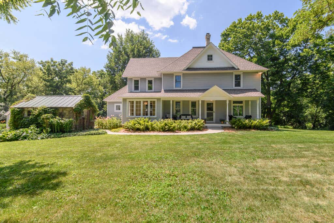
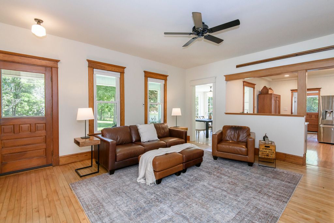
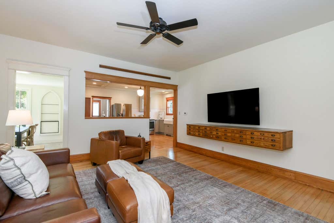
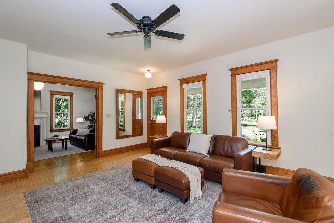
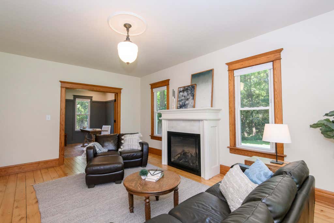
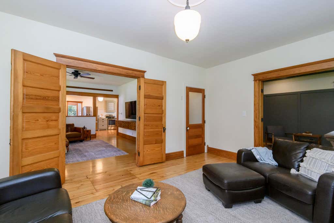
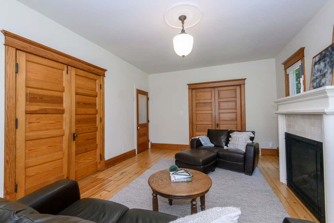
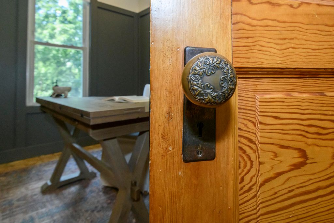
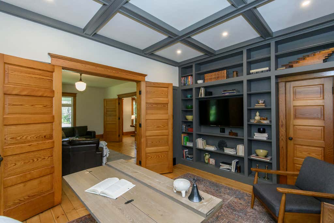
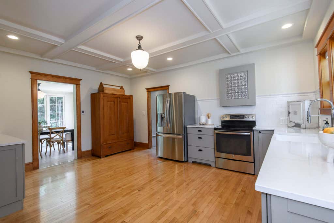
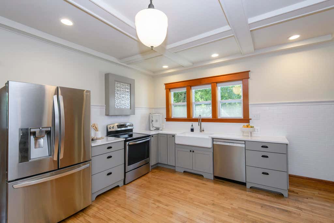
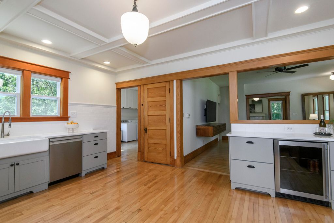
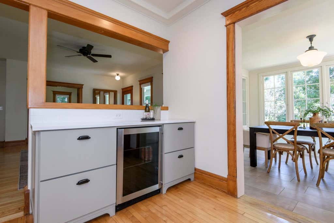
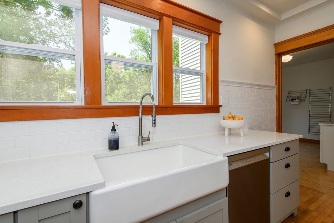
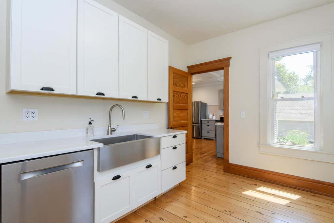
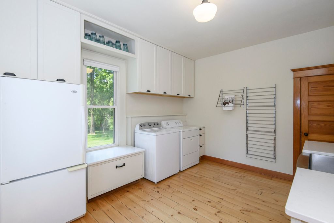
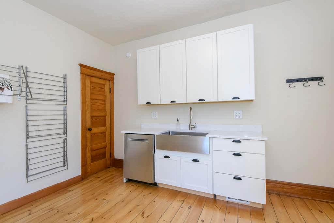
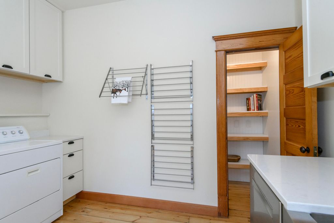
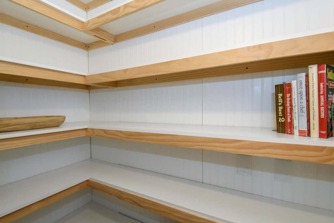
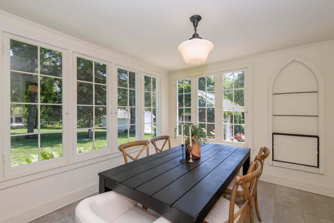
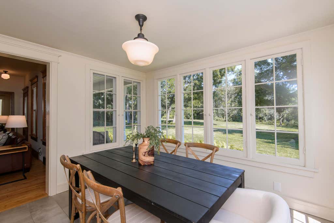
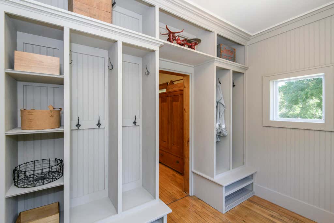
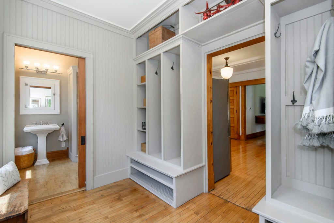
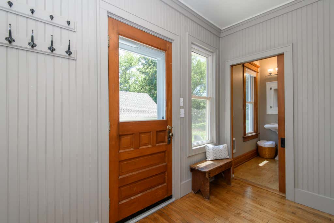
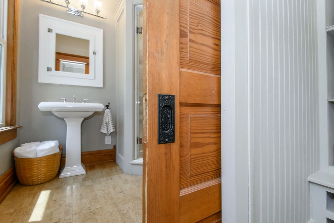
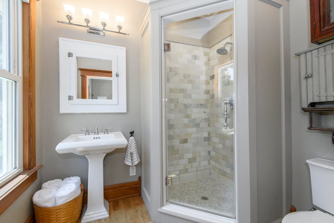
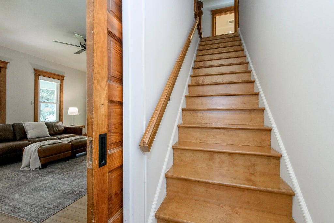
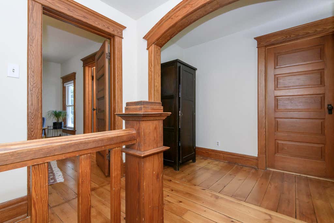
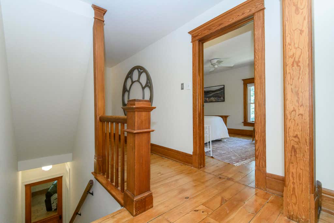
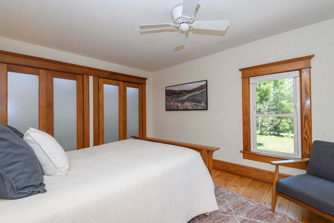
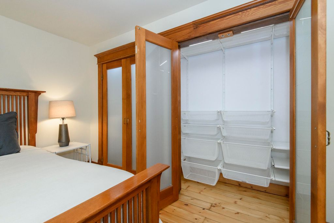
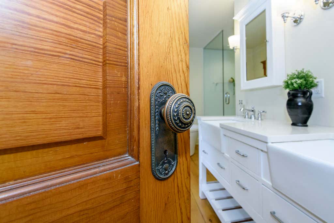
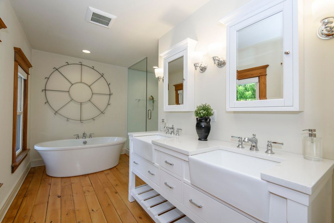
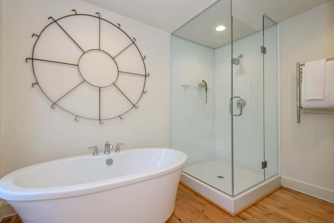
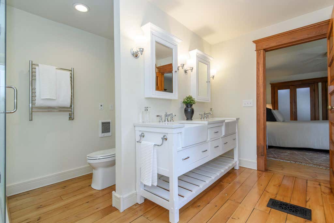
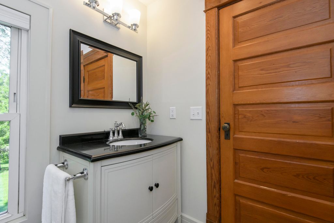
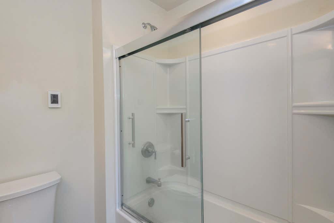
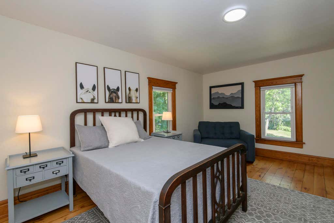
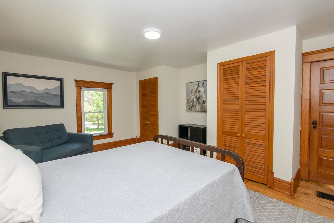
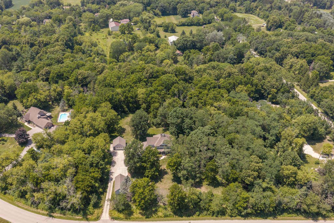
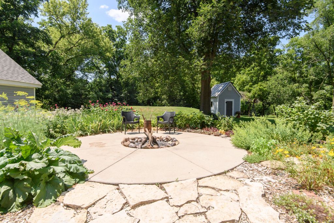
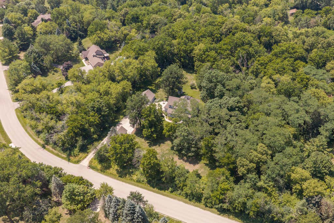
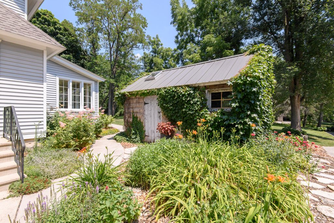
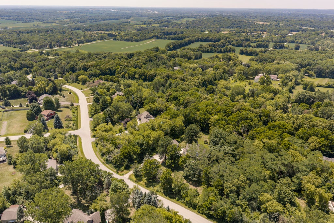
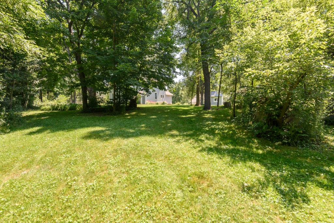
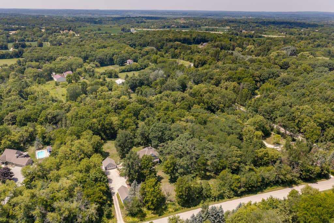
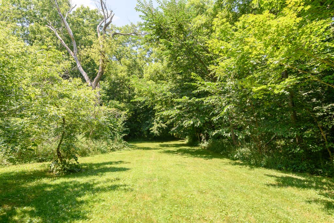
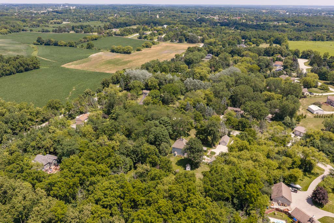
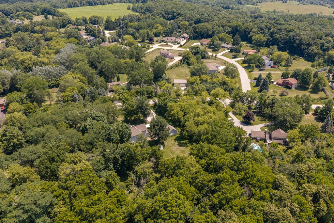
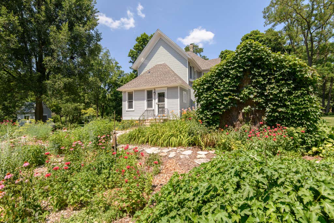
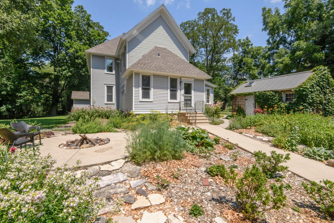
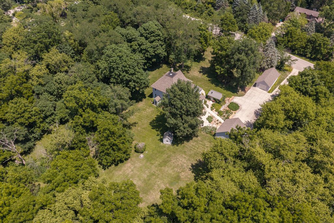
No second chance on this grand home on 3 private, 'Park Like' acres! You'll appreciate the pleasant authenticity & EXCELLENT modern updates done w/FLAIR & STYLE! The marvelous primary suite, kitchen & bath updates are very attractive! A modern 'back kitchen' & main floor laundry add to comfortable & elegant living. The impressive millwork is 'true to its era' & is spectacular! Relax in the hearth room, the quaint library/den/study or on the covered front porch at days end. Start your day in the morning room! Flexible living space for your needs. The attractive garden beds embellish the outdoor space. Plenty of room for your hobbies, & homesteading in the 524 sq foot out building. Enjoy easy freeway access for travel & commuting in all directions. This is a gem of a home ready to en
Property Features of W247S8375 Stonehill Dr, Vernon, WI 53149
Colonial,Tudor/Provincial,Victorian/Federal,Farm House,Prairie/Craftsman,Other
Single Family Residence
1900
$3,800.00
2
3
Features
| Middle school: Park View |
| High school: Mukwonago |
| Washer |
| Dryer |
| Range |
| Oven |
| Microwave oven |
| Dishwasher |
| Refrigerator |
| Central air |
| Forced air heat |
| Natural gas heat |
| Garage |
| Detached parking |
| Detached garage |
| Garage spaces: 4 |
| Vinyl siding |
| Wood exterior |
| Patio |
| Deck |
| Lot acreage is: 3 |
| Lot sqft: 130680 |
| Lot zoned: Res |
| Sump pump |
| Paved driveway |
| Private water |
| Well water |
| Septic system |
| Total square feet: 2918 |
| Total above grade finished sq ft: 2918 |
| Living square feet: 2918 |
| Property style: colonial |
| Property style: farm house |
| Property style: tudor |
| Property style: victorian |
| For sale |
| Tax year: 2025 |
| Horses allowed |
Rooms & Dimensions
| Den is 13 x 11 |
| Den Level: Main |
| Family room is 19 x 13 |
| Family Room Level: Main |
| Laundry room |
| Pantry |
| Bedroom 2 is 17 x 11 |
| Bedroom 2 Level: Upper |
| Bedroom 3 is 14 x 13 |
| Bedroom 3 Level: Upper |
| Bedroom 4 is 14 x 11 |
| Bedroom 4 Level: Upper |
| Dining Room is 11 x 11 |
| Dining Level: Main |
| Living Room is 17 x 15 |
| Living Room Level: Main |
| Laundry Room is 12 x 12 |
| Laundry Room Level: Main |
| Number of rooms: 10 |