
10105 N Parkside Ct, Mequon, WI 53092 CONTINGENT

































| 4 Beds | 3.5 Baths | 3.5 Car Garage | 4,158 Sq Ft |
Description of 10105 N Parkside Ct, Mequon, WI 53092
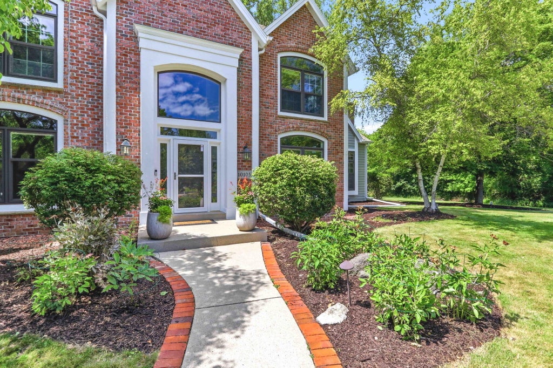
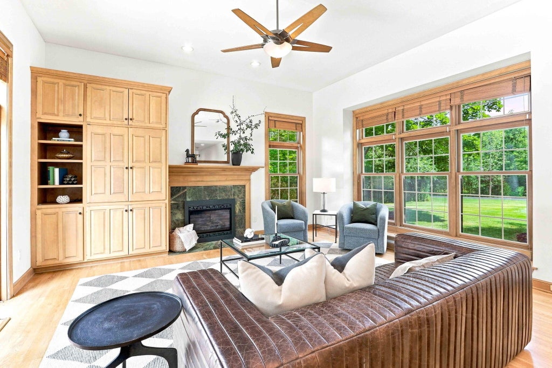
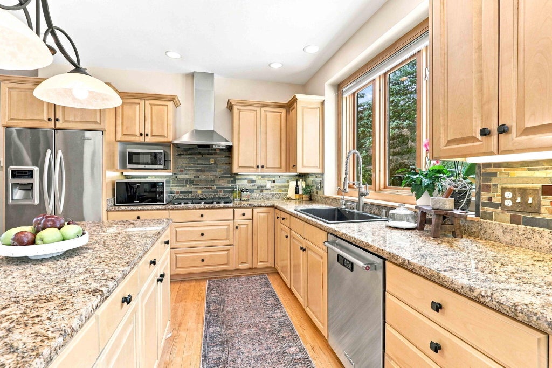
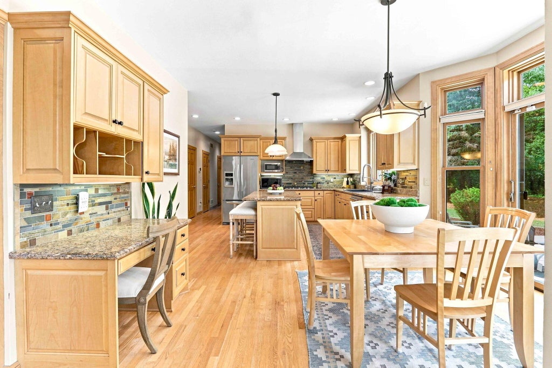
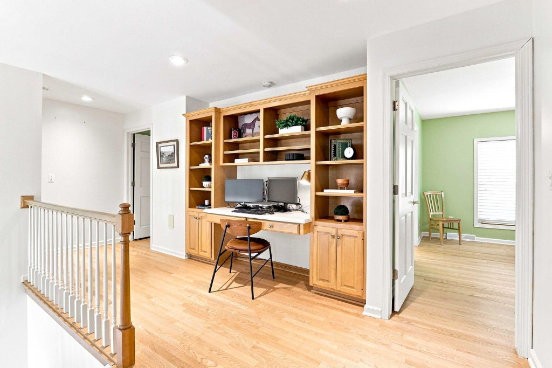
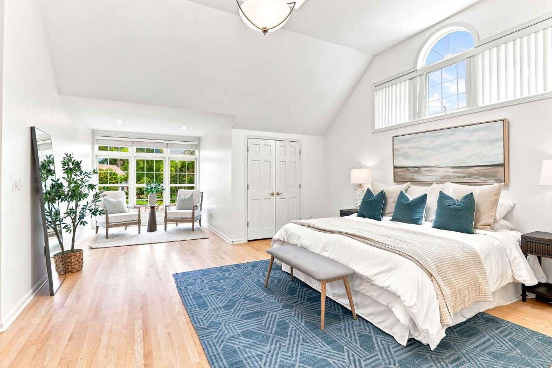
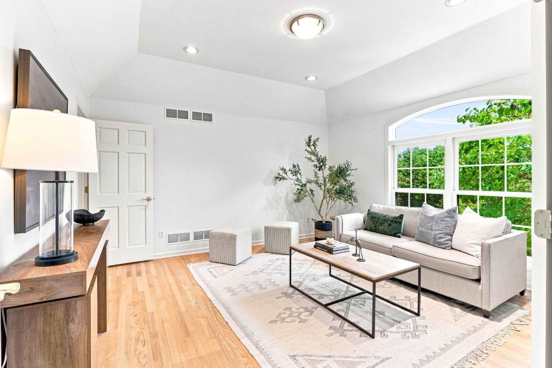
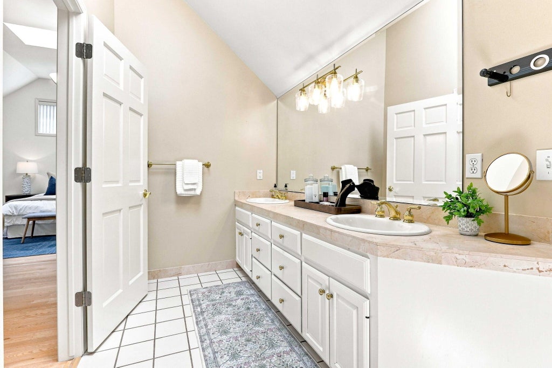
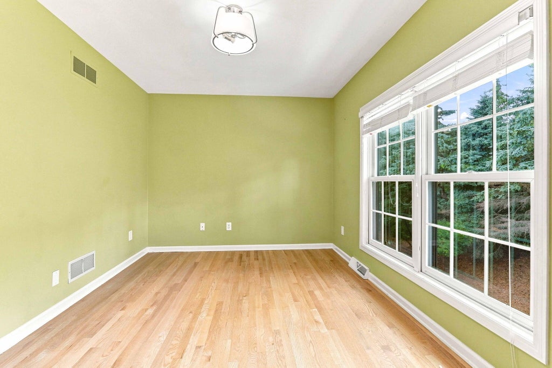
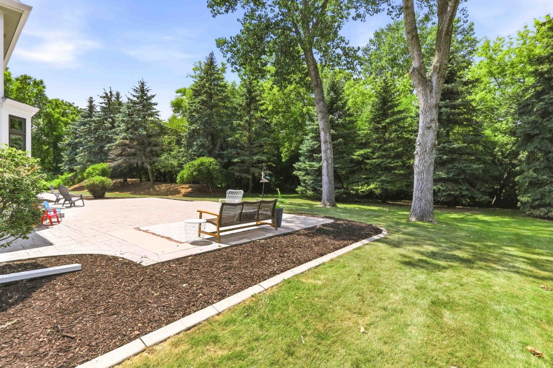
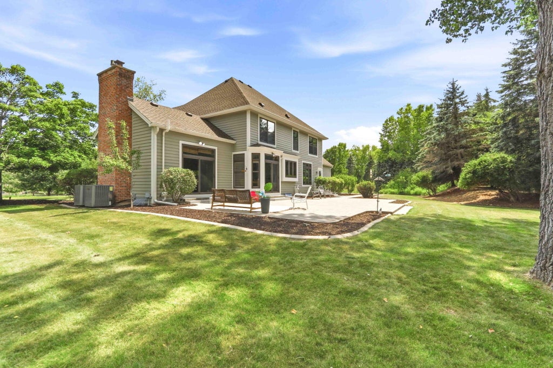
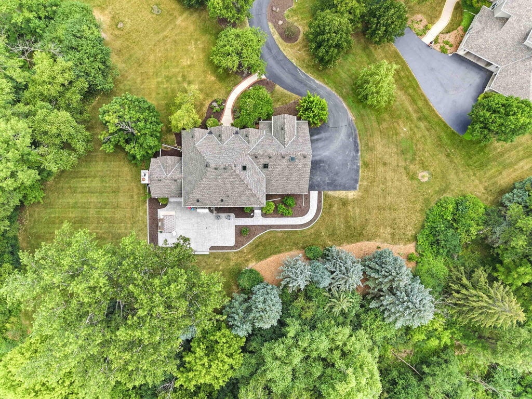
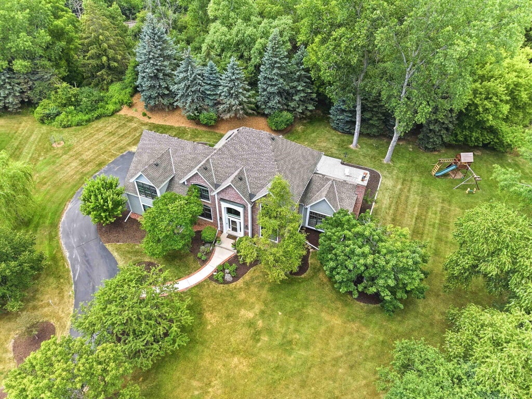
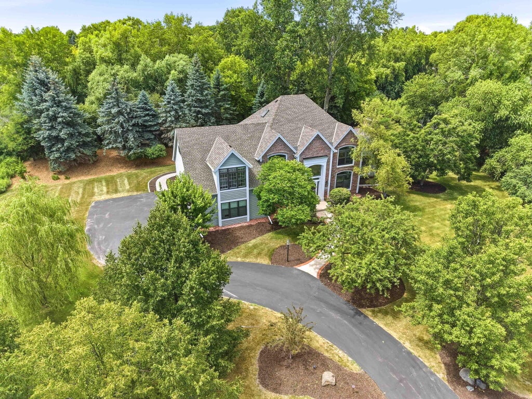
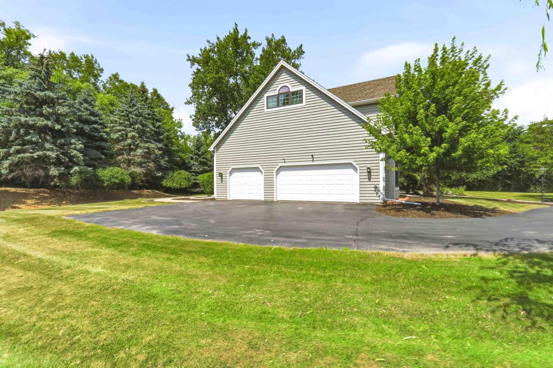
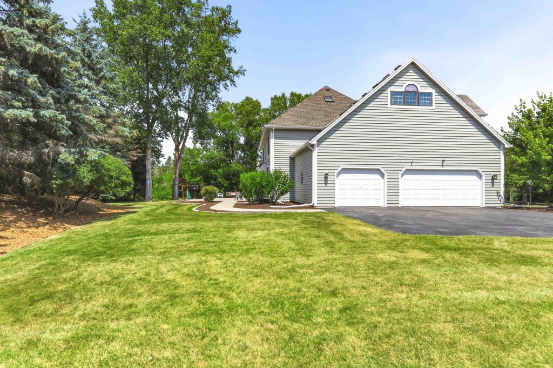
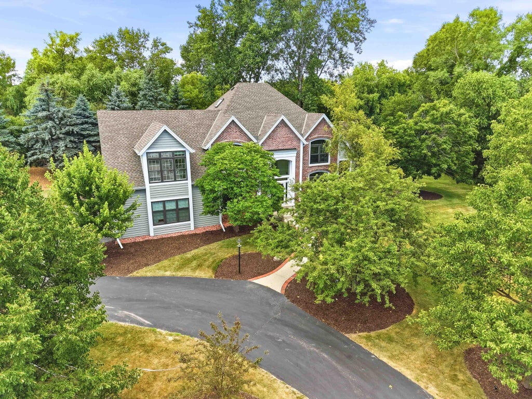
Set on a quiet cul-de-sac in one of Mequon's most picturesque neighborhoods, this exceptional residence offers a rare sense of privacy surrounded by mature trees and serene natural beauty. Expansive windows frame peaceful views while filling the home with natural light. Thoughtfully designed with spacious bedrooms, well-appointed baths, and an impressive primary suite featuring a private ante-room, every space feels both refined and inviting. The expansive yard provides the perfect setting for quiet mornings, outdoor gatherings, or simply enjoying the abundant wildlife, including deer, herons, rabbits, and wild turkeys. Located within a top-rated school district, home is meticulously updated and maintained, with major mechanical improvements and tasteful interior and exterior enhancements.
Property Features of 10105 N Parkside Ct, Mequon, WI 53092
Colonial
Single Family Residence
1997
Parkside
$9,531.00
2
1
Features
| Elementary school: Donges Bay |
| Middle school: Lake Shore |
| High school: Homestead |
| Washer |
| Dryer |
| Oven |
| Cooktop |
| Microwave oven |
| Dishwasher |
| Refrigerator |
| Central air |
| Forced air heat |
| Natural gas heat |
| Garage |
| Attached parking |
| Attached garage |
| Garage spaces: 3.5 |
| Brick exterior |
| Wood exterior |
| Patio |
| Lot acreage is: 1 |
| Cul-de-sac location |
| Waterfront lot |
| Lot sqft: 43560 |
| Subdivision: Parkside |
| Wooded lot |
| Lot zoned: RES |
| Present use: Subdivision |
| Lot has creek |
| Vaulted ceilings |
| Central vacuum |
| Garbage disposal |
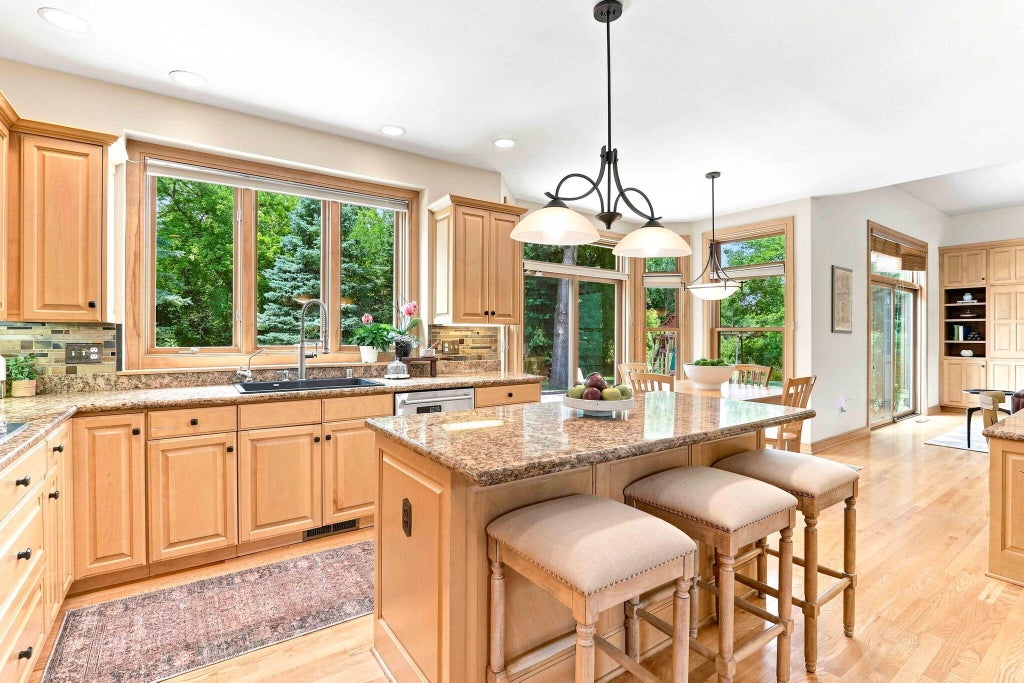
| Kitchen island |
| Security system |
| Walk-in closet(s) |
| Concrete basement |
| Full basement |
| Partial basement |
| Sump pump |
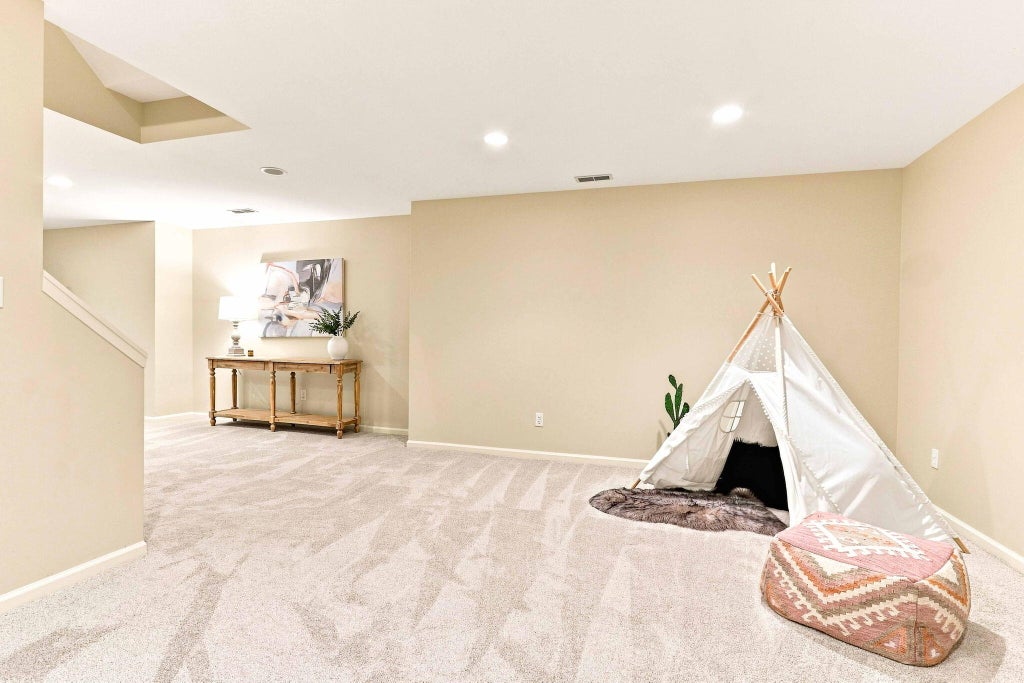
| Partially finished basement |
| Paved driveway |
| Public sewer |
| Private water |
| Well water |
| Total square feet: 4158 |
| Total above grade finished sq ft: 3566 |
| Basement square feet: 592 |
| Living square feet: 4158 |
| Property style: colonial |
| For sale |
| Tax year: 2025 |
Rooms & Dimensions
| Den is 9 x 8 |
| Den Level: Main |
| Family room is 20 x 16 |
| Family Room Level: Main |
| Laundry room |
| Pantry |
| Bedroom 2 is 13 x 12 |
| Bedroom 2 Level: Upper |
| Bedroom 3 is 12 x 12 |
| Bedroom 3 Level: Upper |
| Bedroom 4 is 13 x 9 |
| Bedroom 4 Level: Upper |
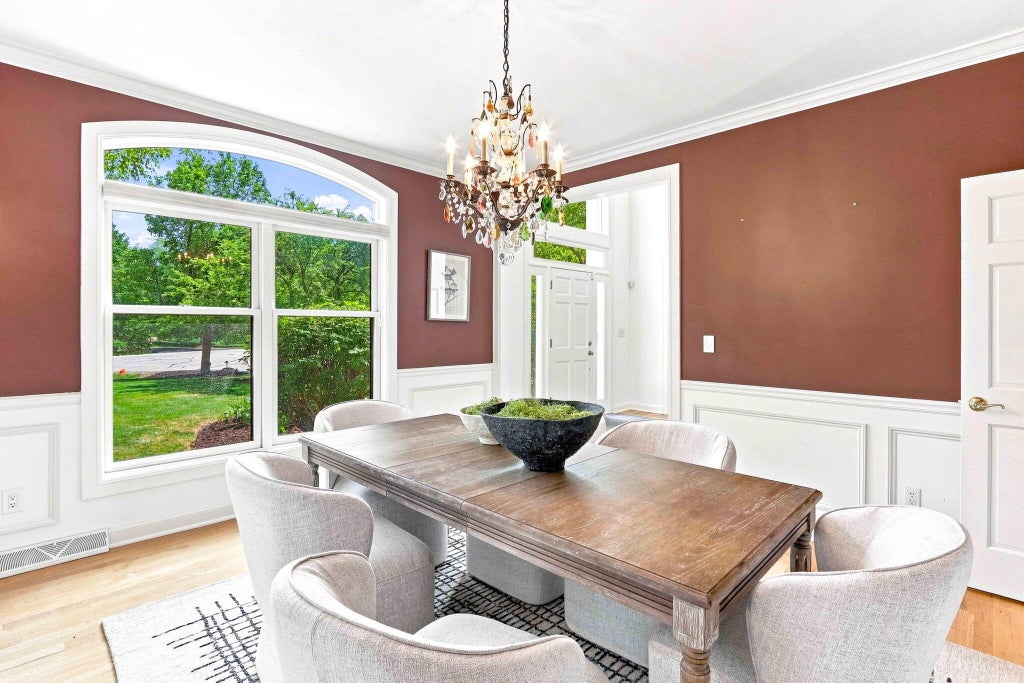
| Dining Room is 14.00 |
| Dining Level: Main |
| Living Room is 16 x 13 |
| Living Room Level: Main |
| Laundry Room Level: Main |
| Number of rooms: 9 |