
30421 Forest Dr, Burlington, WI 53105
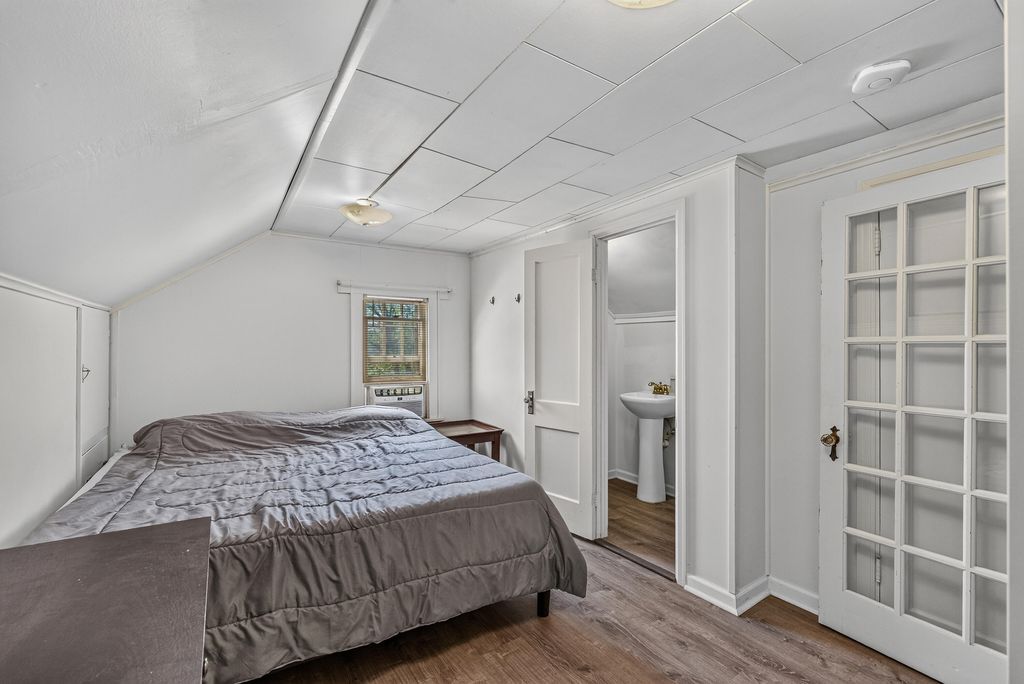
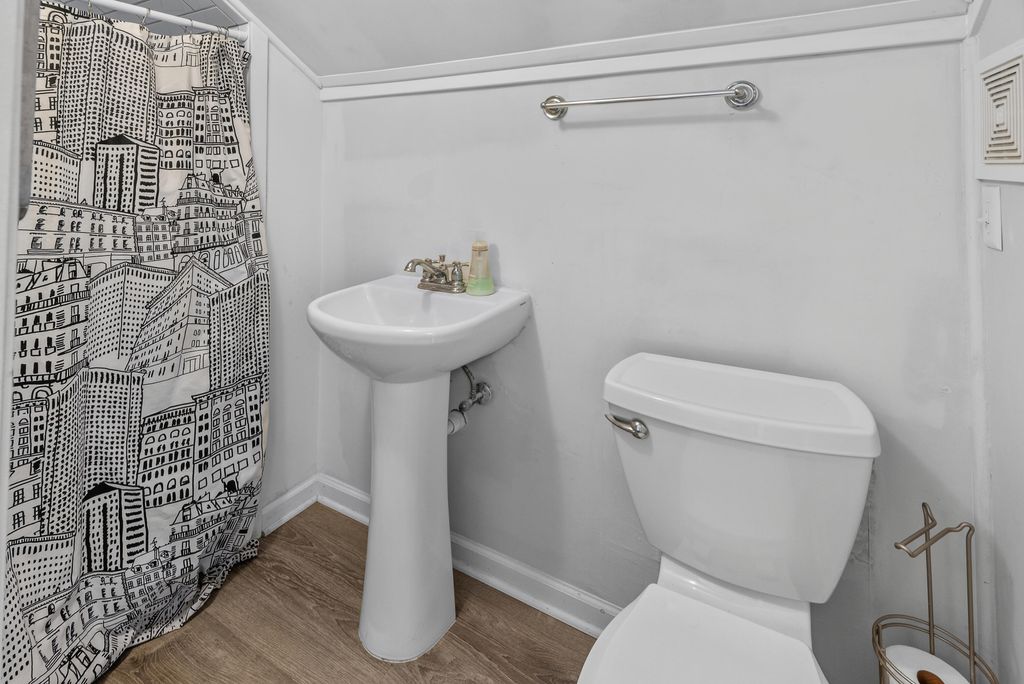
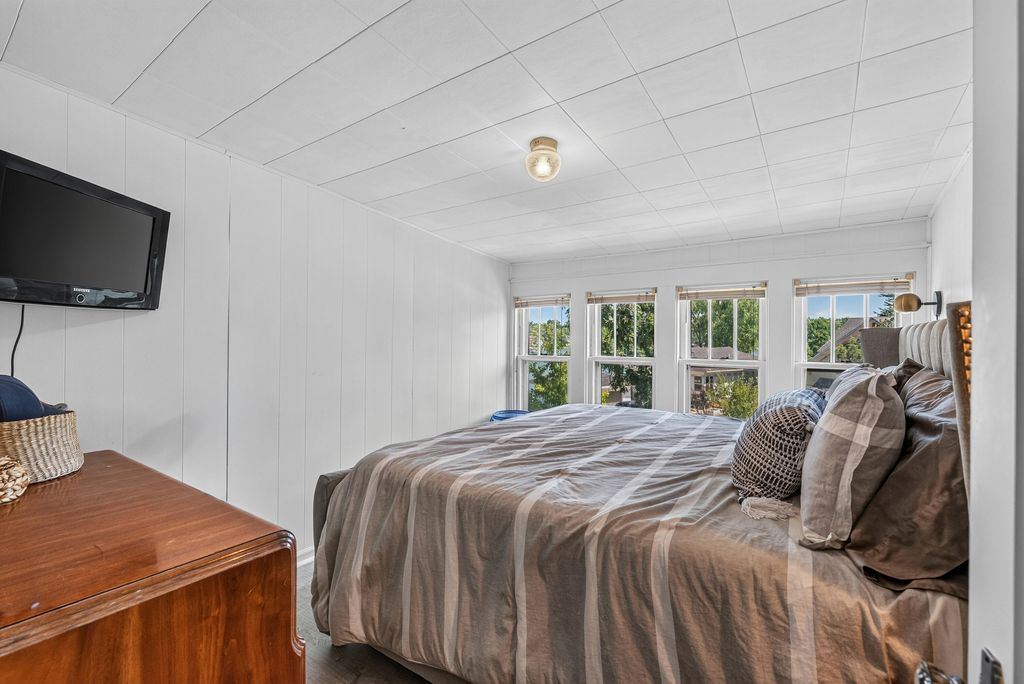
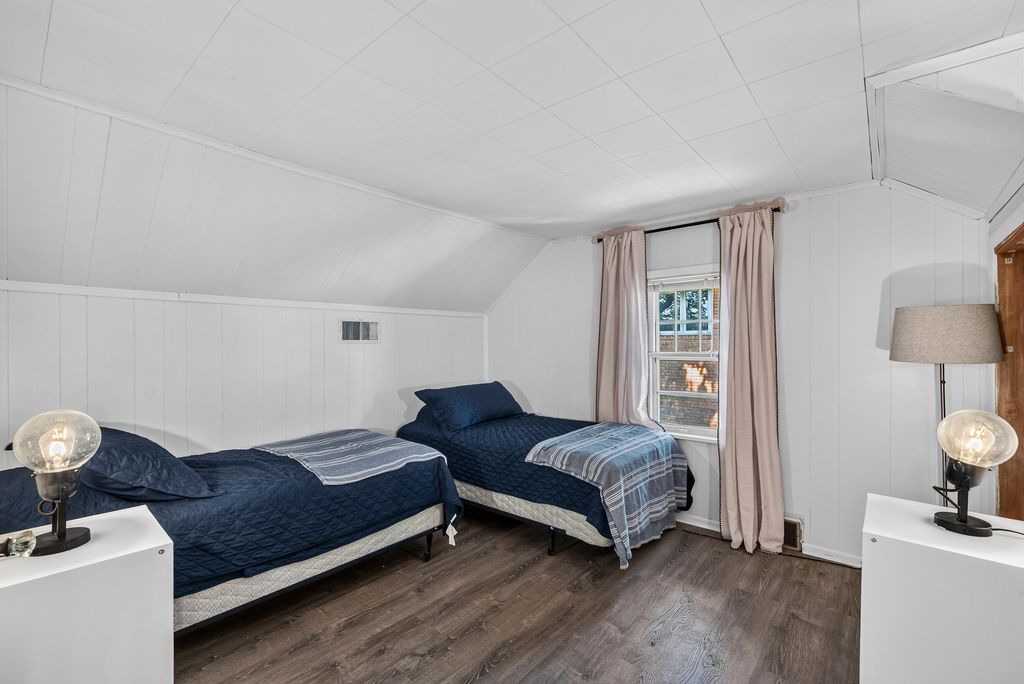
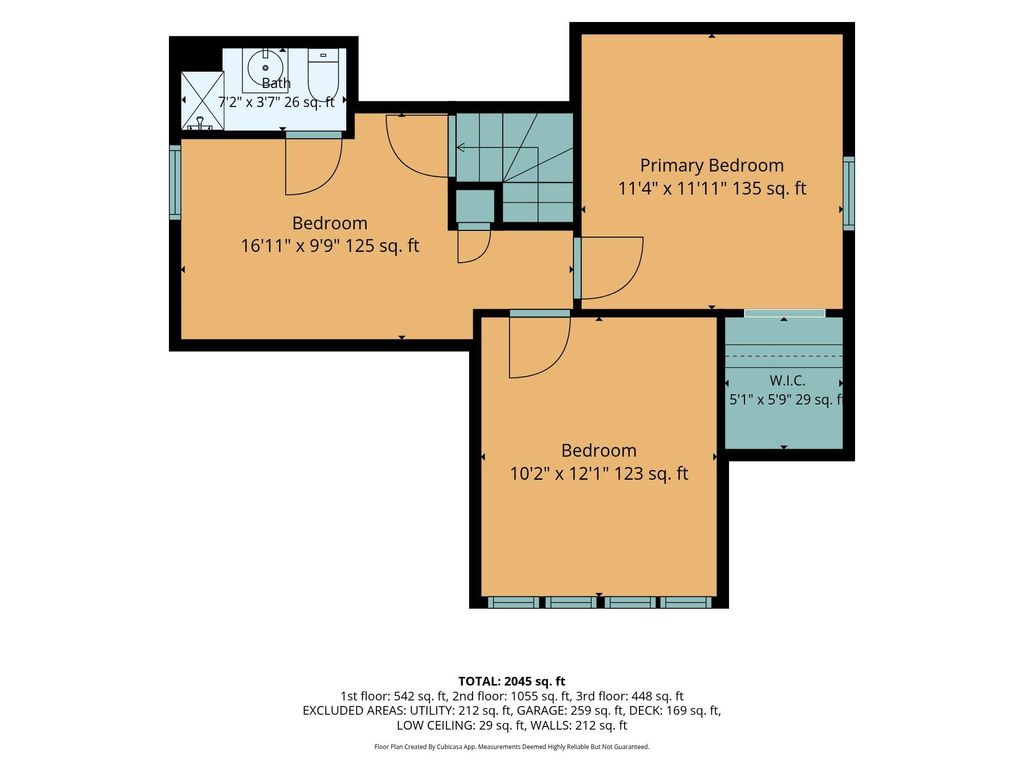
| 3 Beds | 3 Baths | 1 Car Garage | 2,045 Sq Ft |
Description of 30421 Forest Dr, Burlington, WI 53105
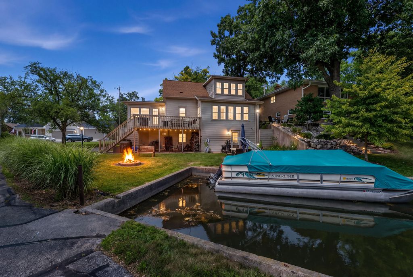
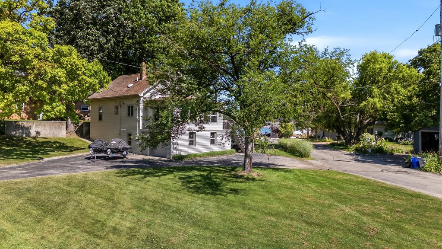
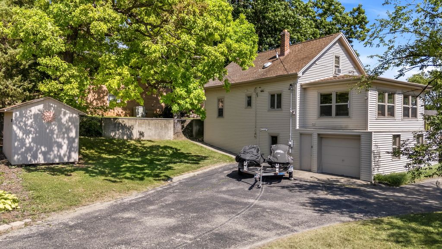
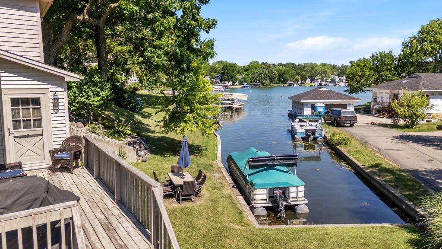
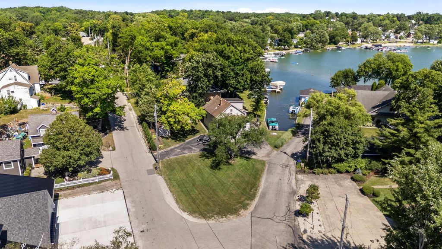
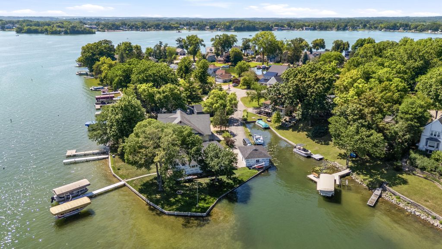
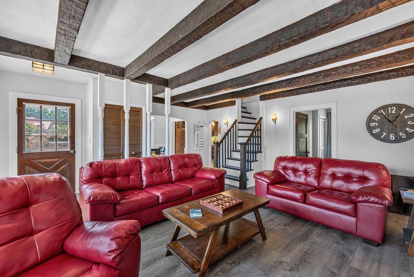
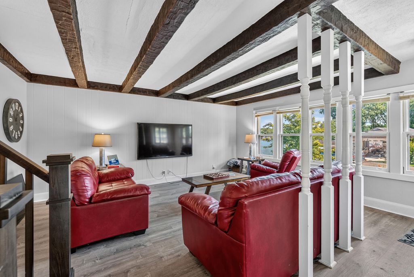
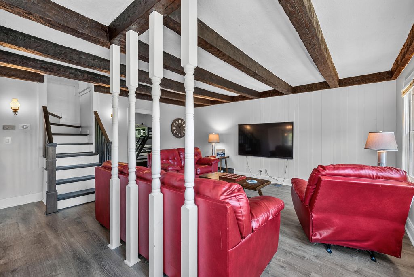
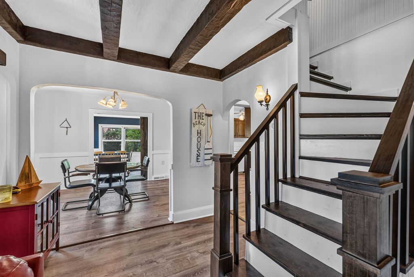
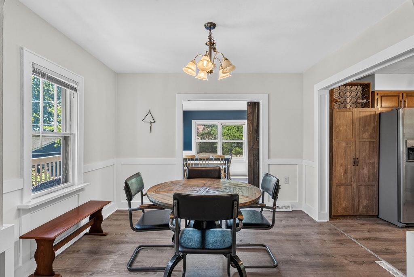
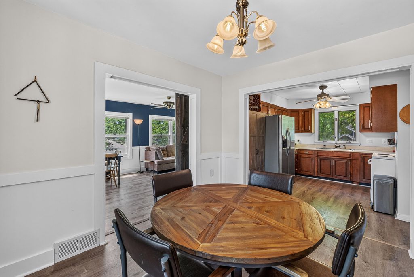
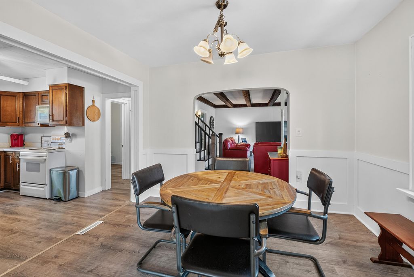
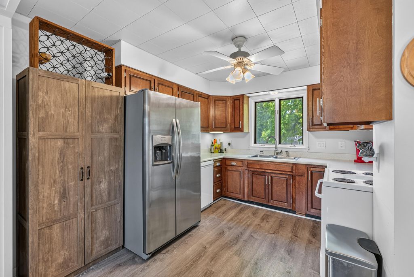
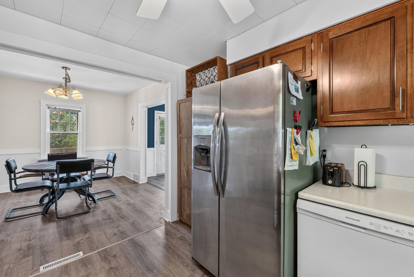
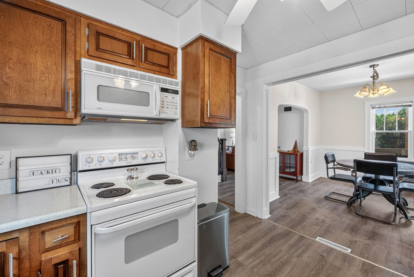
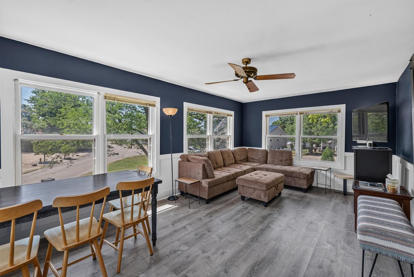
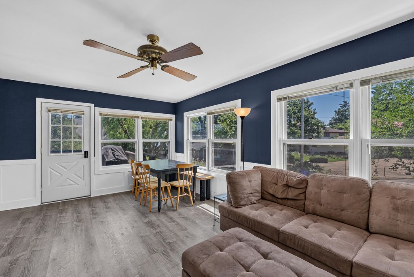
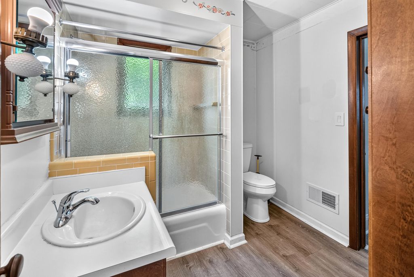
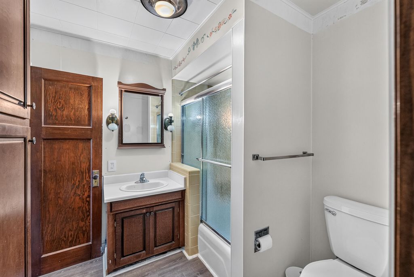
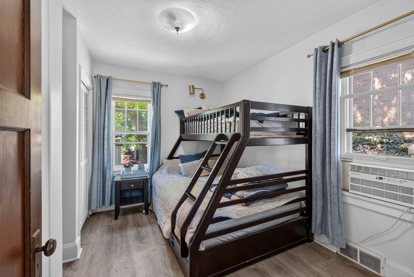
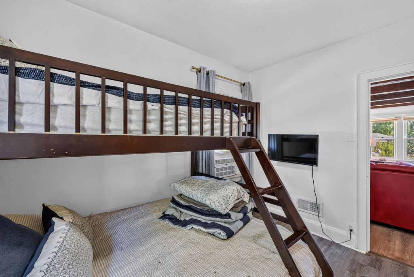
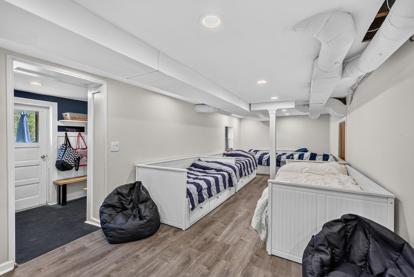
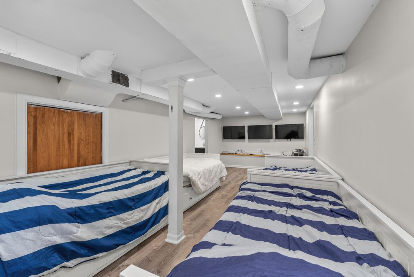
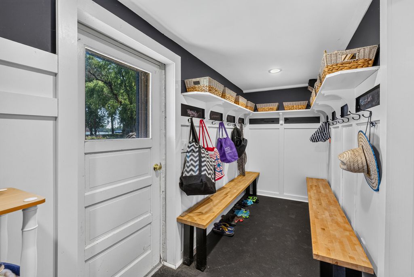
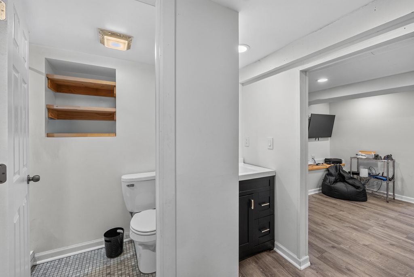
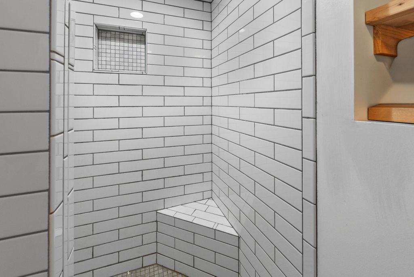
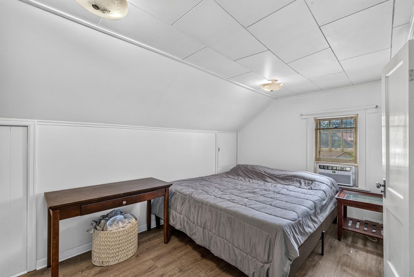
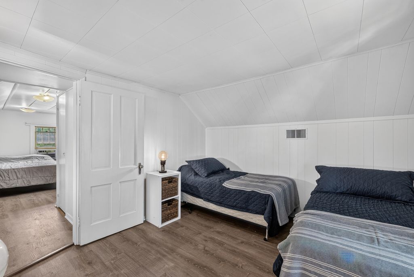
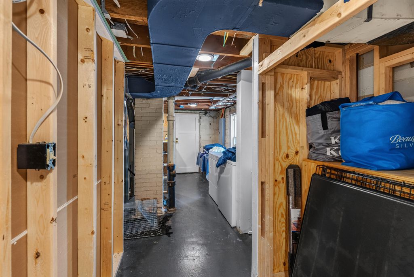
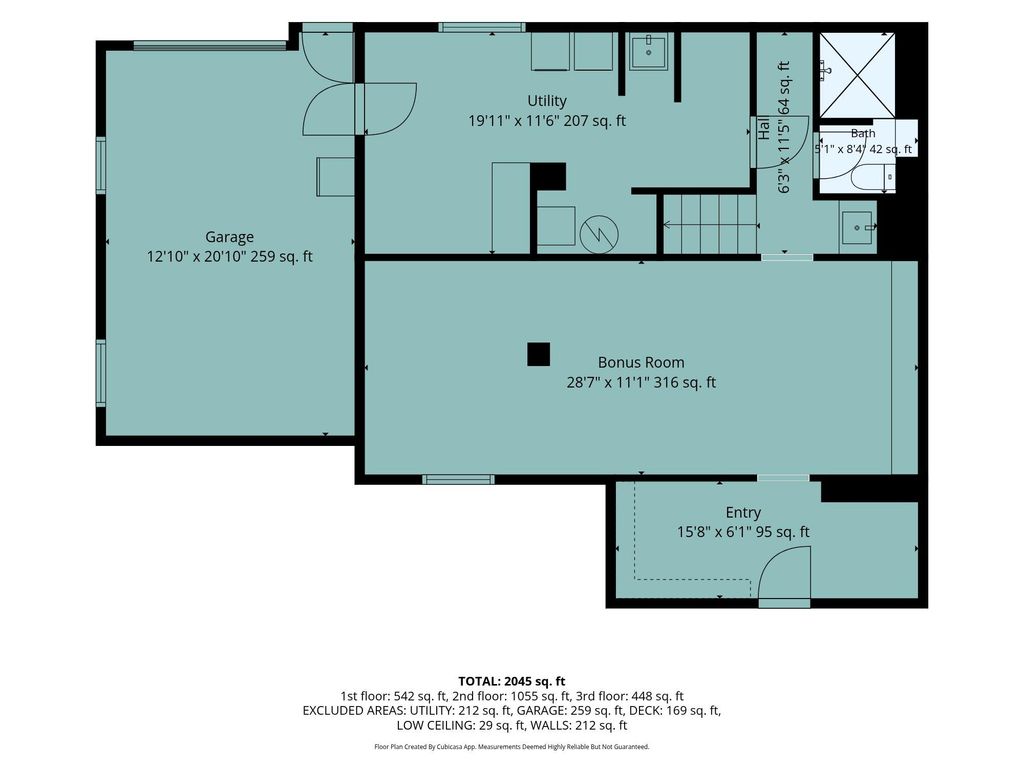
Escape to lake life on beautiful Browns Lake! Just 1 hr from Chicago's North Shore and O'Hare, and 1.5 hrs from Madison, this turnkey lakefront home offers the perfect year-round residence or weekend retreat. Thoughtfully renovated in 2018, the 3-level home features over 2,000 sq ft with 3BRs, 3 full BAs, spacious living areas, a finished LL bunkroom and entertainment space, plus a mudroom with direct lake access. Enjoy breathtaking lake views from the deck, an oversized yard, and ample guest parking. Set on a prime lakefront lot in the desirable Halls Point neighborhood, the property also offers outstanding future building potential. Browns Lake is a nearly 400-acre full-recreation lake known for boating, fishing, paddleboarding, and waterfront dining. A pontoon boat is included!
Property Features of 30421 Forest Dr, Burlington, WI 53105
Contemporary
Single Family Residence
1940
Halls Point
$4,821.04
2
.14
Features
| Middle school: Nettie E Karcher |
| High school: Burlington |
| Washer |
| Dryer |
| Range |
| Microwave oven |
| Dishwasher |
| Refrigerator |
| Central air |
| Forced air heat |
| Natural gas heat |
| Garage |
| One car garage |
| Attached parking |
| Attached garage |
| Garage spaces: 1 |
| Vinyl siding |
| Patio |
| Deck |
| Lot acreage is: 0.14 |
| Waterfront lot |
| Body of water: Browns Lake |
| Lot sqft: 6098.4 |
| Subdivision: Halls Point |
| Lot zoned: RES |
| Lot has water view |
| Finished basement |
| Full basement |
| Basement has outside entrance |
| Walkout basement |
| Paved driveway |
| Public sewer |
| Private water |
| Well water |
| Total square feet: 2045 |
| Total above grade finished sq ft: 2045 |
| Living square feet: 2045 |
| Property style: contemporary |
| For sale |
| Tax year: 2025 |
Rooms & Dimensions
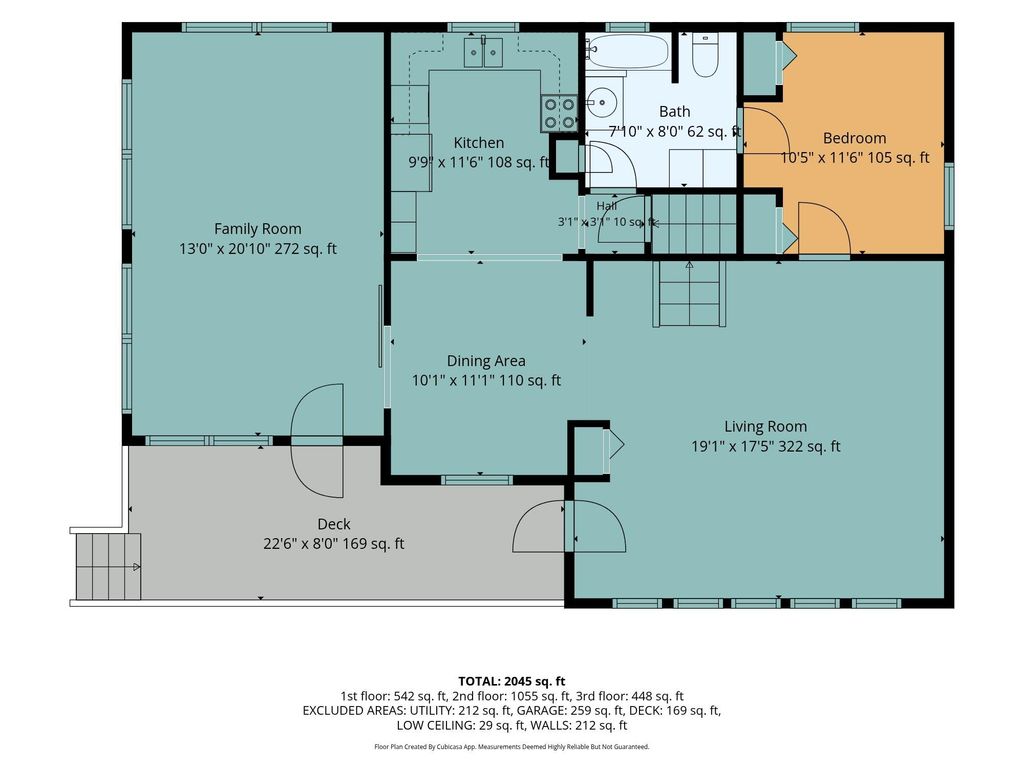
| Family room is 21 x 13 |
| Family Room Level: Main |
| Loft |
| Loft is 10 x 17 |
| Loft Level: Upper |
| Bedroom 2 is 10 x 11 |
| Bedroom 2 Level: Main |
| Bedroom 3 is 11 x 11 |
| Bedroom 3 Level: Upper |
| Dining Room is 10 x 11 |
| Dining Level: Main |
| Living Room is 19 x 17 |
| Living Room Level: Main |
| Number of rooms: 10 |