
10531 N Haddonstone Pl, Mequon, WI 53092 CONTINGENT
$950,000
MLS #: 1971990





| 5 Beds | 4.5 Baths | 3.5 Car Garage | 3,897 Sq Ft |
Description of 10531 N Haddonstone Pl, Mequon, WI 53092
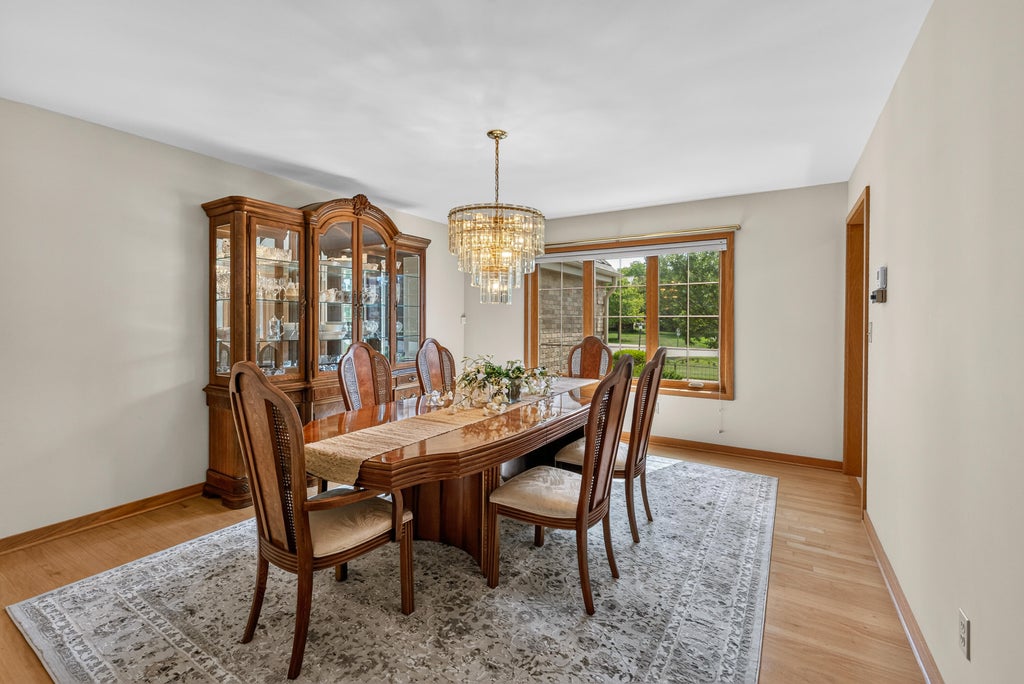
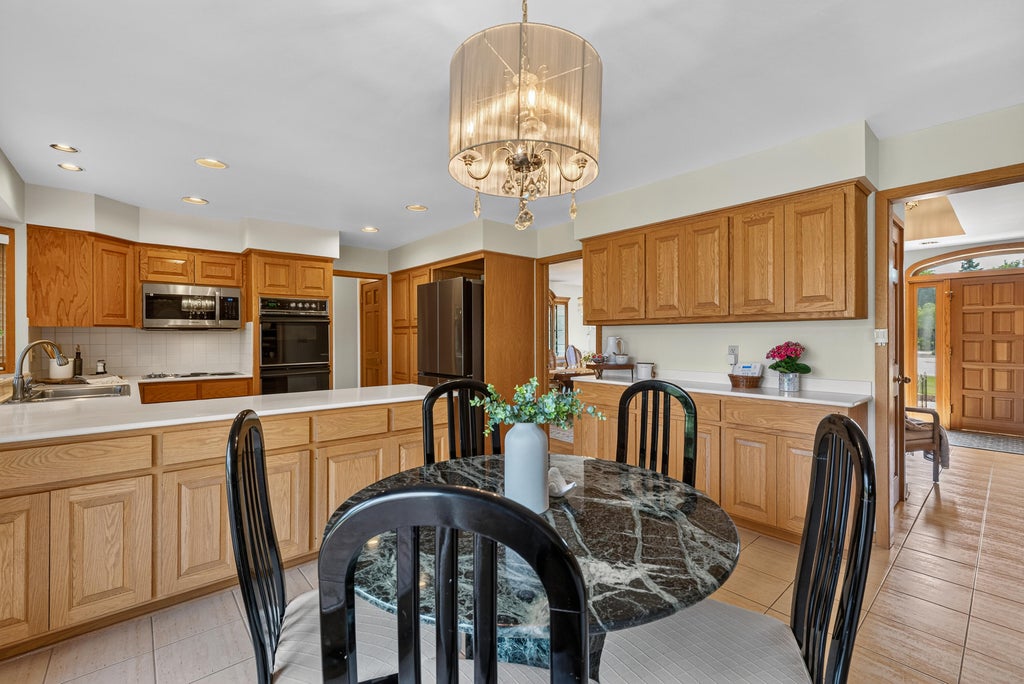
Welcome to this beautifully maintained home in a highly desirable southeast Mequon location. Abundant natural light and hardwood floors create a warm, inviting atmosphere throughout. The home features extensive built-in bookcases, a natural fireplace, and a versatile main-floor office or fifth bedroom with an adjacent full bath. Large patio doors connect the kitchen and family room to the deck and patio, creating a seamless flow for indoor-outdoor living and entertaining. A spacious 3.5-car garage offers plenty of room for vehicles, storage, and more. With exceptional curb appeal, timeless character, and a sought-after location, this home is one you won't want to miss!
Property Features of 10531 N Haddonstone Pl, Mequon, WI 53092
Listing courtesy of: Keller Williams Milwaukee North Shore
HOME STYLE
Tudor/Provincial
Tudor/Provincial
TYPE
Single Family Residence
Single Family Residence
Year Built
1989
1989
Subdivision
Haddonstone
Haddonstone
Annual Taxes
$10,805.30
$10,805.30
Stories
2
2
Acres
.81
.81
Features
| Elementary school: Donges Bay |
| Middle school: Lake Shore |
| High school: Homestead |
| Washer |
| Dryer |
| Oven |
| Cooktop |
| Microwave oven |
| Dishwasher |
| Refrigerator |
| Central air |
| Forced air heat |
| Natural gas heat |
| Garage |
| Attached parking |
| Attached garage |
| Garage spaces: 3.5 |
| Brick exterior |
| Wood exterior |
| Patio |
| Deck |
| Lot acreage is: 0.81 |
| Lot sqft: 35283.6 |
| Subdivision: Haddonstone |
| Lot zoned: RES |
| Present use: Subdivision |
| Wet bar |
| Garbage disposal |
| Security system |
| Walk-in closet(s) |
| Finished basement |
| Full basement |
| Sump pump |
| Paved driveway |
| Public sewer |
| Well water |
| Shared well |
| Total square feet: 3897 |
| Total above grade finished sq ft: 3166 |
| Basement square feet: 731 |
| Living square feet: 3897 |
| Property style: tudor |
| For sale |
| Tax year: 2025 |
Rooms & Dimensions
| Den is 13 x 12 |
| Den Level: Main |
| Family room is 19 x 17 |
| Family Room Level: Main |
| Laundry room |
| Bedroom 2 is 12 x 12 |
| Bedroom 2 Level: Upper |
| Bedroom 3 is 12 x 17 |
| Bedroom 3 Level: Upper |
| Bedroom 4 is 12 x 15 |
| Bedroom 4 Level: Upper |
| Dining Room is 12 x 15 |
| Dining Level: Main |
| Living Room is 14 x 21 |
| Living Room Level: Main |
| Laundry Room is 9 x 6 |
| Laundry Room Level: Main |
| Game Room is 16 x 15 |
| Game Room Level: Lower |
| Number of rooms: 15 |