
N52W21868 Virginia Ln, Menomonee Falls, WI 53051 CONTINGENT
Was $489,900






| 4 Beds | 2.5 Baths | 2.5 Car Garage | 2,548 Sq Ft |
Description of N52W21868 Virginia Ln, Menomonee Falls, WI 53051
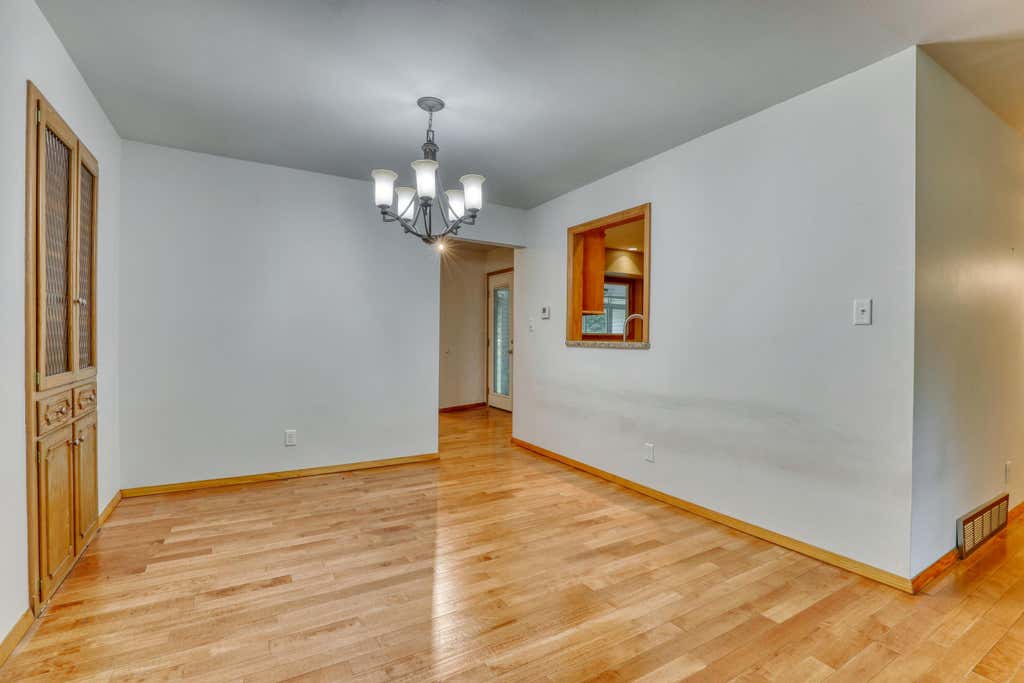
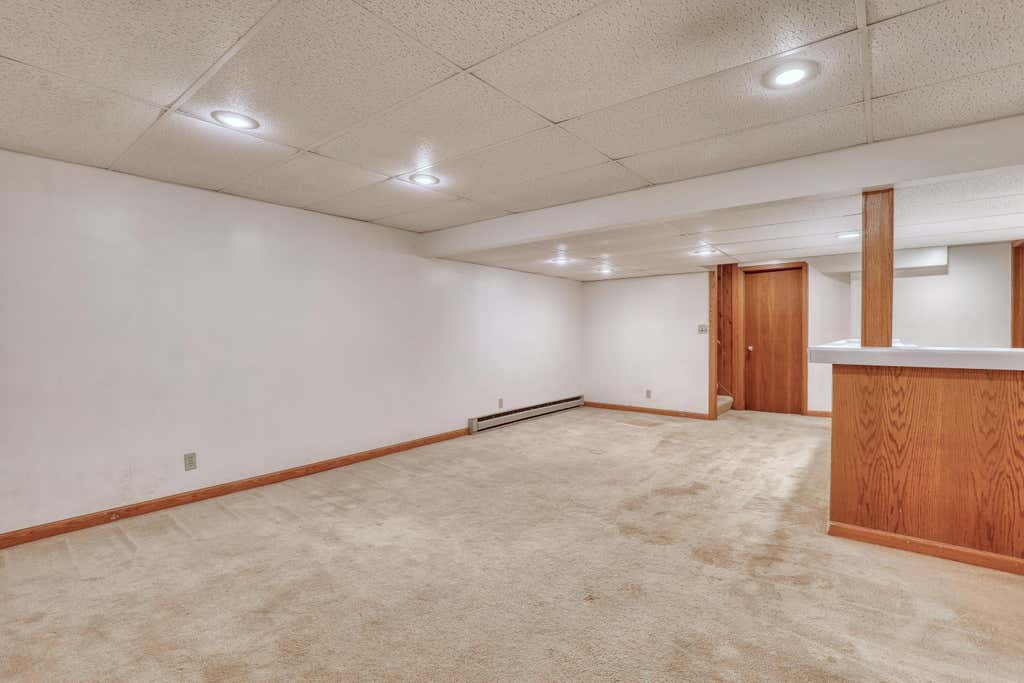
Welcome home to this well-built ranch nestled on a gorgeous cul de sac lot surrounded by mature trees. This inviting property offers the perfect blend of quality construction, comfort & peaceful outdoor living. Lg lot provides a private retreat with plenty of room for entertaining, gardening, or simply relaxing in the shade of the beautiful, established trees. Inside, you'll find a solidly built home with a functional layout. Whether you're looking for your first home, downsizing, or seeking a quiet setting with timeless appeal, this property is full of potential and charm. Beautiful hardwood floors, chef's totally remodeled kitchen with cheery floor & cabinets, Viking appls. Main floor laundry, Fin rec room. Updated mechanicals. See FULL Feature/upgrade list under DOCs TAB
Property Features of N52W21868 Virginia Ln, Menomonee Falls, WI 53051
Ranch
Single Family Residence
1967
$4,592.00
1
.64
Features
| Elementary school: Marcy |
| Middle school: Templeton |
| High school: Hamilton |
| Washer |
| Dryer |
| Range |
| Oven |
| Microwave oven |
| Dishwasher |
| Refrigerator |
| Central air |
| Forced air heat |
| Natural gas heat |
| Garage |
| Attached parking |
| Attached garage |
| Garage spaces: 2.5 |
| Vinyl siding |
| Brick exterior |
| Patio |
| Lot acreage is: 0.64 |
| Cul-de-sac location |
| Lot sqft: 27878.4 |
| Wooded lot |
| Lot zoned: RES |
| Kitchen island |
| Walk-in closet(s) |
| Full basement |
| Private water |
| Well water |
| Septic system |
| Total square feet: 2548 |
| Total above grade finished sq ft: 2164 |
| Basement square feet: 384 |
| Living square feet: 2548 |
| Property style: ranch |
| For sale |
| Tax year: 2025 |
Rooms & Dimensions
| Family room is 18 x 13 |
| Family Room Level: Main |
| Pantry |
| Bedroom 2 is 12 x 11 |
| Bedroom 2 Level: Main |
| Bedroom 3 is 13 x 11 |
| Bedroom 3 Level: Main |
| Bedroom 4 is 12 x 11 |
| Bedroom 4 Level: Main |
| Dining Room is 10 x 10 |
| Dining Level: Main |
| Living Room is 19 x 14 |
| Living Room Level: Main |
| Number of rooms: 10 |