
173 W Highland Ave, Burlington, WI 53105 PENDING


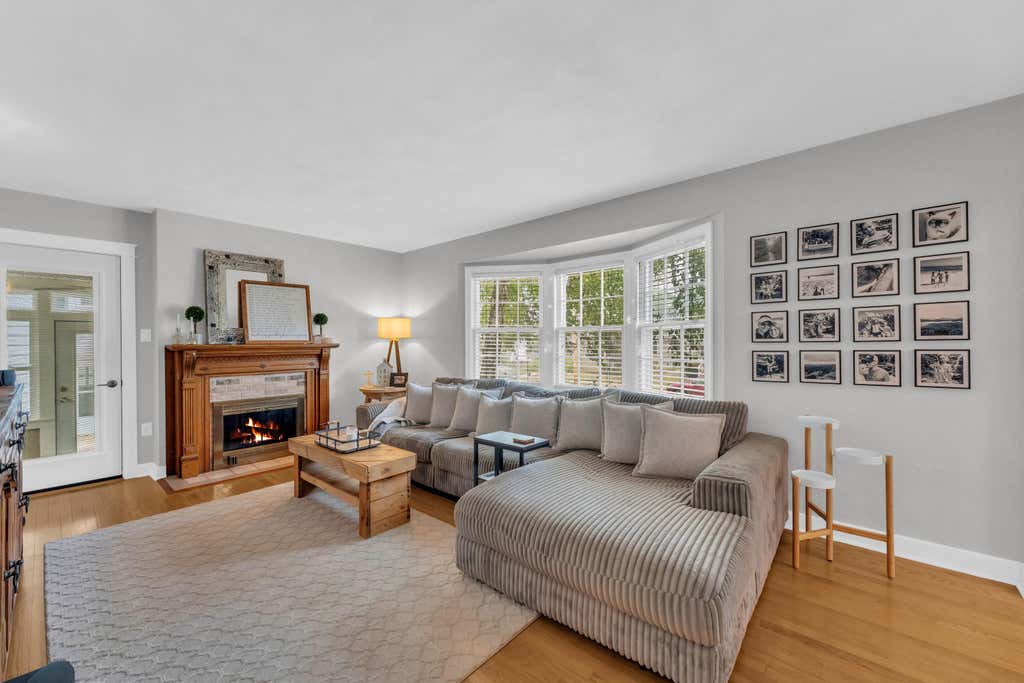


| 3 Beds | 2 Baths | 3 Car Garage | 2,681 Sq Ft |
Description of 173 W Highland Ave, Burlington, WI 53105
Welcome home to this charming, completely move-in ready 3-bedroom, 2-bath gem in highly desirable Burlington! Bursting with character, this spacious home offers the perfect blend of warmth and functionality with two cozy gas fireplaces, a finished lower level featuring a wood-burning stove, wet bar. Hardwood floors throughout. Relax in the sun-filled three-season room, perfect for enjoying natural light year-round. The impressive 2 story 3-car tandem garage includes a huge upper-level bonus space, currently used as an exercise room, with endless possibilities for a studio, office, or hobby area. Outside, enjoy a private backyard oasis with a beautiful patio beneath mature trees on a generous 1/4-acre lot. All within walking distance to the hospital, schools, restaurants & shopping.
Property Features of 173 W Highland Ave, Burlington, WI 53105
Cape Cod
Single Family Residence
1936
$5,663.00
1.5
.25
Features
| Elementary school: Waller |
| Middle school: Nettie E Karcher |
| High school: Burlington |
| Washer |
| Dryer |
| Range |
| Oven |
| Microwave oven |
| Dishwasher |
| Refrigerator |
| Central air |
| Forced air heat |
| Natural gas heat |
| Window unit air conditioner |
| Garage |
| Three car garage |
| Detached parking |
| Detached garage |
| Garage spaces: 3 |
| Vinyl siding |
| Patio |
| Lot acreage is: 0.25 |
| Lot sqft: 10890 |
| Lot zoned: RES |
| Improvement: sidewalks |
| Wet bar |
| Garbage disposal |
| Walk-in closet(s) |
| Full basement |
| Basement has outside entrance |
| Partial basement |
| Walkout basement |
| Partially finished basement |
| Paved driveway |
| Public sewer |
| Public water |
| Total square feet: 2681 |
| Total above grade finished sq ft: 1929 |
| Basement square feet: 752 |
| Living square feet: 2681 |
| For sale |
| Tax year: 2025 |
Rooms & Dimensions
| Den is 8 x 12 |
| Den Level: Main |
| Pantry |
| Bedroom 2 is 14 x 12 |
| Bedroom 2 Level: Upper |
| Bedroom 3 is 13 x 15 |
| Bedroom 3 Level: Main |
| Living Room is 19 x 12 |
| Living Room Level: Main |
| Bonus Room is 11 x 9 |
| Bonus Room Level: Upper |
| Number of rooms: 10 |