
24 Park View Ln, Watertown, WI 53094 CONTINGENT
$259,900
MLS #: 1972001




| 3 Beds | 1.5 Baths | 1.5 Car Garage | 1,590 Sq Ft |
Description of 24 Park View Ln, Watertown, WI 53094
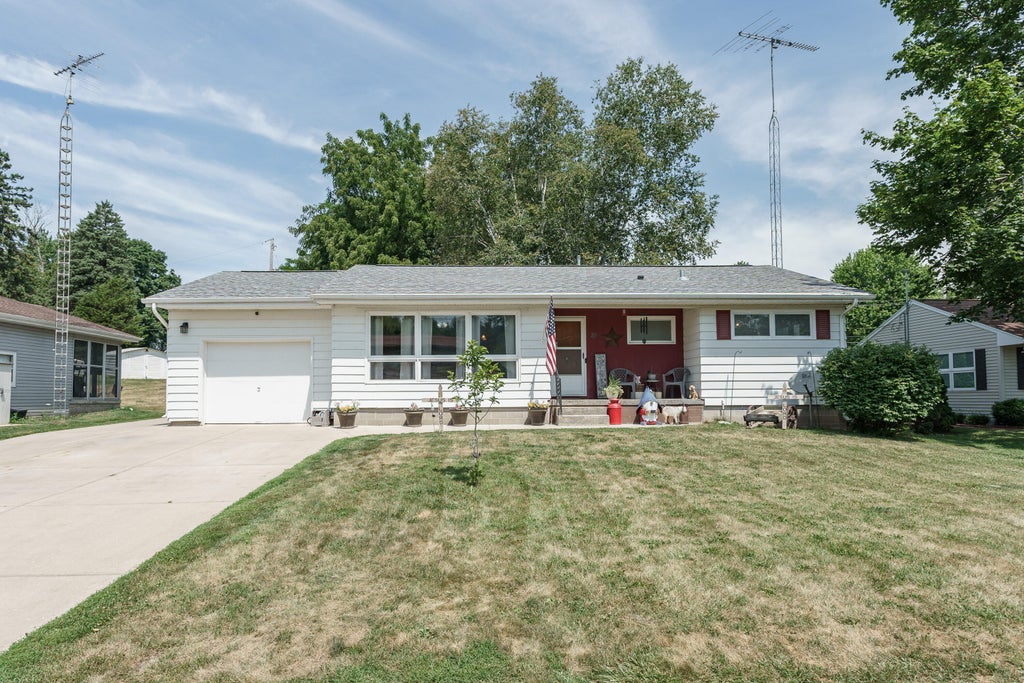
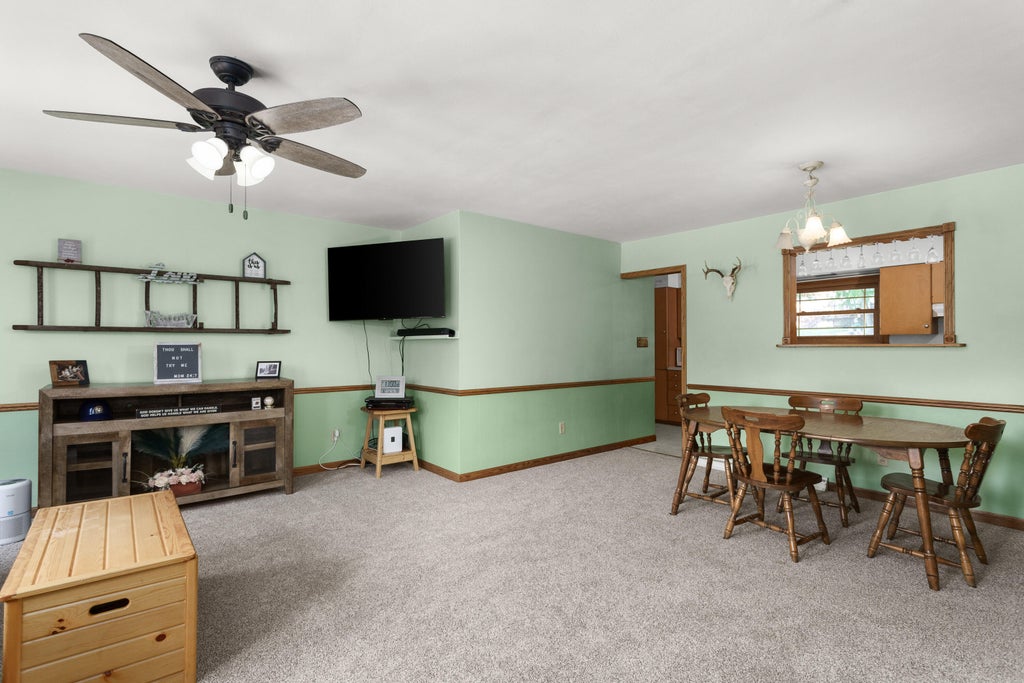
Well-maintained 3-bedroom, 1.5 bath ranch offering comfortable living in a beautiful location near Riverside Park! Enjoy new carpet and a bright, open living and dining room. The spacious full bath features double sinks and a newly updated walk-in shower. All three bedrooms include expanded closet space and hardwood flooring. The lower level adds a rec room, half bath, and plenty of additional storage. Attached garage with attic storage plus extra side parking. Enclosed rear porch leading to a patio with gazebo and firepit area overlooking a spacious backyard. Perfect setup for relaxing evenings or casual entertaining. Move-in ready and a great value! Call today!
Property Features of 24 Park View Ln, Watertown, WI 53094
Listing courtesy of: Realty Executives Platinum
HOME STYLE
Ranch
Ranch
TYPE
Single Family Residence
Single Family Residence
Year Built
1957
1957
Annual Taxes
$3,394.55
$3,394.55
Stories
1
1
Acres
.23
.23
Features
| Middle school: Riverside |
| Washer |
| Range |
| Oven |
| Microwave oven |
| Refrigerator |
| Freezer |
| Central air |
| Forced air heat |
| Natural gas heat |
| Garage |
| Attached parking |
| Attached garage |
| Garage spaces: 1.5 |
| Aluminum siding |
| Patio |
| Lot acreage is: 0.23 |
| Lot sqft: 10018.8 |
| Lot zoned: Residential |
| Full basement |
| Partial basement |
| Partially finished basement |
| Paved driveway |
| Public sewer |
| Public water |
| Total square feet: 1590 |
| Total above grade finished sq ft: 1212 |
| Basement square feet: 378 |
| Living square feet: 1590 |
| Property style: ranch |
| For sale |
| Tax year: 2025 |
Rooms & Dimensions
| Pantry |
| Bedroom 2 is 14 x 11 |
| Bedroom 2 Level: Main |
| Bedroom 3 is 12 x 11 |
| Bedroom 3 Level: Main |
| Dining Room is 13 x 8 |
| Dining Level: Main |
| Living Room is 17 x 15 |
| Living Room Level: Main |
| Number of rooms: 7 |