
8189 N 54th St, Brown Deer, WI 53223 CONTINGENT
















| 4 Beds | 2 Baths | 2 Car Garage | 1,740 Sq Ft |
Description of 8189 N 54th St, Brown Deer, WI 53223
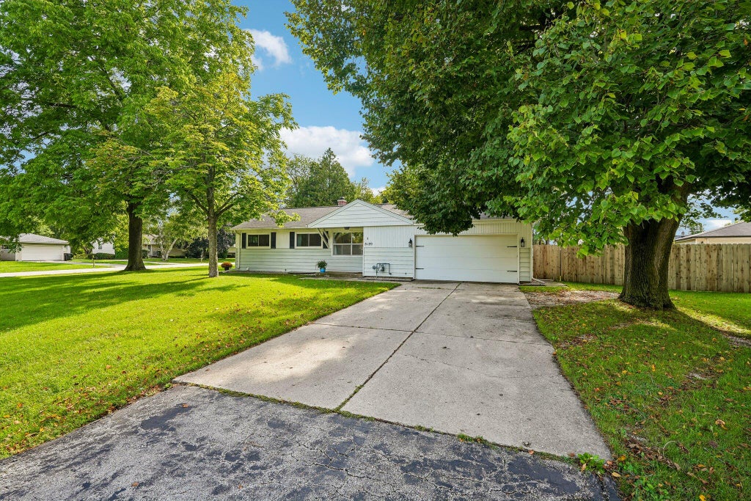
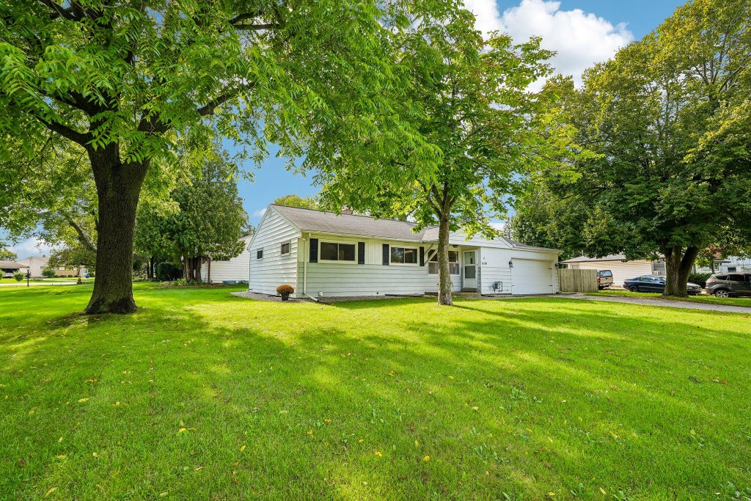
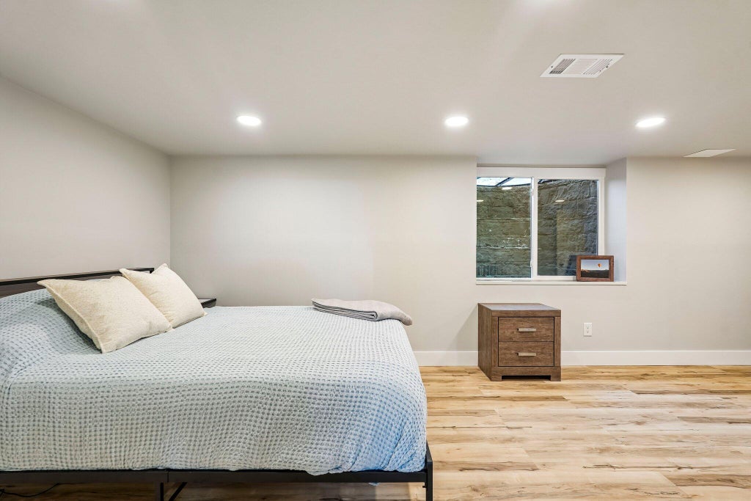
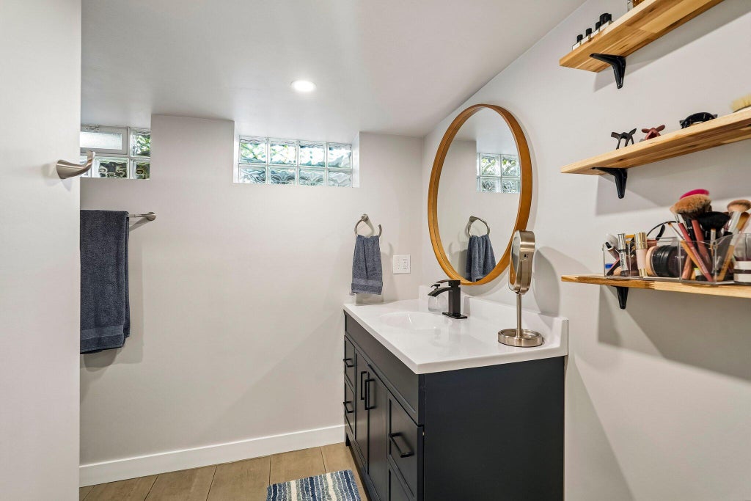
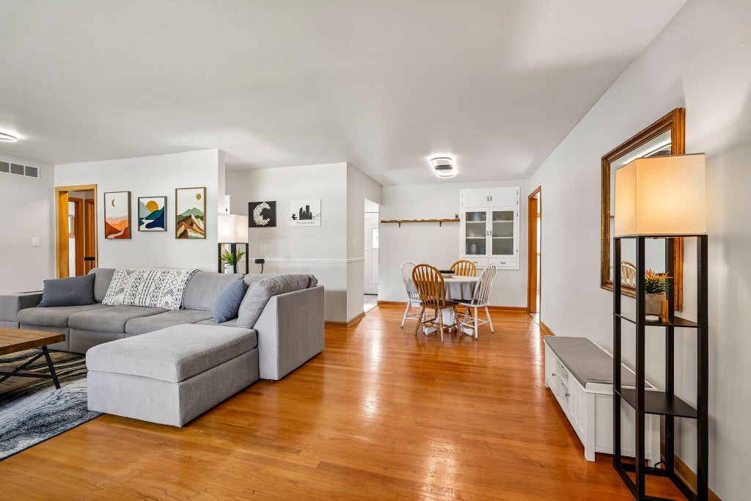
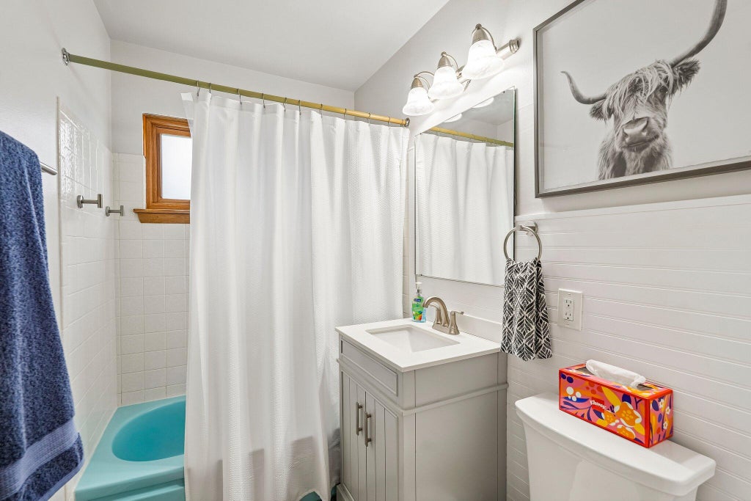
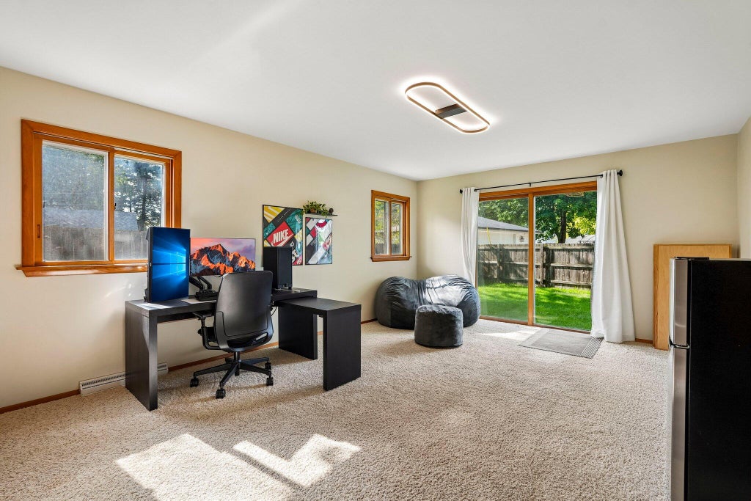
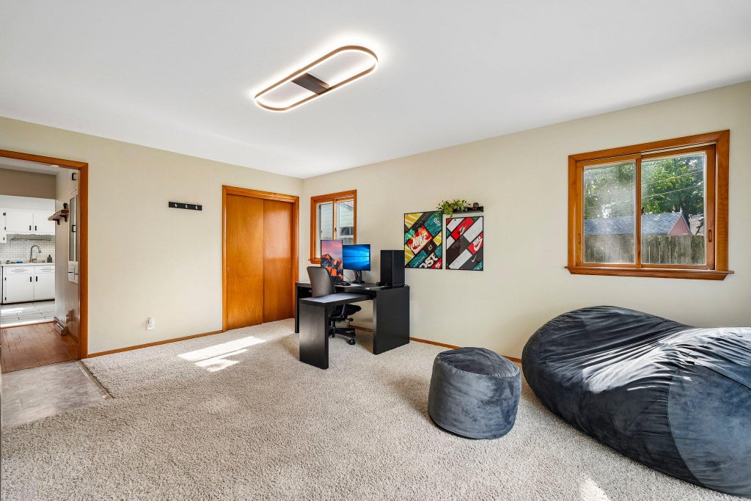
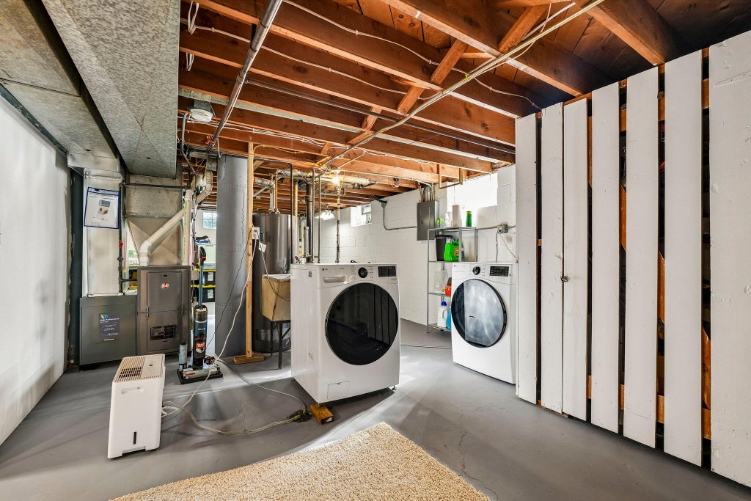
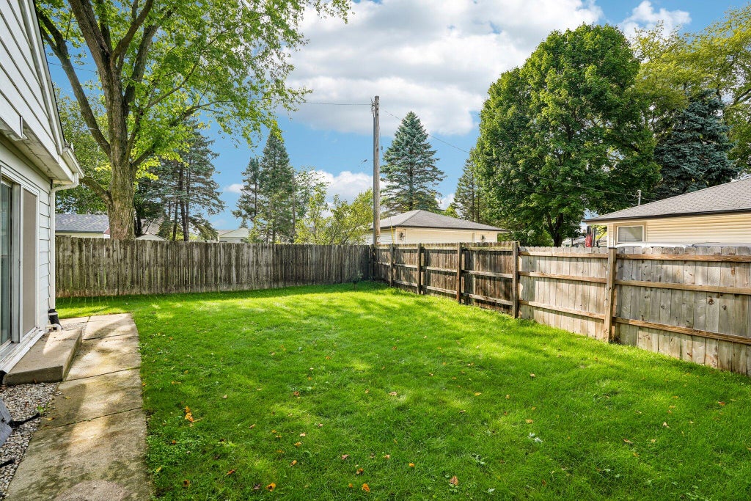
Peace of mind meets move-in-ready living! This beautifully updated 4-bedroom, 2-bath Brown Deer home sits on a desirable corner lot and offers space, flexibility. The NEW primary suite is a retreat with an en-suite bath and impressive walk-in closet. An oversized main-level bedroom offers endless possibilities as a family room, home office, playroom, or living space. Enjoy the fenced backyard, perfect for pets, entertaining, or relaxing. Wood and tile flooring. Updates include an egress window, furnace, water heater, and washer/dryer. Pre-listing inspection completed in July and available through the listing agent. Home warranty credit offered with accepted offer. Conveniently located near transportation, shopping, dining, parks, and amenities. Don't miss this thoughtfully updated home!
Property Features of 8189 N 54th St, Brown Deer, WI 53223
Ranch
Single Family Residence
1956
Coronado
$4,401.00
1
.25
Features
| Elementary school: Brown Deer |
| High school: Brown Deer |
| Washer |
| Dryer |
| Range |
| Oven |
| Dishwasher |
| Refrigerator |
| Central air |
| Forced air heat |
| Natural gas heat |
| Garage |
| Two car garage |
| Attached parking |
| Attached garage |
| Garage spaces: 2 |
| Aluminum siding |
| Wood exterior |
| Patio |
| Fenced yard |
| Lot acreage is: 0.25 |
| Corner lot |
| Fenced lot |
| Lot sqft: 10890 |
| Subdivision: Coronado |
| Lot zoned: Residential |
| Walk-in closet(s) |
| Full basement |
| Partial basement |
| Sump pump |
| Partially finished basement |
| Paved driveway |
| Public sewer |
| Public water |
| Total square feet: 1740 |
| Total above grade finished sq ft: 1370 |
| Basement square feet: 370 |
| Living square feet: 1740 |
| Property style: ranch |
| For sale |
| Tax year: 2025 |
Rooms & Dimensions
| Bedroom 2 is 18 x 14 |
| Bedroom 2 Level: Main |
| Bedroom 3 is 14 x 10 |
| Bedroom 3 Level: Main |
| Bedroom 4 is 13 x 9 |
| Bedroom 4 Level: Main |
| Dining Room is 10 x 9 |
| Dining Level: Main |
| Living Room is 23 x 11 |
| Living Room Level: Main |
| Number of rooms: 7 |