
5072 N Larkin St, Whitefish Bay, WI 53217 CONTINGENT








| 4 Beds | 1.5 Baths | 2 Car Garage | 1,869 Sq Ft |
Description of 5072 N Larkin St, Whitefish Bay, WI 53217
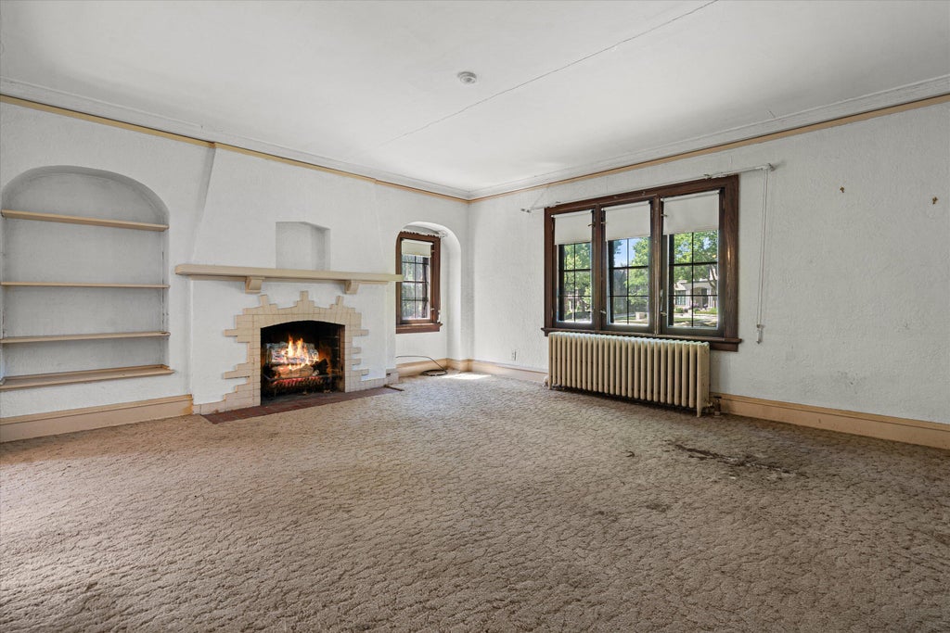
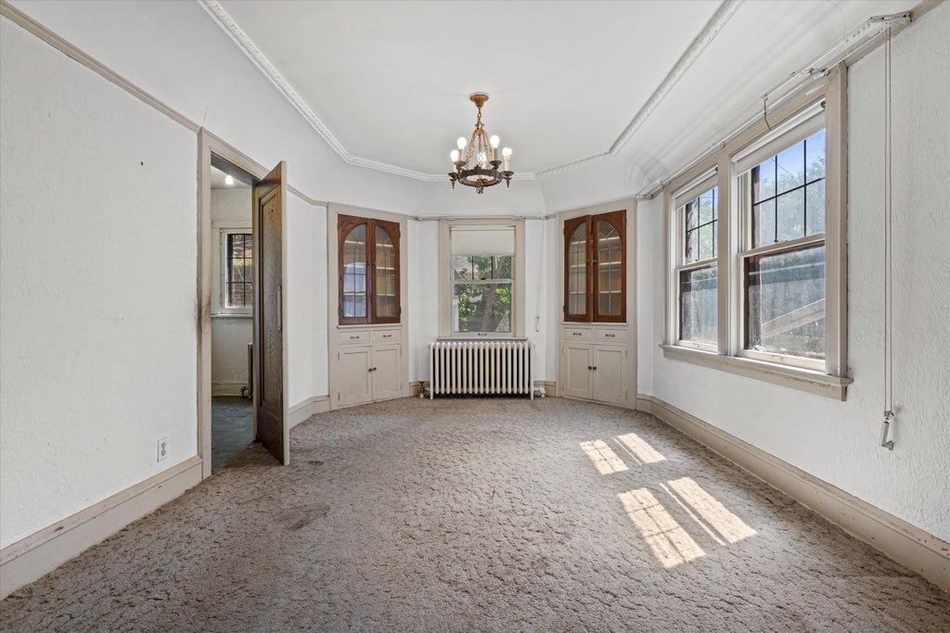
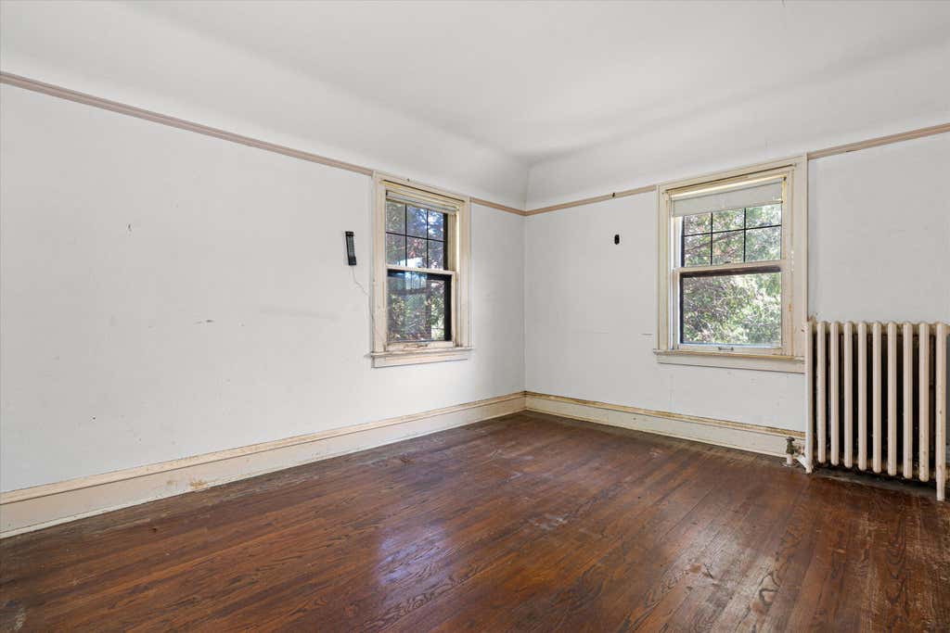
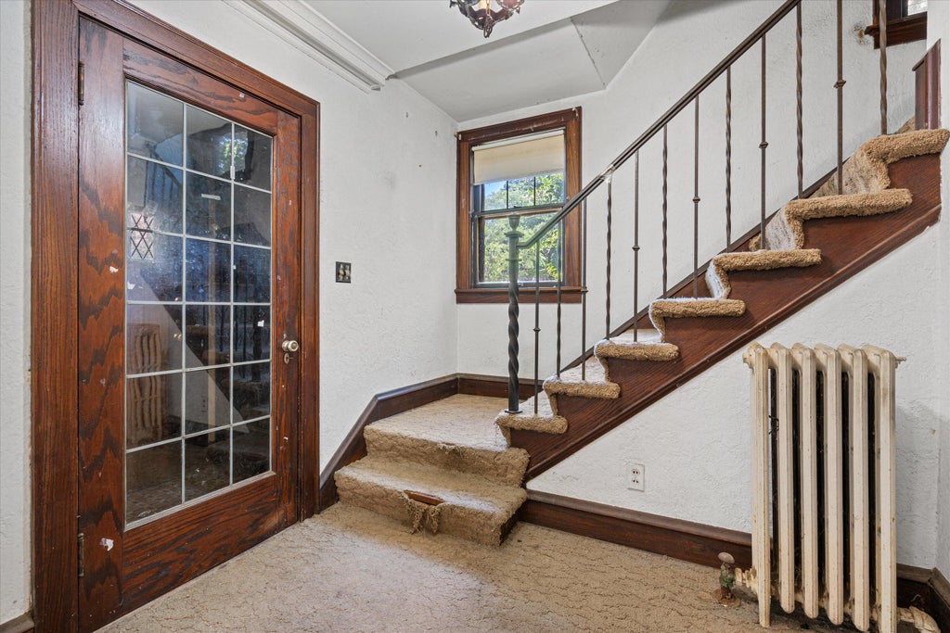
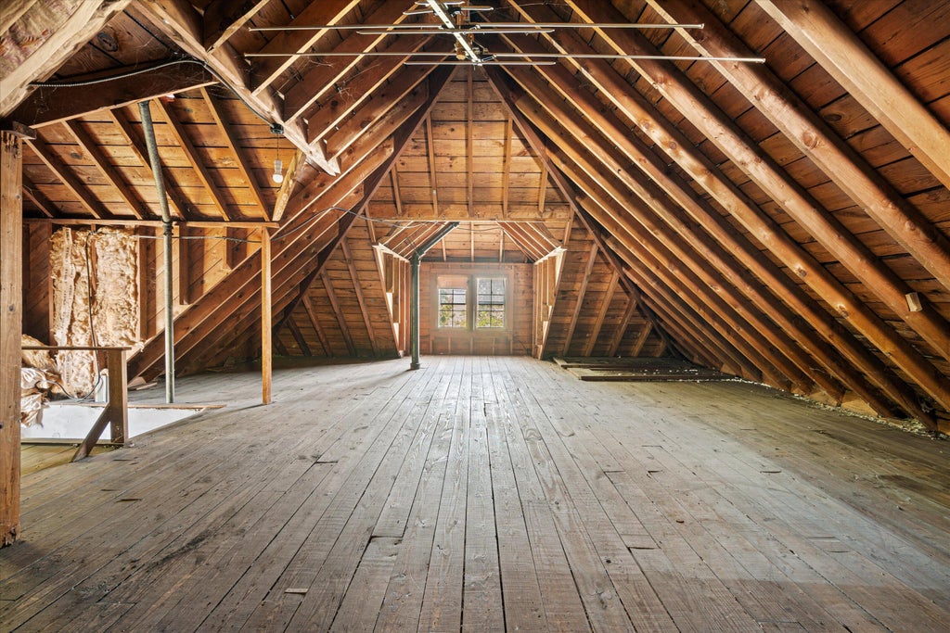
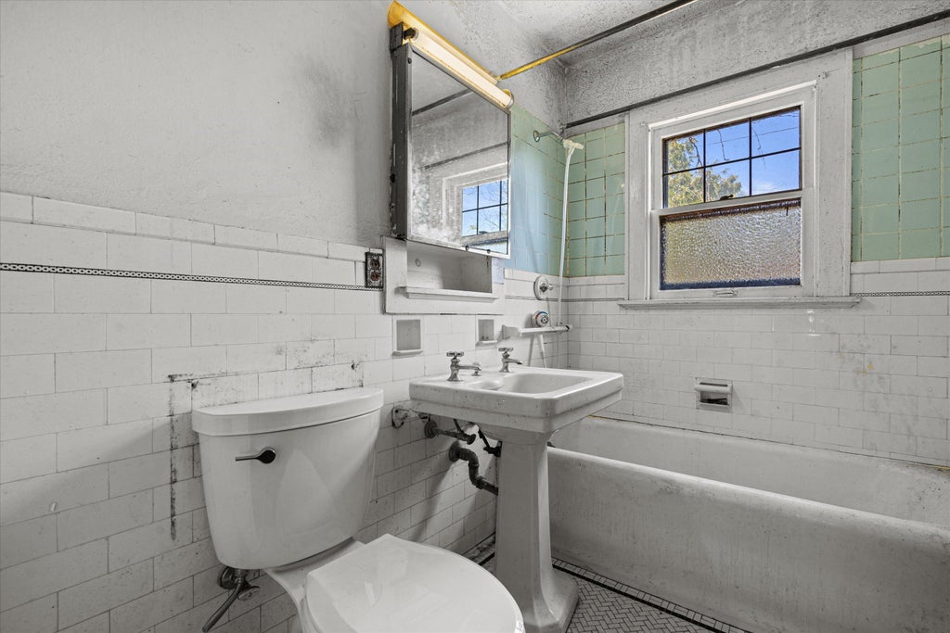
Rare Investment Opportunity in Whitefish Bay Steps From Lake Michigan, Lake Drive & Whitefish Bay High School. Surrounded by Luxury Homes & Positioned Minutes From Local Shopping, Dining, Schools & Village Amenities, This Property Presents Tremendous Potential for Investors or Buyers Seeking Opportunity to Create Significant Equity. Interior Offers Blank Canvas Ideal Fix & Flip, Long-Term Hold, Short-Term Rental or Custom Remodel For Your Dream Home. Generous 2-Story Layout w/ Expandable Attic Space Provides Excellent Potential for Reimagined Floor Plan Including Open Concept Living Areas, Chef's Kitchen, Luxury Bathrooms & Primary Suite w/ Attached Full Bath. Updates Include Newer Storm Windows, Boiler & Water Heater. Some Media Digitally Enhanced/Staged
Property Features of 5072 N Larkin St, Whitefish Bay, WI 53217
Tudor/Provincial
Single Family Residence
1927
$8,418.01
2
.09
Features
| Middle school: Whitefish Bay |
| High school: Whitefish Bay |
| Range |
| Oven |
| Natural gas heat |
| Radiant heat |
| Garage |
| Two car garage |
| Detached parking |
| Detached garage |
| Garage spaces: 2 |
| Stone exterior |
| Patio |
| Fenced yard |
| Lot acreage is: 0.09 |
| Fenced lot |
| Lot sqft: 3920.4 |
| Lot zoned: Residential |
| Improvement: sidewalks |
| Full basement |
| Paved driveway |
| Public sewer |
| Public water |
| Property style: tudor |
| For sale |
| Tax year: 2025 |
Rooms & Dimensions
| Laundry room |
| Pantry |
| Bedroom 2 is 14 x 12 |
| Bedroom 2 Level: Upper |
| Bedroom 3 is 13 x 10 |
| Bedroom 3 Level: Upper |
| Bedroom 4 is 13 x 10 |
| Bedroom 4 Level: Upper |
| Dining Room is 14 x 11 |
| Dining Level: Main |
| Living Room is 16 x 15 |
| Living Room Level: Main |
| Bonus Room is 25 x 30 |
| Bonus Room Level: Upper |
| Laundry Room is 27 x 13 |
| Laundry Room Level: Lower |
| Number of rooms: 9 |