
7710 S Logan Ave, Oak Creek, WI 53154 CONTINGENT
| 3 Beds | 2.5 Baths | 2.5 Car Garage | 2,379 Sq Ft |
Description of 7710 S Logan Ave, Oak Creek, WI 53154
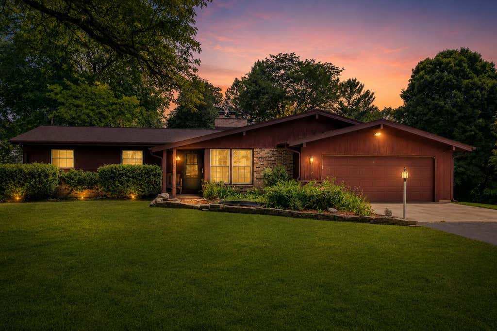
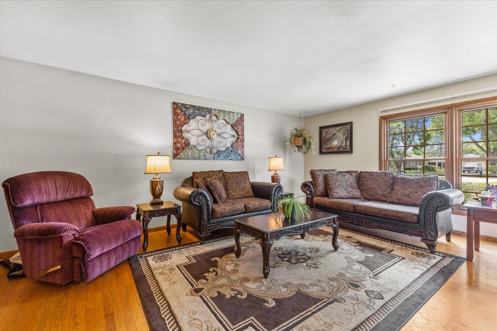
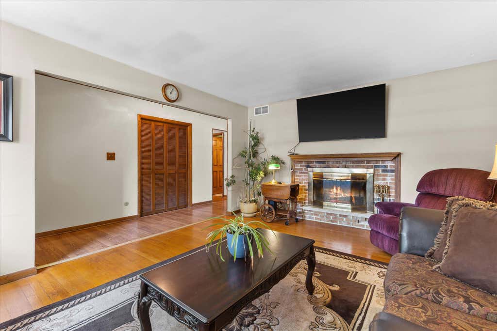
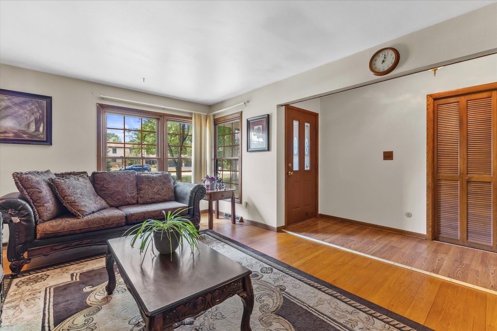
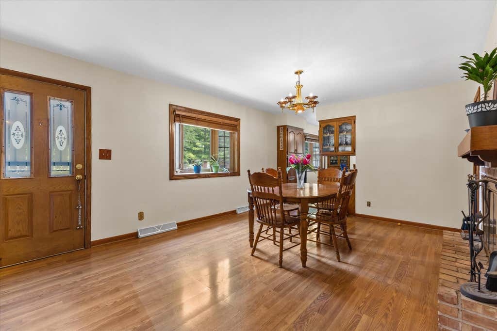
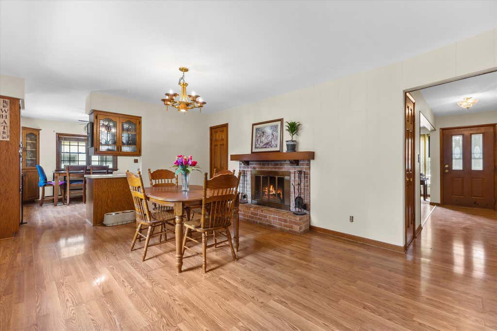
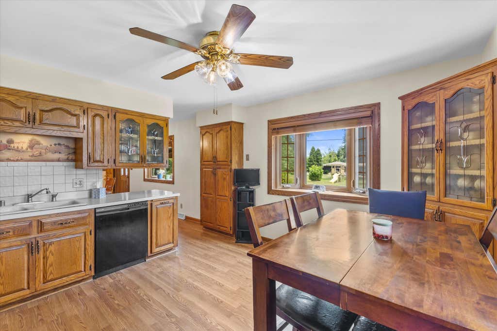
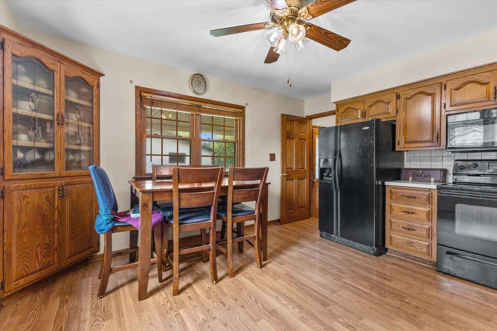
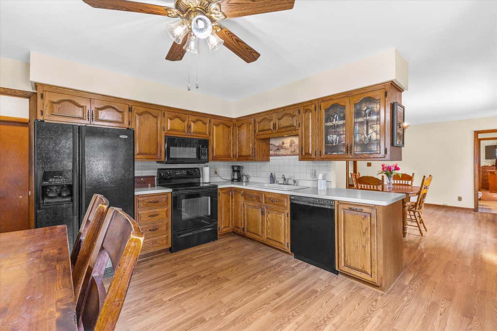
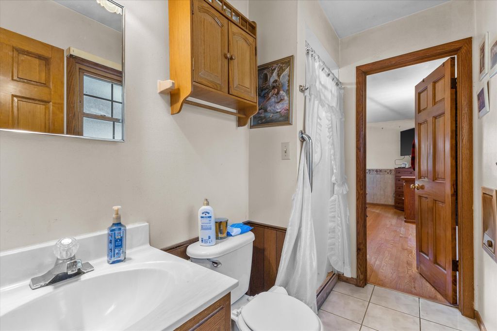
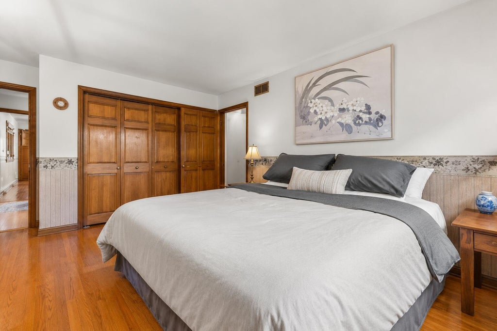
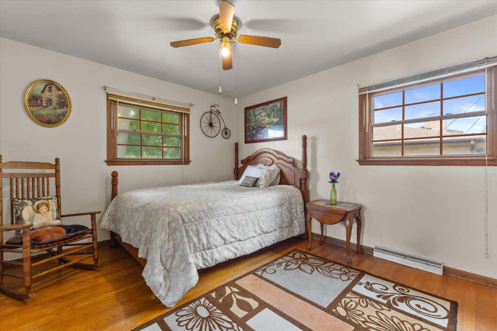
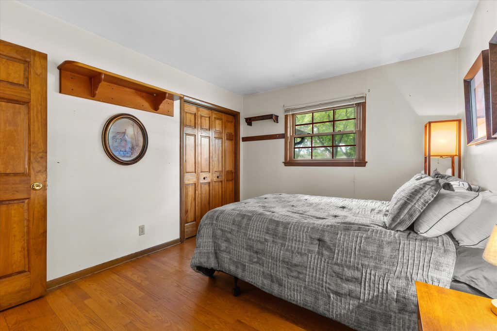
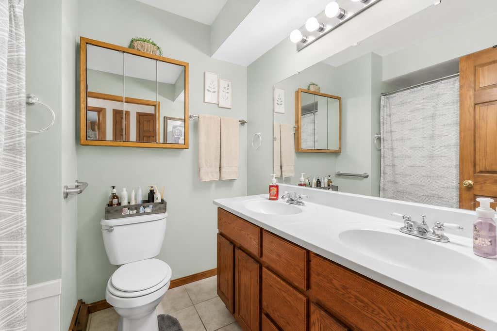
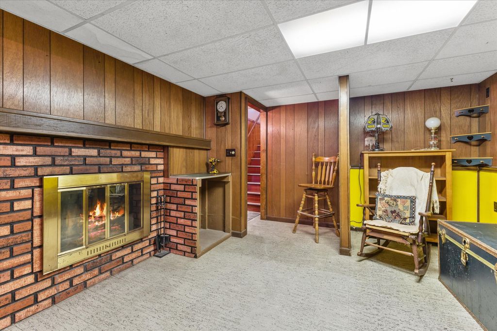
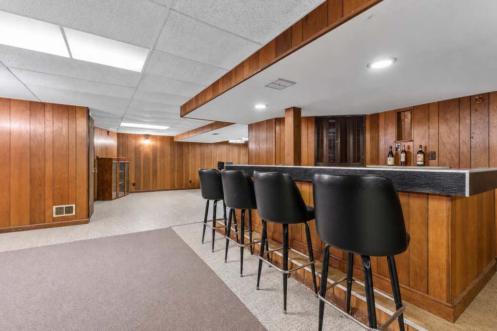
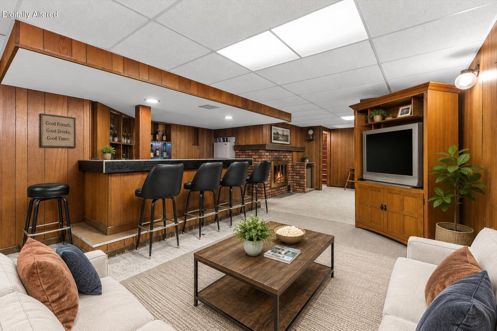
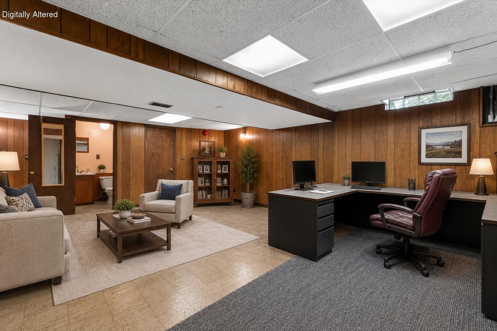
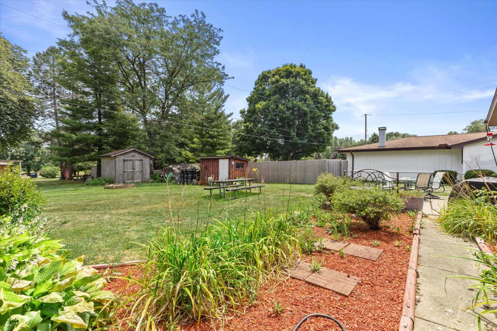
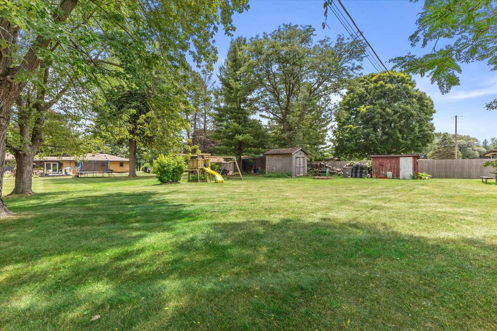
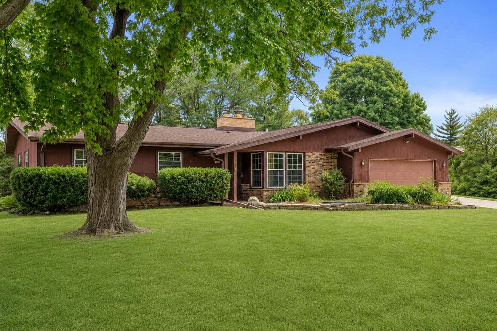
Welcome home to this beautifully maintained 3-bedroom, 2.5-bath ranch offering 2,379 sq. ft. of inviting living space! From the warm fireplace and spacious living room to the welcoming dining area and functional kitchen with abundant cabinetry, this home is designed for comfortable everyday living. The primary suite features a convenient walk-through bath, while two additional bedrooms offer generous closet space. The finished lower level is an entertainer's dream with a spacious rec room, built-in bar, office/flex space, half bath, and abundant storage. Complete with a 2.5-car attached garage, mature landscaping, and fantastic curb appeal, this home offers the perfect blend of space, character, and endless possibilities. Don't miss your opportunity to make it yours!
Property Features of 7710 S Logan Ave, Oak Creek, WI 53154
Ranch
Single Family Residence
1965
$5,849.00
1
.46
Features
| High school: Oak Creek |
| Washer |
| Dryer |
| Range |
| Microwave oven |
| Dishwasher |
| Refrigerator |
| Central air |
| Forced air heat |
| Natural gas heat |
| Garage |
| Attached parking |
| Attached garage |
| Garage spaces: 2.5 |
| Aluminum siding |
| Brick exterior |
| Wood exterior |
| Lot acreage is: 0.46 |
| Lot sqft: 20037.6 |
| Lot zoned: RES |
| Wet bar |
| Full basement |
| Partial basement |
| Partially finished basement |
| Paved driveway |
| Public sewer |
| Public water |
| Total square feet: 2379 |
| Total above grade finished sq ft: 1554 |
| Basement square feet: 825 |
| Living square feet: 2379 |
| Property style: ranch |
| For sale |
| Tax year: 2025 |
Rooms & Dimensions
| Bedroom 2 is 13 x 11 |
| Bedroom 2 Level: Main |
| Bedroom 3 is 11 x 10 |
| Bedroom 3 Level: Main |
| Dining Room is 16 x 12 |
| Dining Level: Main |
| Living Room is 18 x 13 |
| Living Room Level: Main |
| Number of rooms: 6 |