
1218 16th St S, La Crosse, WI 54601 PENDING
$324,900
MLS #: 1972008


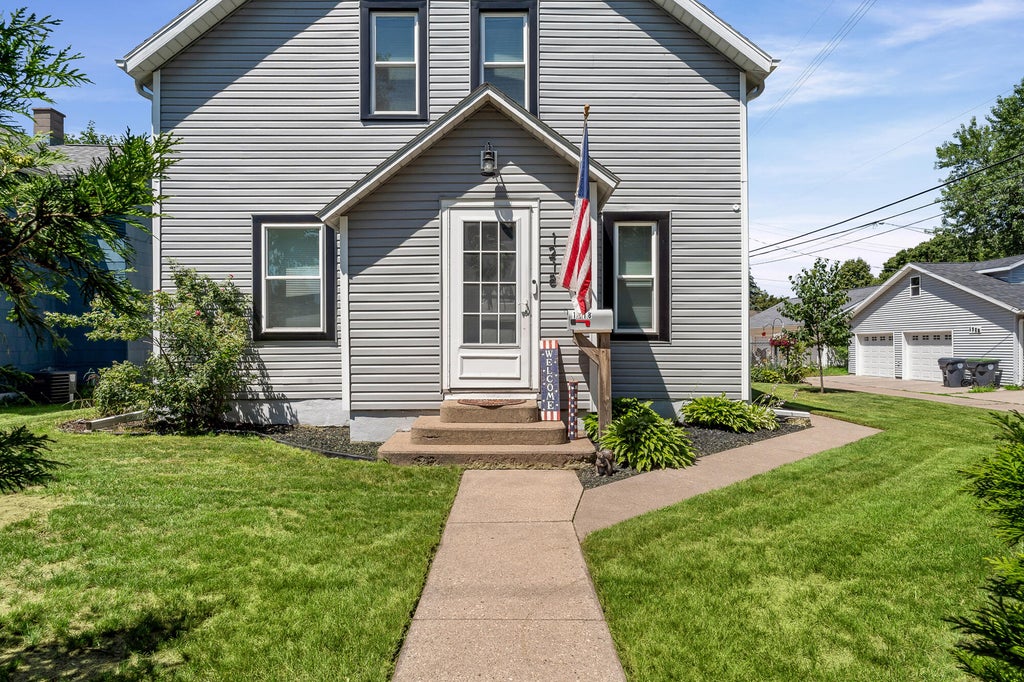

| 4 Beds | 2 Baths | 2 Car Garage | 1,803 Sq Ft |
Description of 1218 16th St S, La Crosse, WI 54601
Modern, move in ready, and packed with updates! This 4 bedroom, 2 bath home features all new windows, a new sliding patio door, and a beautifully remodeled main floor bathroom with luxury finishes. The main floor primary bedroom includes a large walk in closet, while the newer furnace and water heater, both installed in 2022, add peace of mind. Outside, enjoy updated landscaping, mature trees, a spacious fenced in yard, and a 2 car garage. Centrally located with a clean, modern feel throughout, this home is ready for its next owner!
Property Features of 1218 16th St S, La Crosse, WI 54601
Listing courtesy of: eXp Realty LLC
HOME STYLE
Contemporary
Contemporary
TYPE
Single Family Residence
Single Family Residence
Year Built
1914
1914
Annual Taxes
$4,678.84
$4,678.84
Stories
2
2
Acres
.2
.2
Features
| Washer |
| Dryer |
| Oven |
| Microwave oven |
| Dishwasher |
| Refrigerator |
| Central air |
| Forced air heat |
| Natural gas heat |
| Garage |
| Two car garage |
| Detached parking |
| Detached garage |
| Garage spaces: 2 |
| Vinyl siding |
| Patio |
| Deck |
| Fenced yard |
| Lot acreage is: 0.2 |
| Fenced lot |
| Lot sqft: 8712 |
| Lot zoned: Residential |
| Improvement: sidewalks |
| Walk-in closet(s) |
| Partial basement |
| Paved driveway |
| Public sewer |
| Public water |
| Total square feet: 1803 |
| Total above grade finished sq ft: 1803 |
| Living square feet: 1803 |
| Property style: contemporary |
| For sale |
| Tax year: 2025 |
Rooms & Dimensions
| Family room is 12 x 15 |
| Family Room Level: Main |
| Laundry room |
| Bedroom 2 is 15.6 x 10 |
| Bedroom 2 Level: Upper |
| Bedroom 3 is 11.6 x 12.6 |
| Bedroom 3 Level: Upper |
| Bedroom 4 is 11.5 x 12 |
| Bedroom 4 Level: Upper |
| Living Room is 13 x 15 |
| Living Room Level: Main |
| Laundry Room is 6 x 7 |
| Laundry Room Level: Main |
| Number of rooms: 8 |