
8417 200th Ave, Bristol, WI 53104
$349,900
Was $359,900
Was $359,900
MLS #: 1972009
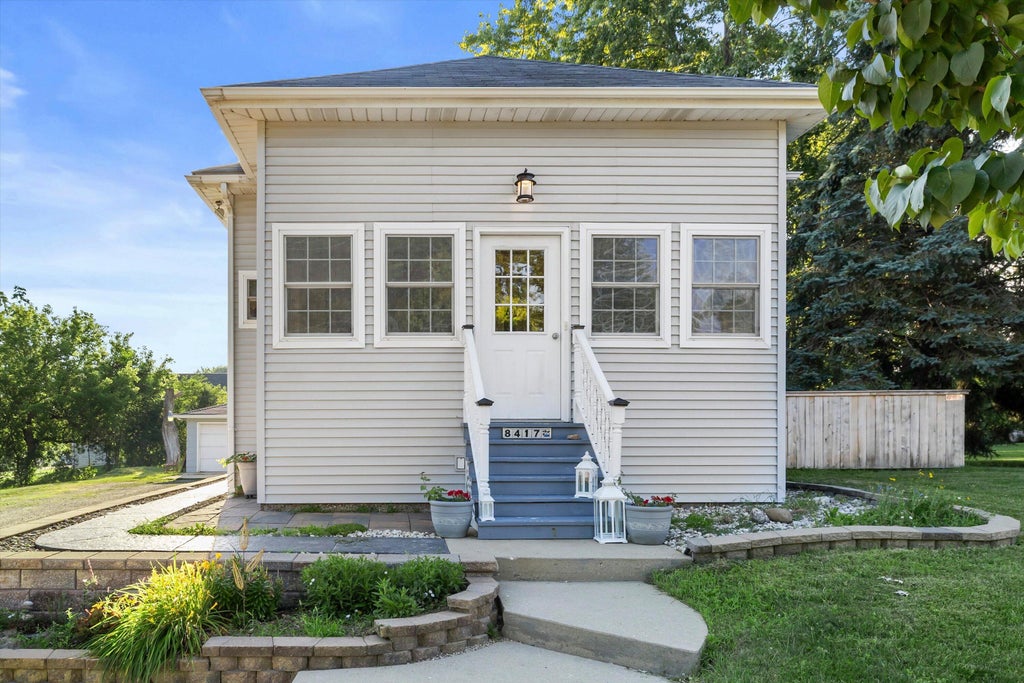

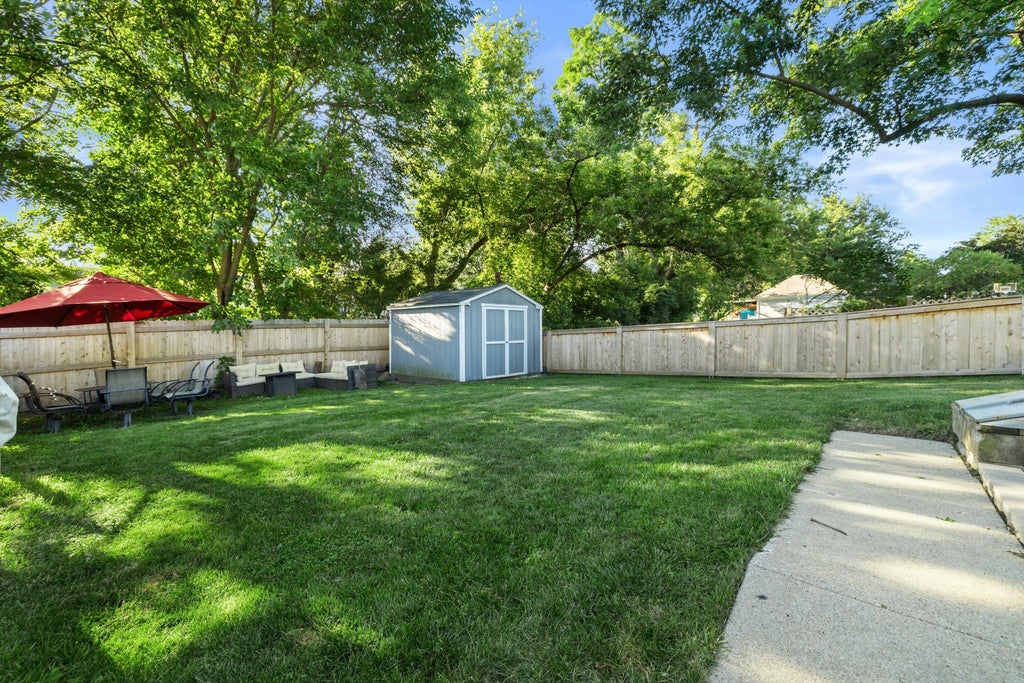
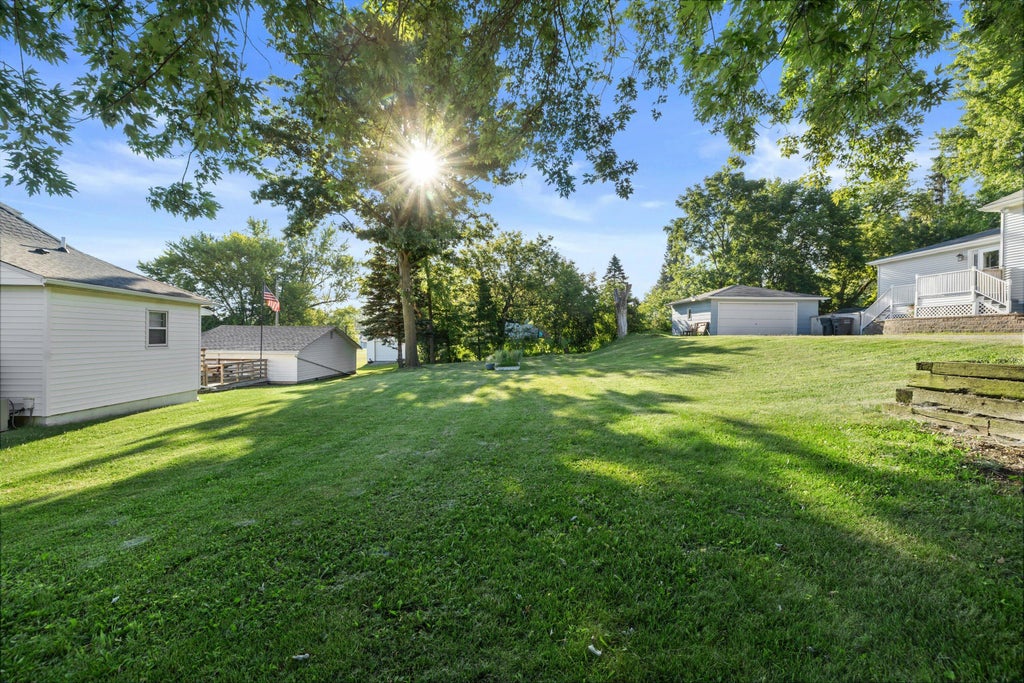
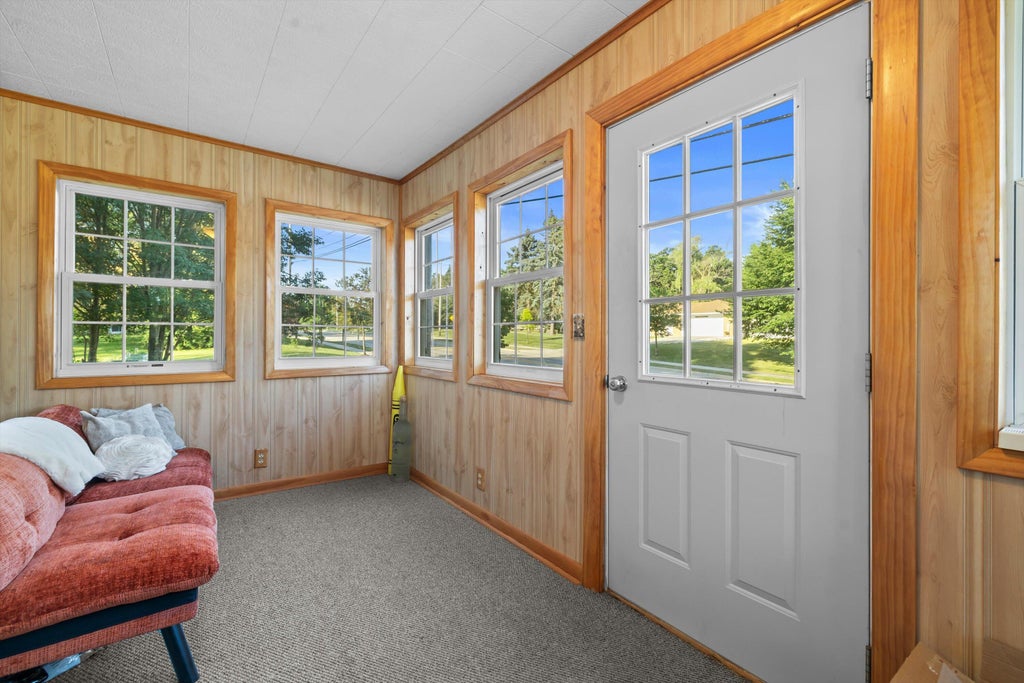









| 3 Beds | 1 Bath | 2 Car Garage | 1,468 Sq Ft |
Description of 8417 200th Ave, Bristol, WI 53104
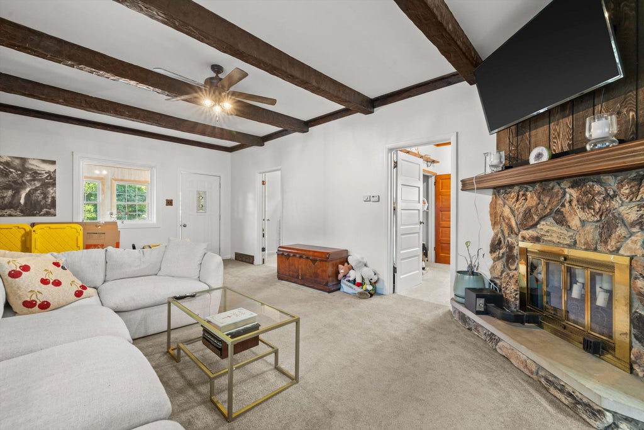
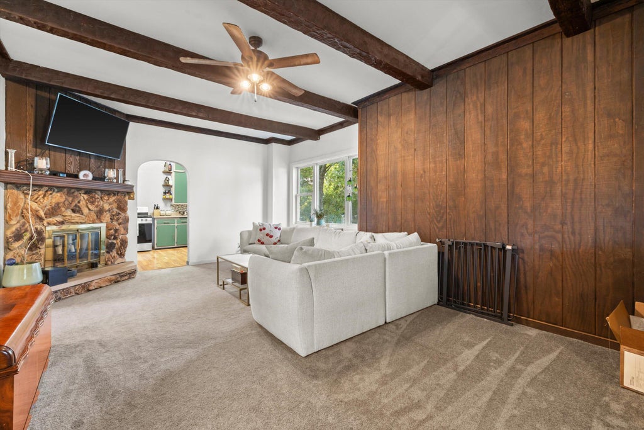
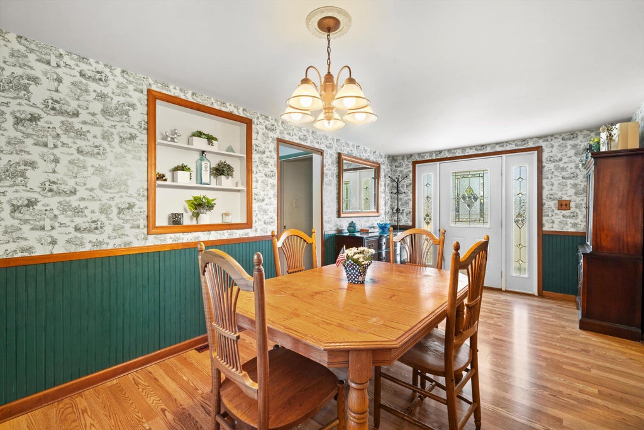
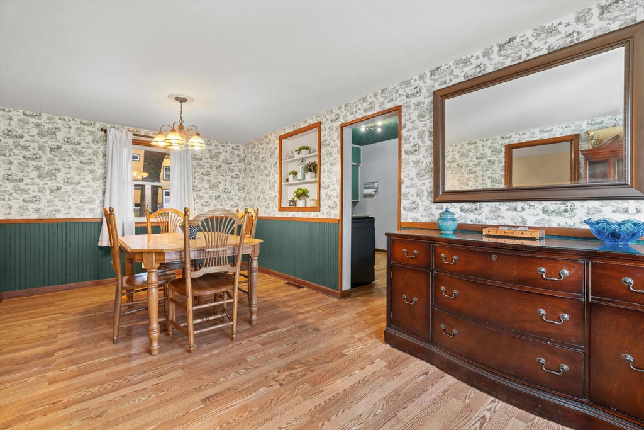
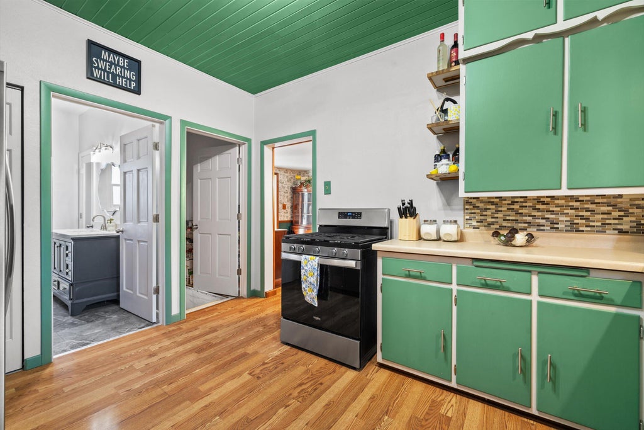
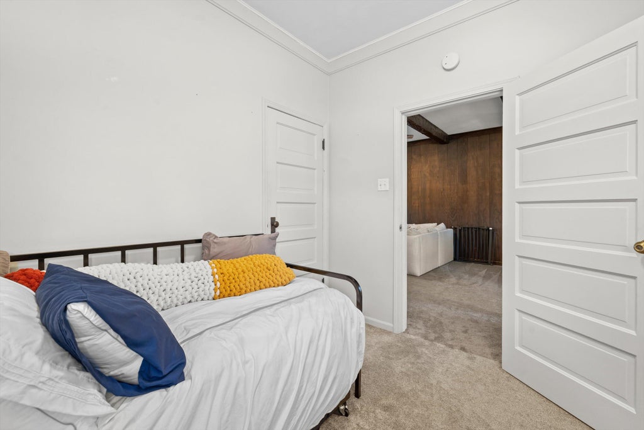
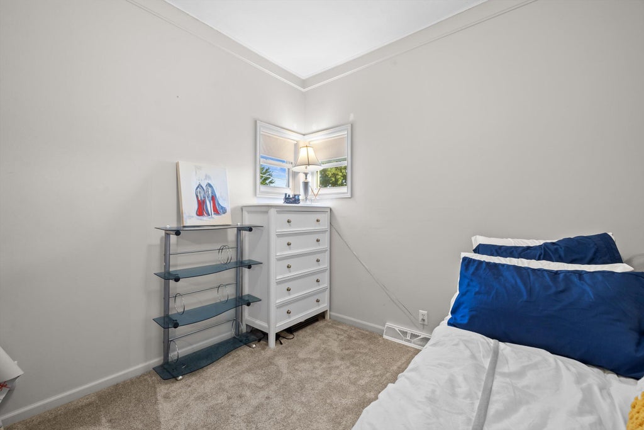
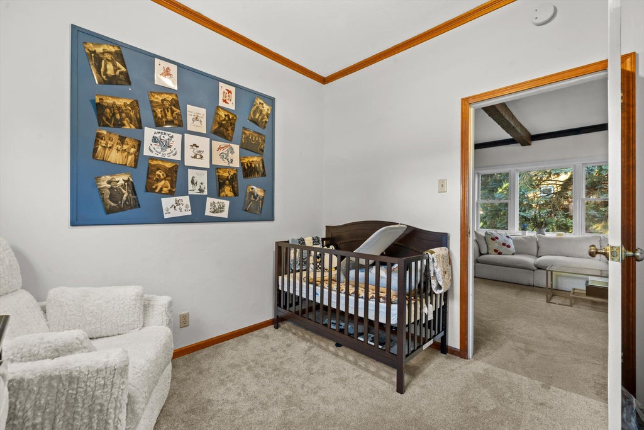
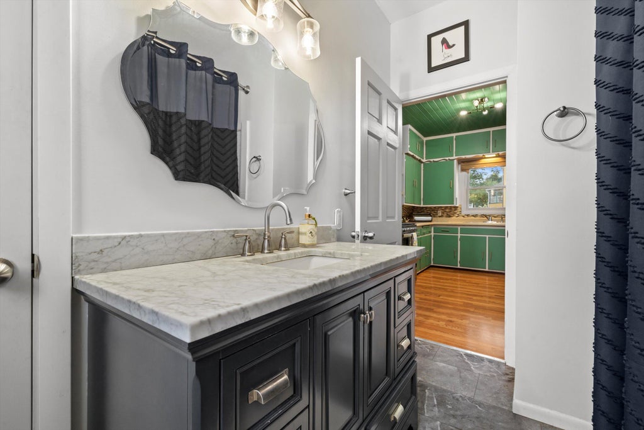
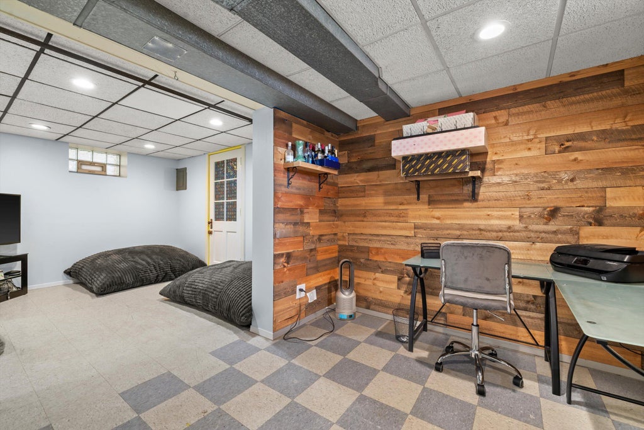
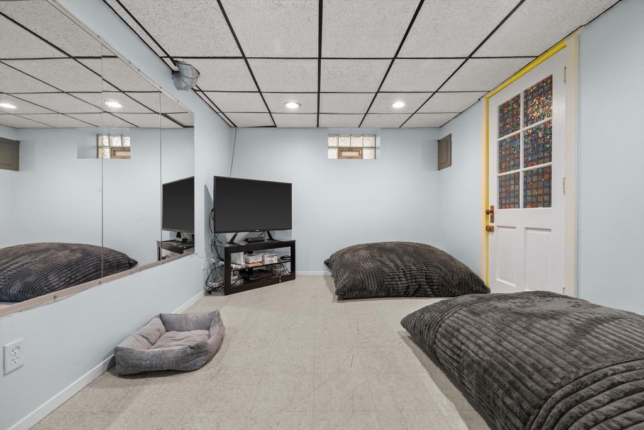
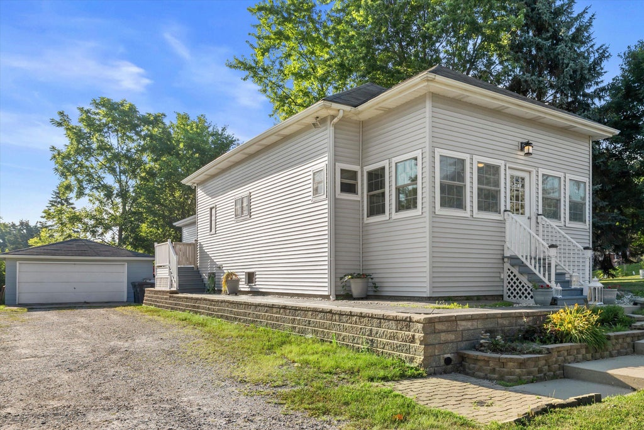
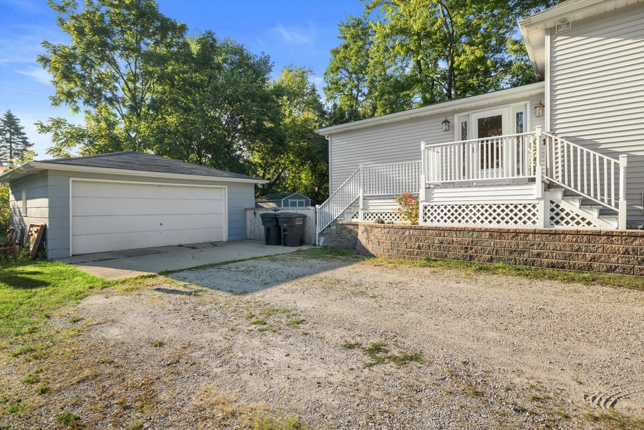
Charming 3-bedroom, 1-bath home on a large double lot (.40 acres) with plenty of room to spread out, entertain, or garden. The spacious living room and formal dining room offer great space for everyday living, while the adorable kitchen adds character throughout. All three bedrooms provide ample space, and the bathroom has been recently updated. The lower level features a large laundry area plus bonus space ready for your vision, whether that's a home gym, office, or rec room. A wonderful opportunity in a great location! Walk to school and to Bristol 45 Diner. Some photos have been digitally enhanced
Property Features of 8417 200th Ave, Bristol, WI 53104
Listing courtesy of: Keller Williams Milwaukee South Shore
HOME STYLE
Other
Other
TYPE
Single Family Residence
Single Family Residence
Year Built
1920
1920
Annual Taxes
$3,382.10
$3,382.10
Stories
1
1
Acres
.4
.4
Features
| Elementary school: Bristol |
| High school: Central |
| Washer |
| Dryer |
| Range |
| Oven |
| Dishwasher |
| Refrigerator |
| Central air |
| Forced air heat |
| Natural gas heat |
| Garage |
| Two car garage |
| Detached parking |
| Detached garage |
| Garage spaces: 2 |
| Vinyl siding |
| Patio |
| Lot acreage is: 0.4 |
| Lot sqft: 17424 |
| Lot zoned: RES |
| Full basement |
| Partial basement |
| Partially finished basement |
| Paved driveway |
| Public sewer |
| Public water |
| Total square feet: 1468 |
| Total above grade finished sq ft: 1268 |
| Basement square feet: 200 |
| Living square feet: 1468 |
| For sale |
| Tax year: 2025 |
Rooms & Dimensions
| Laundry room |
| Pantry |
| Bedroom 2 is 10 x 9 |
| Bedroom 2 Level: Main |
| Bedroom 3 is 10 x 9 |
| Bedroom 3 Level: Main |
| Dining Room is 17.5 x 10 |
| Dining Level: Main |
| Living Room is 23 x 12.5 |
| Living Room Level: Main |
| Number of rooms: 7 |