
2818 14th Ln, Kenosha, WI 53140 CONTINGENT
$237,500
Was $244,900
Was $244,900
MLS #: 1972010

| 3 Beds | 1.5 Baths | 1 Car Garage | 1,276 Sq Ft |
Description of 2818 14th Ln, Kenosha, WI 53140
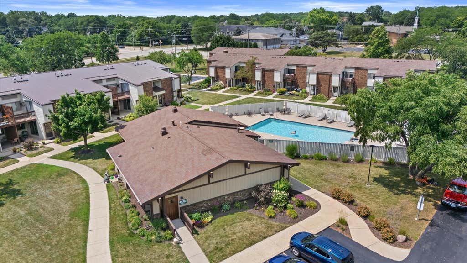
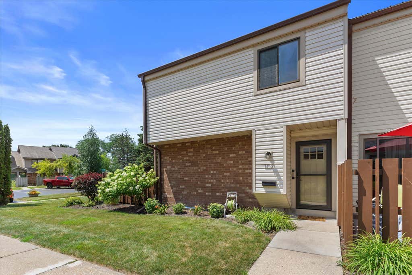
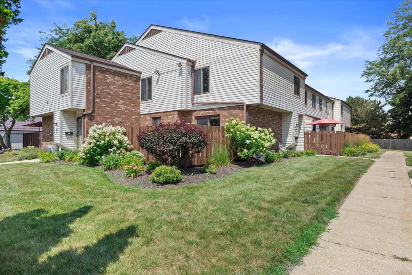
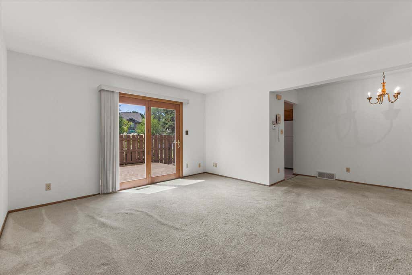
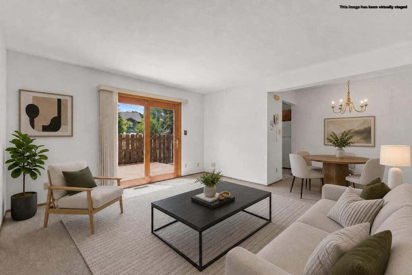
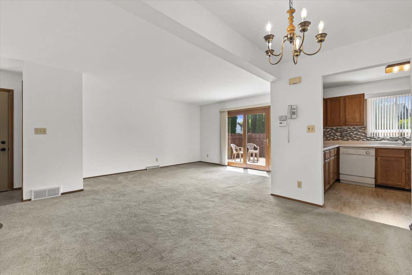
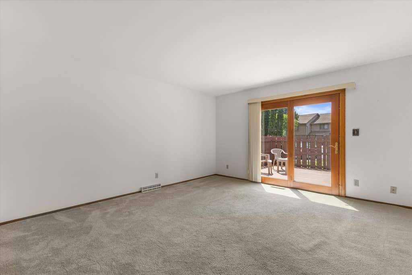
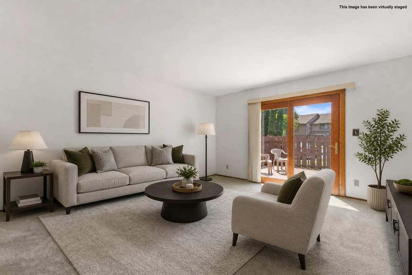
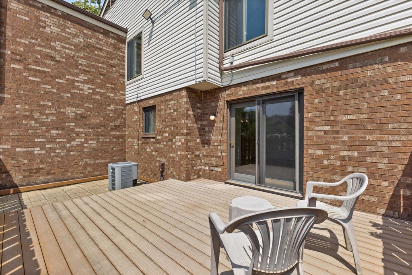
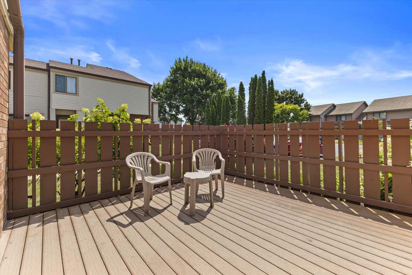
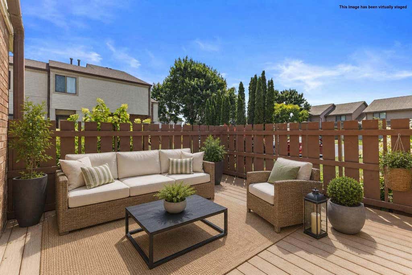
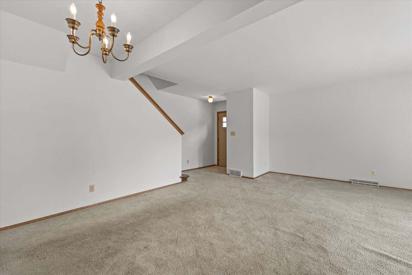
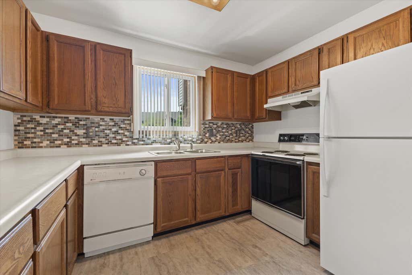
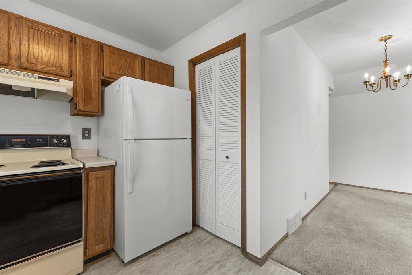
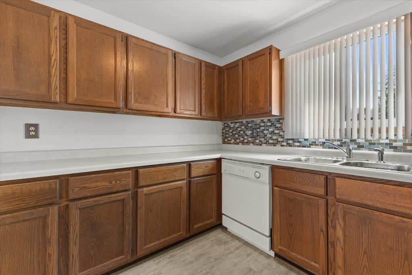
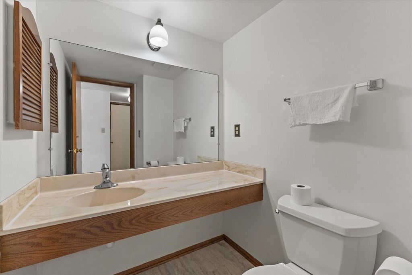
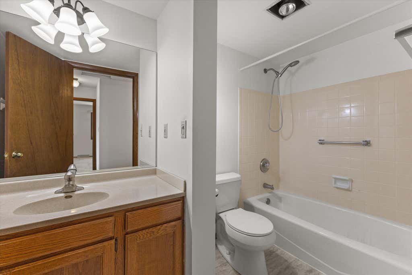
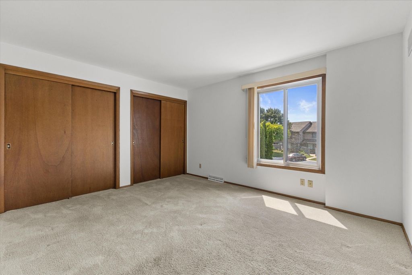
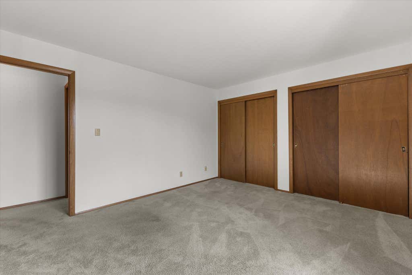
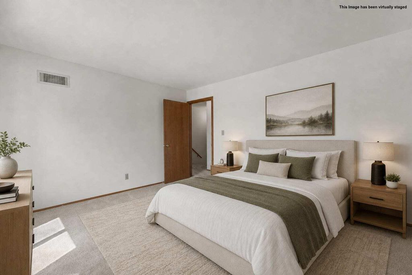
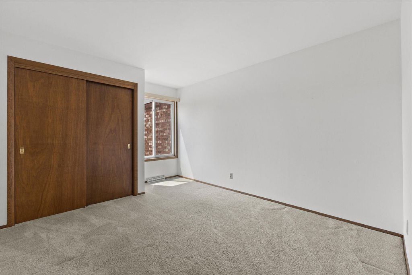
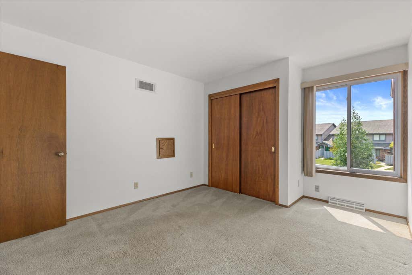
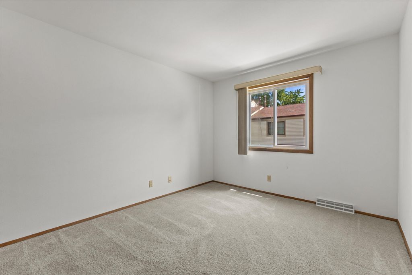
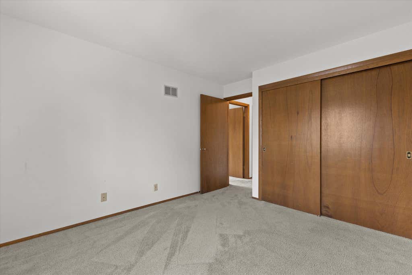
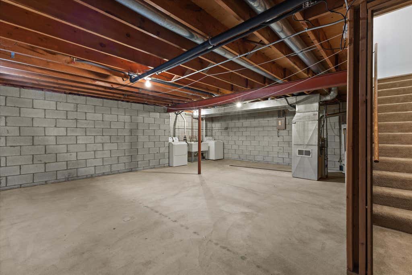
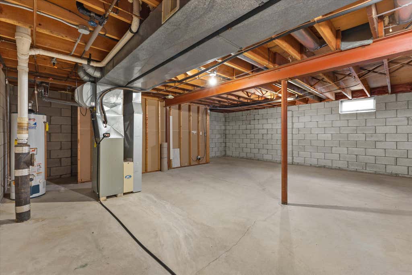
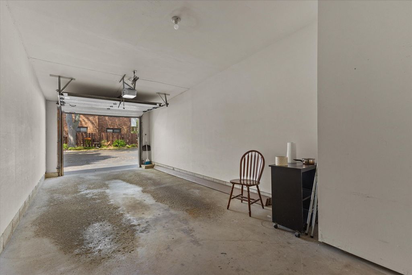
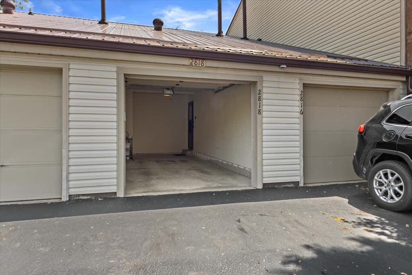
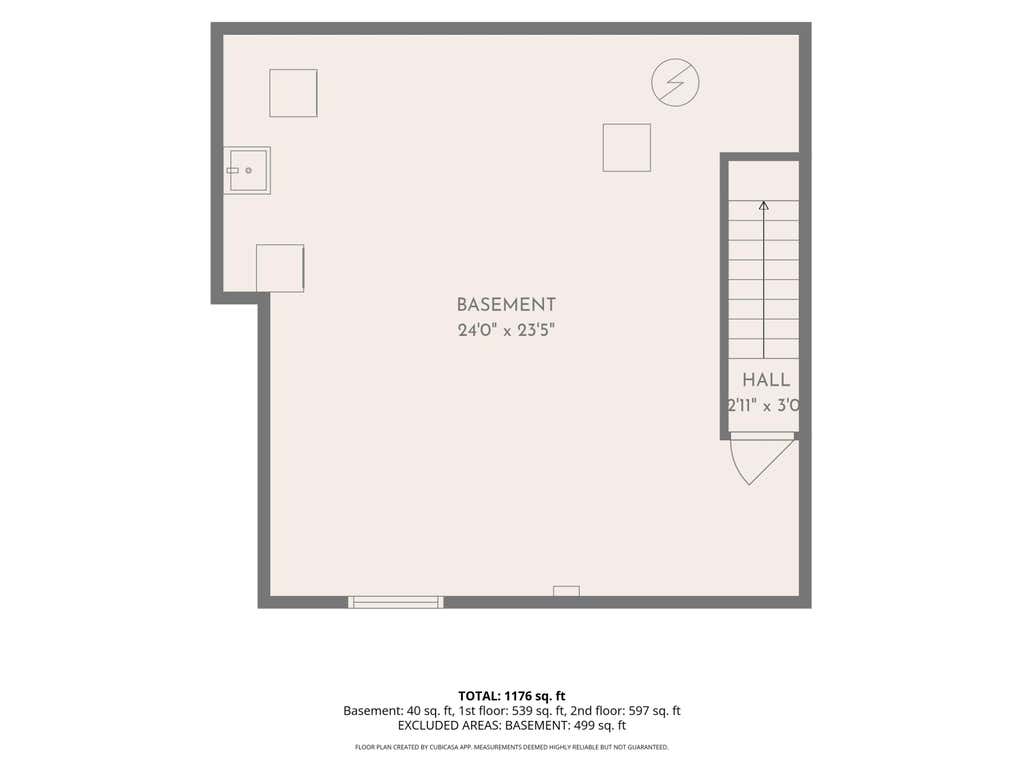
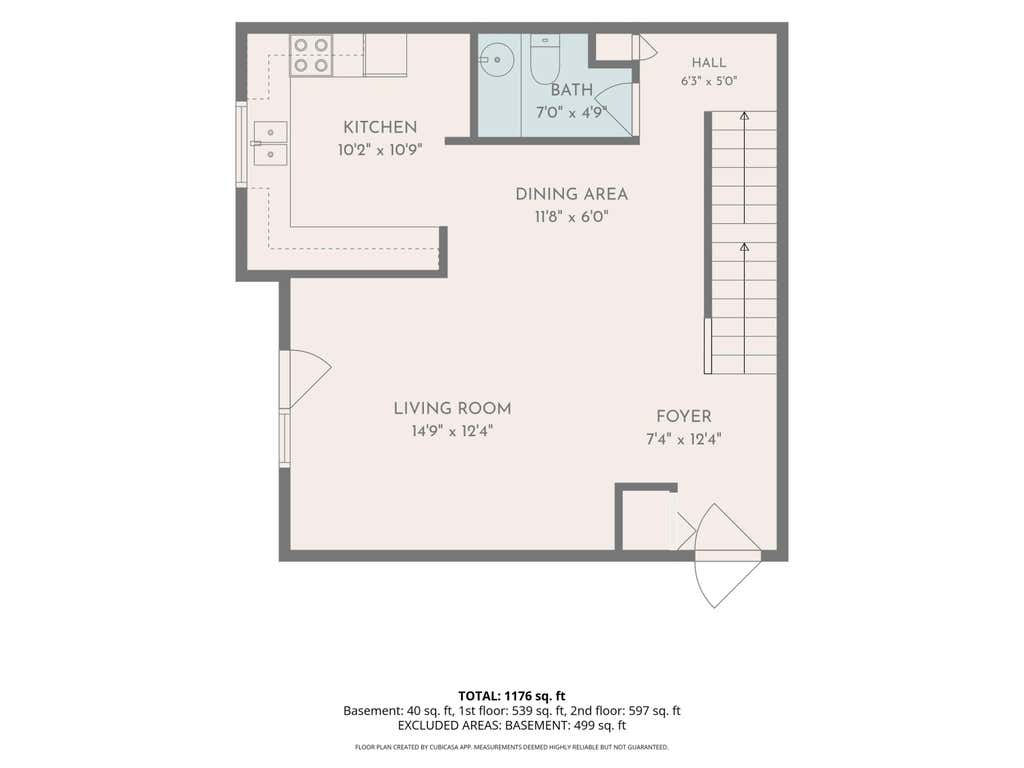
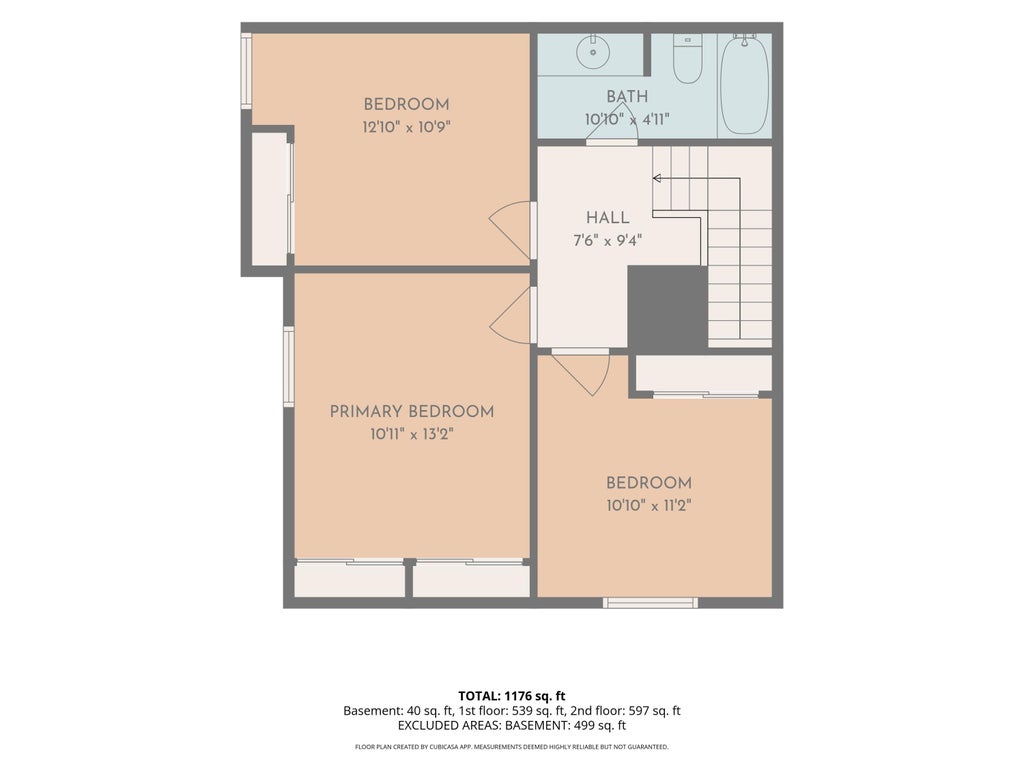
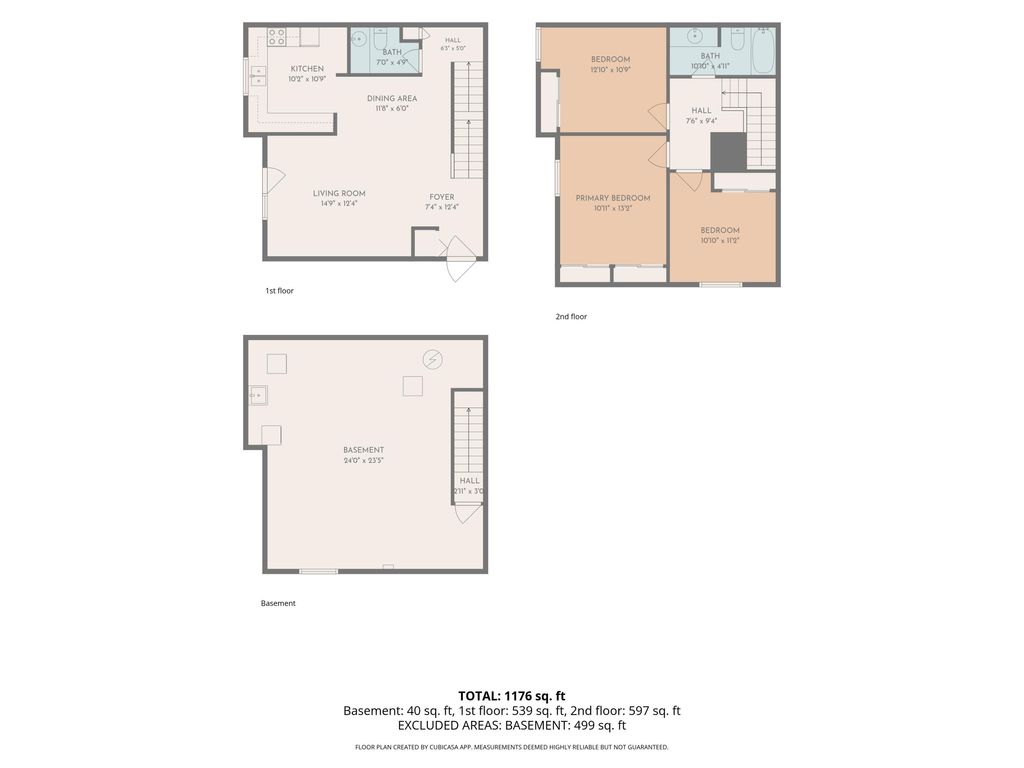
Don't miss this spacious 3-bedroom end unit condo! This well-maintained unit offers an attached one-car garage, a full basement with plenty of storage space and a huge fenced in private patio. The main level includes a spacious living area, dining area, convenient half bath, and a generously sized kitchen with abundant cabinet and counter space, along with a pantry. Upstairs you'll find three comfortable bedrooms and a full bathroom. Enjoy all the amenities this community has to offer, including a pool and clubhouse.
Property Features of 2818 14th Ln, Kenosha, WI 53140
Listing courtesy of: Century 21 Benefit Realty
TYPE
Condominium
Condominium
Year Built
1980
1980
Annual Taxes
$2,801.65
$2,801.65
Stories
2
2
Features
| Washer |
| Dryer |
| Range |
| Oven |
| Dishwasher |
| Refrigerator |
| Garage |
| One car garage |
| Attached parking |
| Attached garage |
| Garage spaces: 1 |
| Vinyl siding |
| Brick exterior |
| Lot zoned: RM2 |
| Full basement |
| Public sewer |
| Public water |
| Levels in property: Two |
| Total square feet: 1276 |
| Total above grade finished sq ft: 1276 |
| Living square feet: 1276 |
| For sale |
| Tax year: 2025 |
| Association clubhouse(s) |
| Association swimming pool(s) |
| HOA Dues: 340 |
Rooms & Dimensions
| Bedroom 2 is 12 x 11 |
| Bedroom 2 Level: Upper |
| Bedroom 3 is 10 x 11 |
| Bedroom 3 Level: Upper |
| Dining Room is 12 x 6 |
| Dining Level: Main |
| Living Room is 15 x 12 |
| Living Room Level: Main |
| Number of rooms: 6 |