
W197N5635 Powell Dr, Menomonee Falls, WI 53051 CONTINGENT








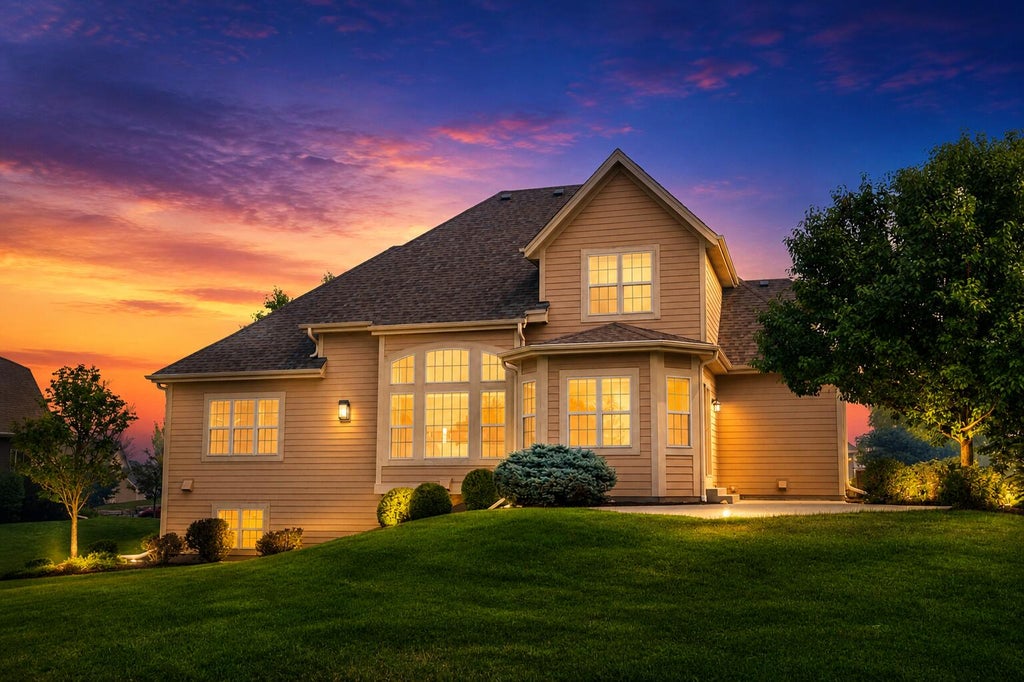
| 4 Beds | 2.5 Baths | 3.5 Car Garage | 2,691 Sq Ft |
Description of W197N5635 Powell Dr, Menomonee Falls, WI 53051
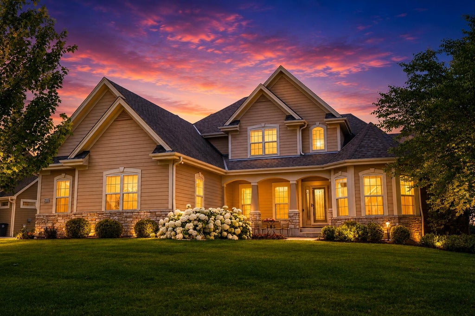
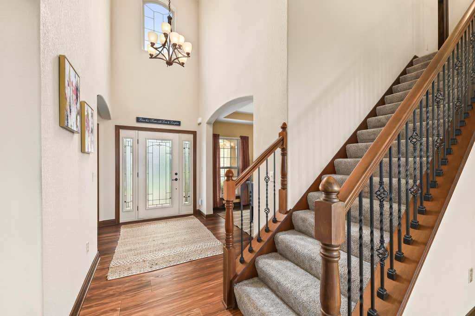
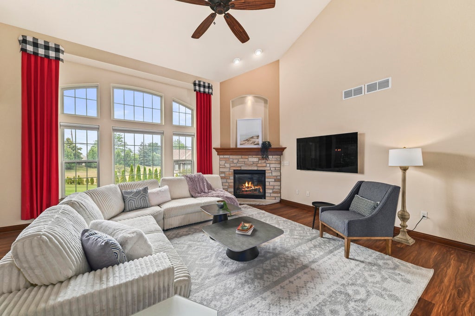
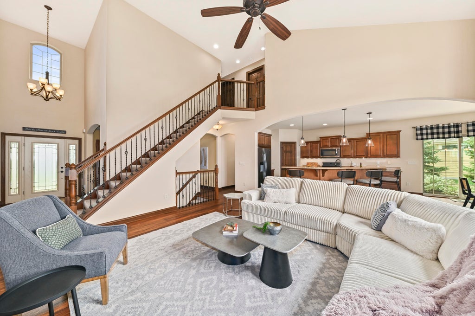
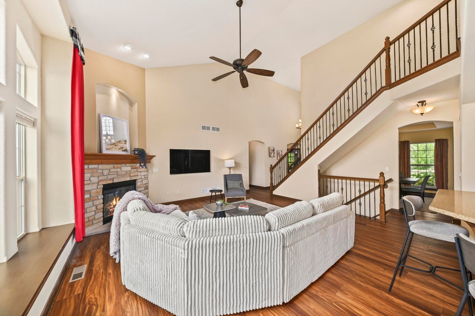
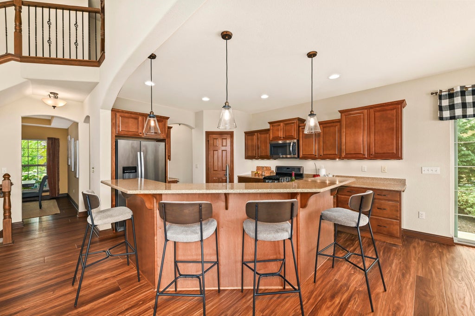
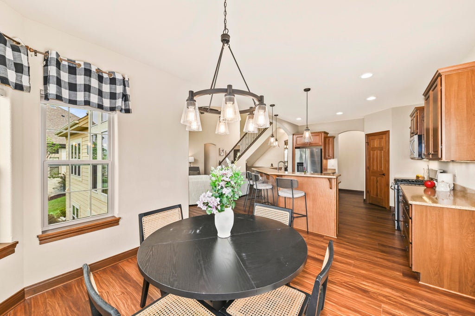
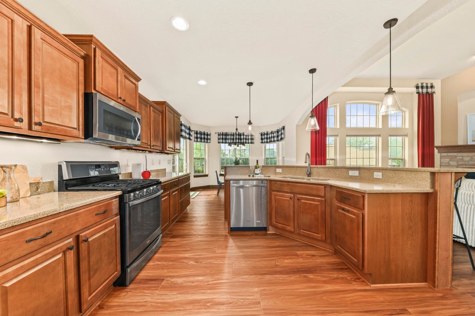
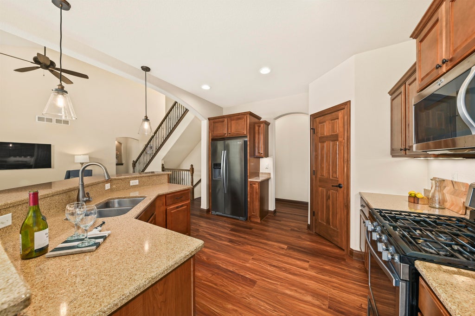
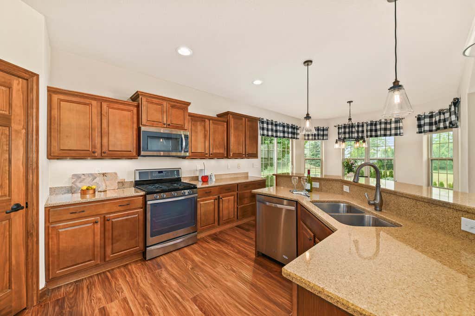
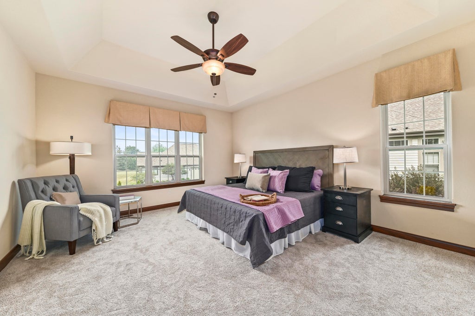
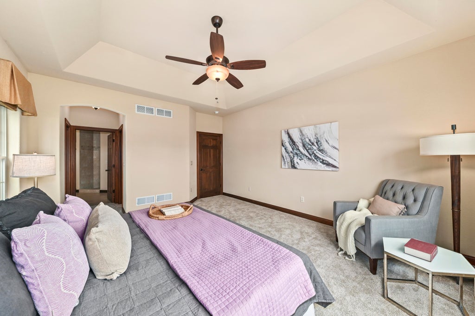
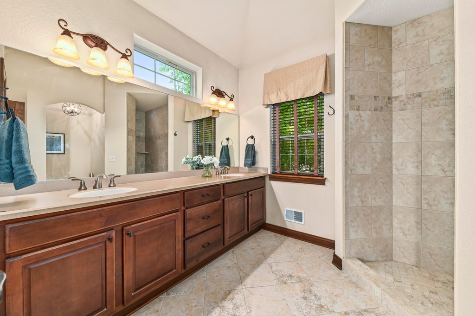
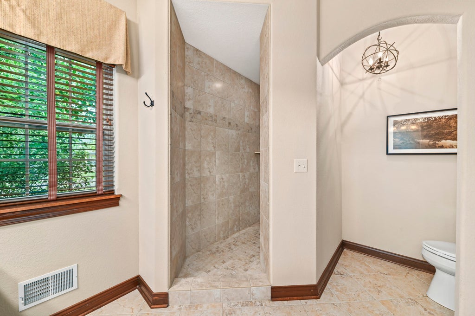
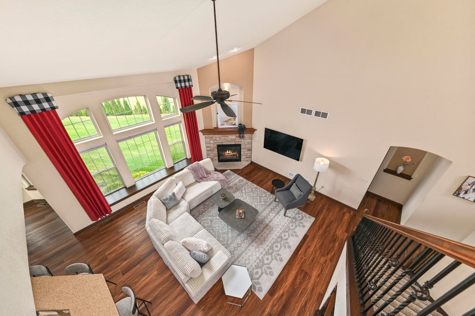
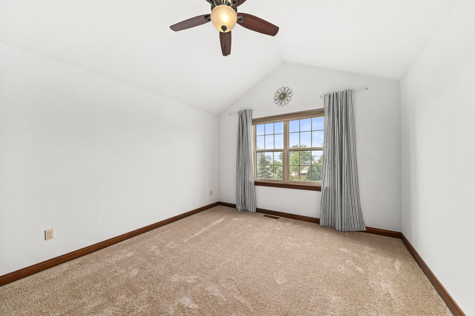
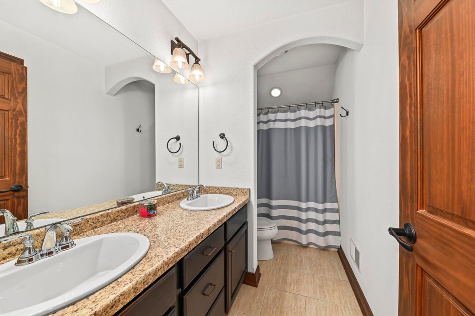
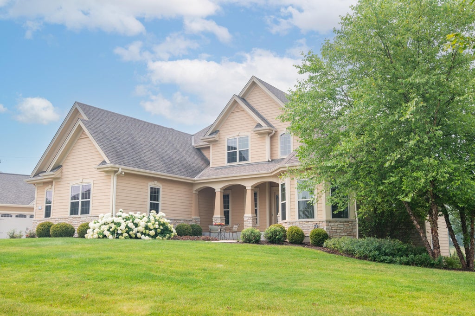
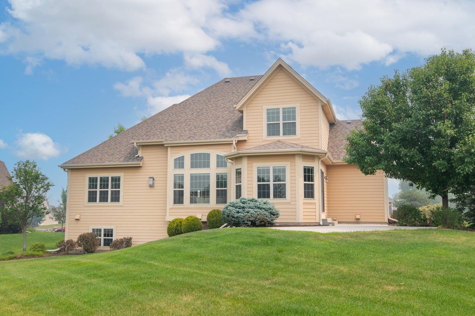
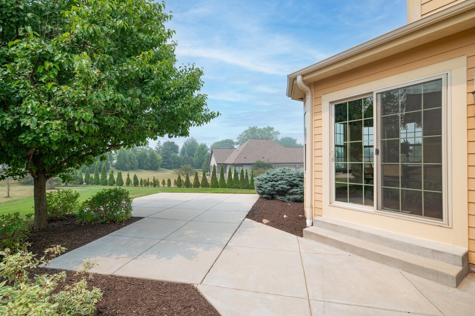
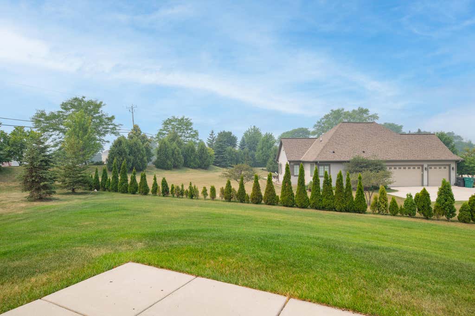
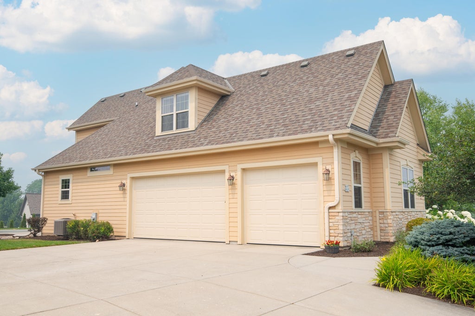
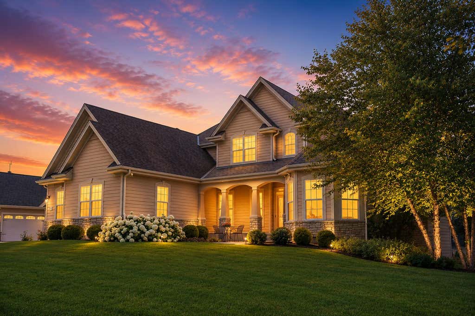
Welcome home to this stunning 2015 Allan Builders parade model in desirable Spencer's Pass West! From the charming front porch to the beautiful landscaping, this home feels like new. The first-floor primary suite offers two walk-in closets and a private bath, while the soaring great room is filled with natural light. First-floor office is perfect for working from home. The gourmet kitchen boasts a generous island, quartz counters, stainless appliances, and a stunning dinette overlooking the manicured backyard and patio. New LVP flooring and new carpet add fresh style. Upstairs offers three bedrooms and a full bath. The bright lower level has full-size windows, is plumbed for future bath and bar, and offers endless possibilities plus abundant storage.
Property Features of W197N5635 Powell Dr, Menomonee Falls, WI 53051
Contemporary
Single Family Residence
2015
Spencer's Pass West
$7,992.00
2
.36
Features
| Middle school: Templeton |
| High school: Hamilton |
| Washer |
| Dryer |
| Range |
| Microwave oven |
| Dishwasher |
| Refrigerator |
| Freezer |
| Central air |
| Forced air heat |
| Natural gas heat |
| Garage |
| Attached parking |
| Attached garage |
| Garage spaces: 3.5 |
| Stone exterior |
| Fiber cement exterior |
| Patio |
| Lot acreage is: 0.36 |
| Lot sqft: 15681.6 |
| Subdivision: Spencer's Pass West |
| Lot zoned: RES |
| Present use: Subdivision |
| Vaulted ceilings |
| Central vacuum |
| Garbage disposal |
| Kitchen island |
| Walk-in closet(s) |
| Concrete basement |
| Sump pump |
| Paved driveway |
| Public sewer |
| Public water |
| Total square feet: 2691 |
| Total above grade finished sq ft: 2691 |
| Living square feet: 2691 |
| Property style: contemporary |
| Warranty included |
| For sale |
| Tax year: 2025 |
Rooms & Dimensions
| Den is 11 x 11 |
| Den Level: Main |
| Laundry room |
| Pantry |
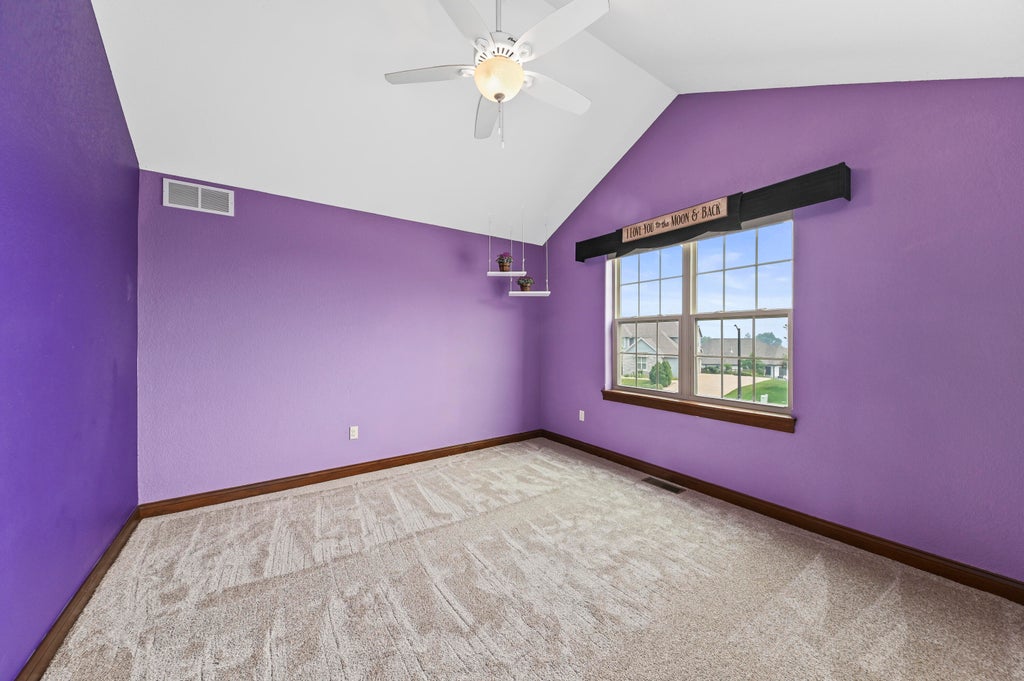
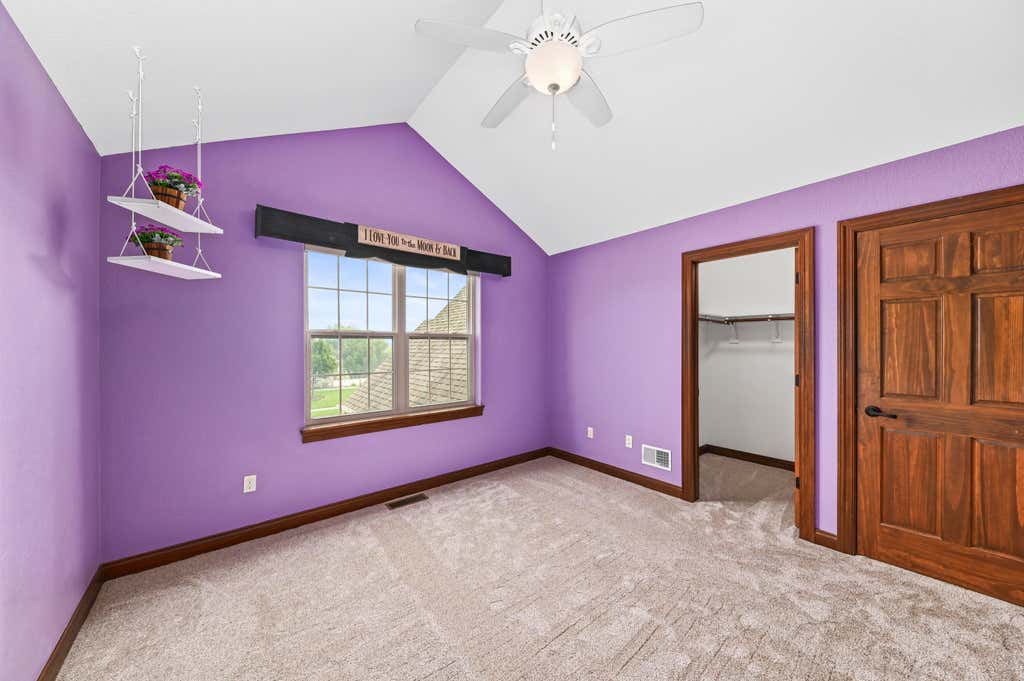
| Bedroom 2 is 12 x 12 |
| Bedroom 2 Level: Upper |
| Bedroom 3 is 12 x 12 |
| Bedroom 3 Level: Upper |
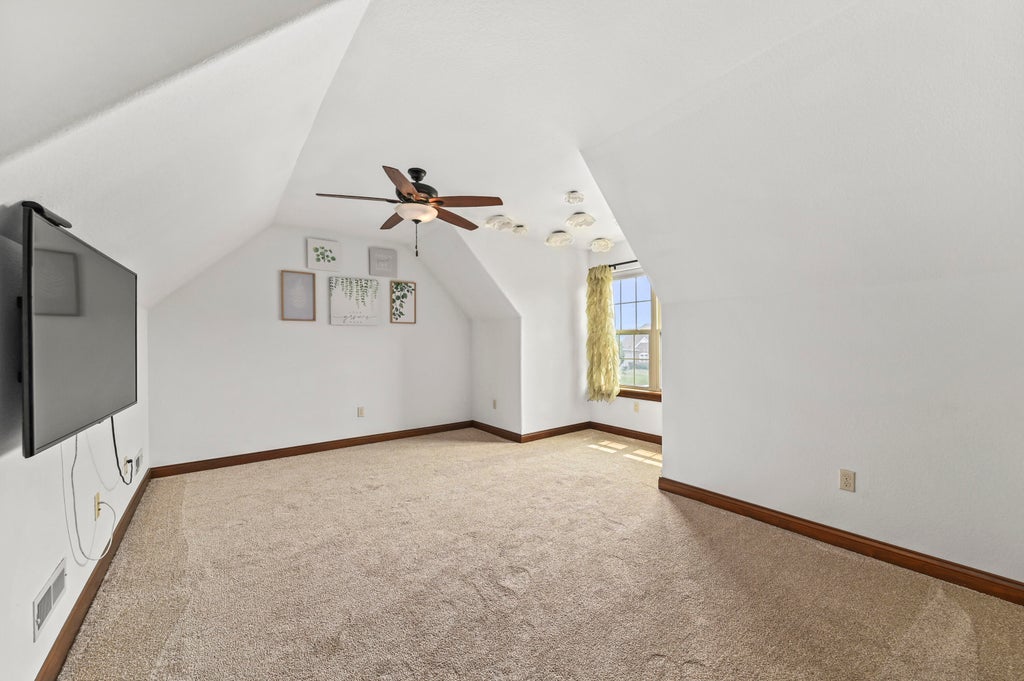
| Bedroom 4 is 11 x 16 |
| Bedroom 4 Level: Upper |
| Dining Room is 12 x 12 |
| Dining Level: Main |
| Living Room is 19 x 18 |
| Living Room Level: Main |
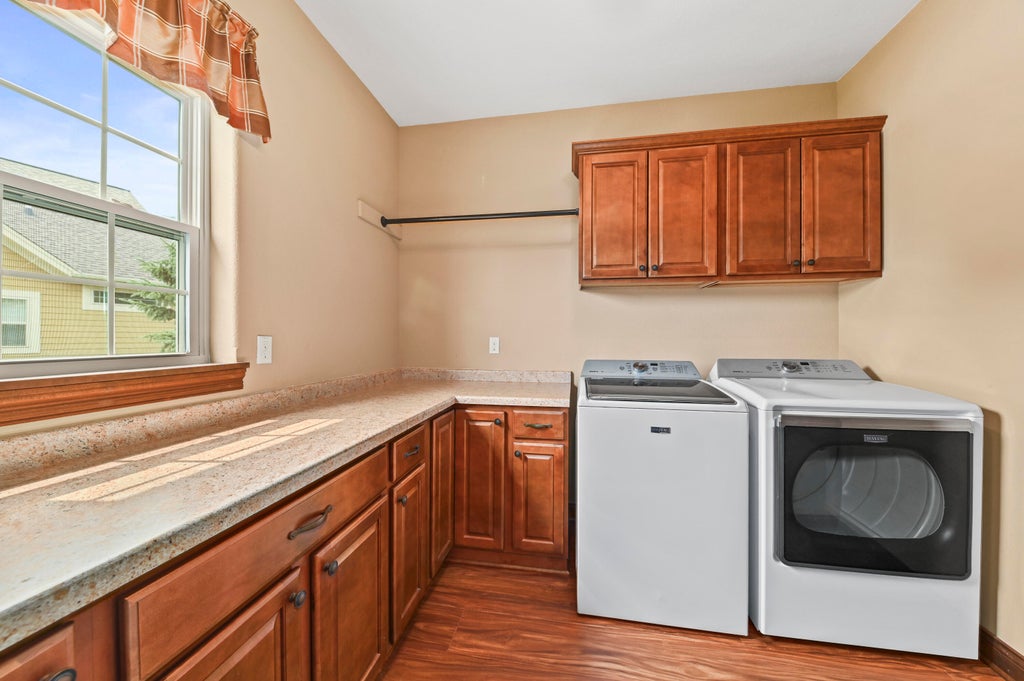
| Laundry Room is 10 x 9 |
| Laundry Room Level: Main |
| Number of rooms: 11 |