
11780 Gray St, Trempealeau, WI 54661 PENDING








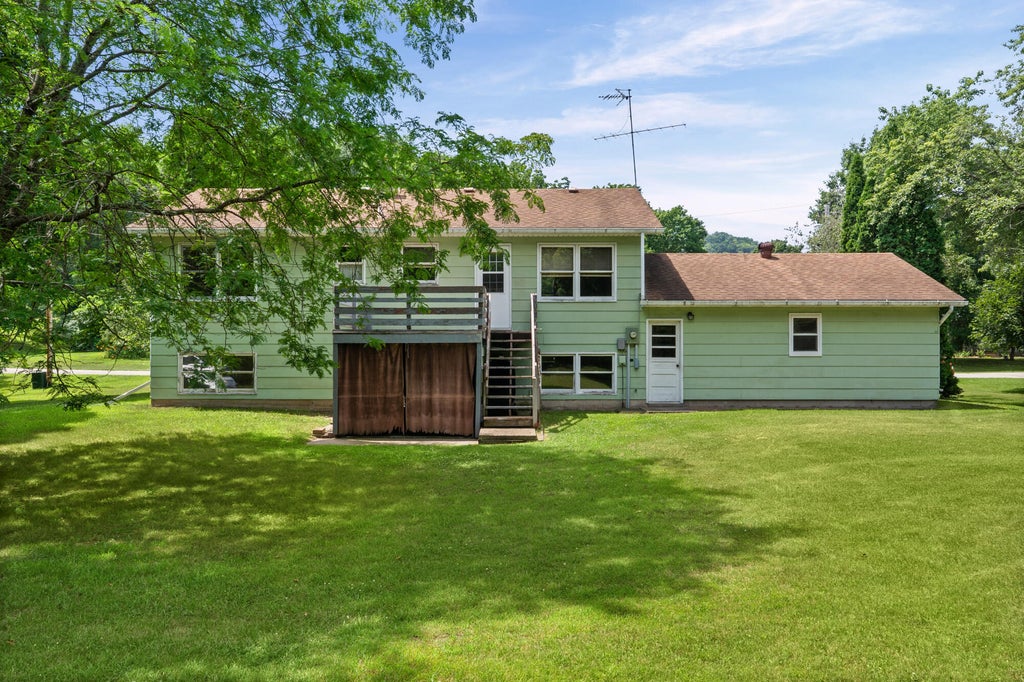

| 4 Beds | 2 Baths | 2 Car Garage | 1,820 Sq Ft |
Description of 11780 Gray St, Trempealeau, WI 54661
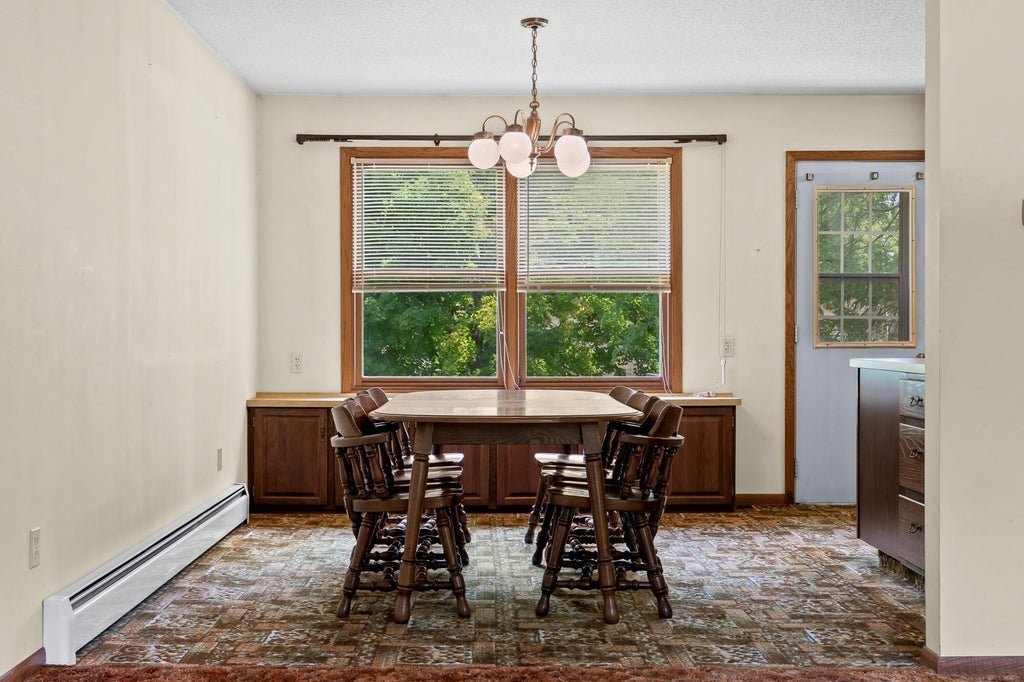
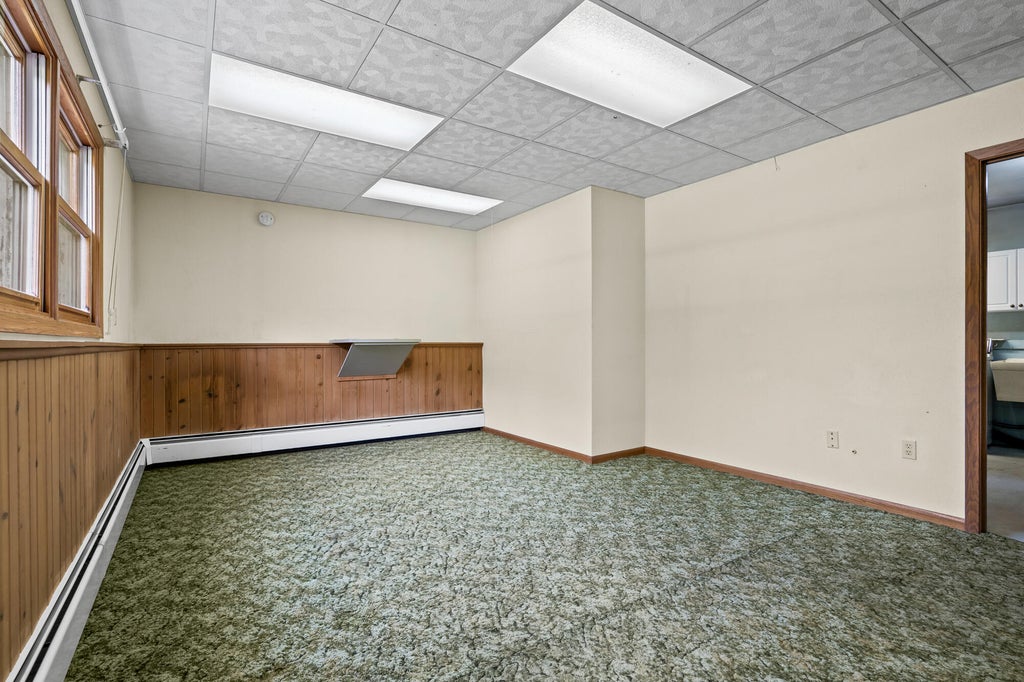
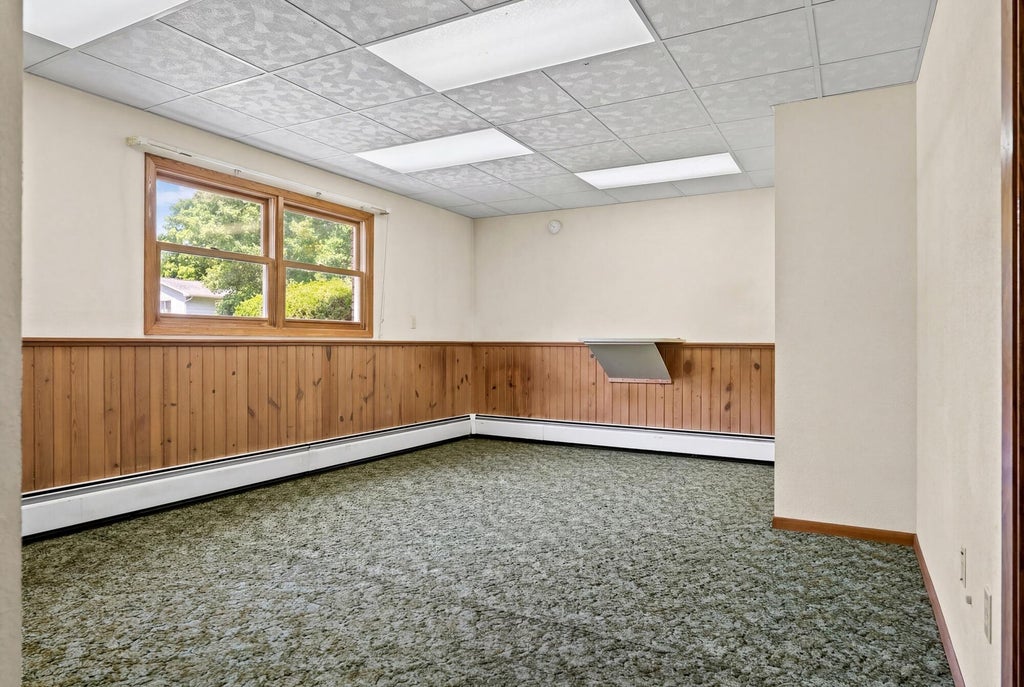
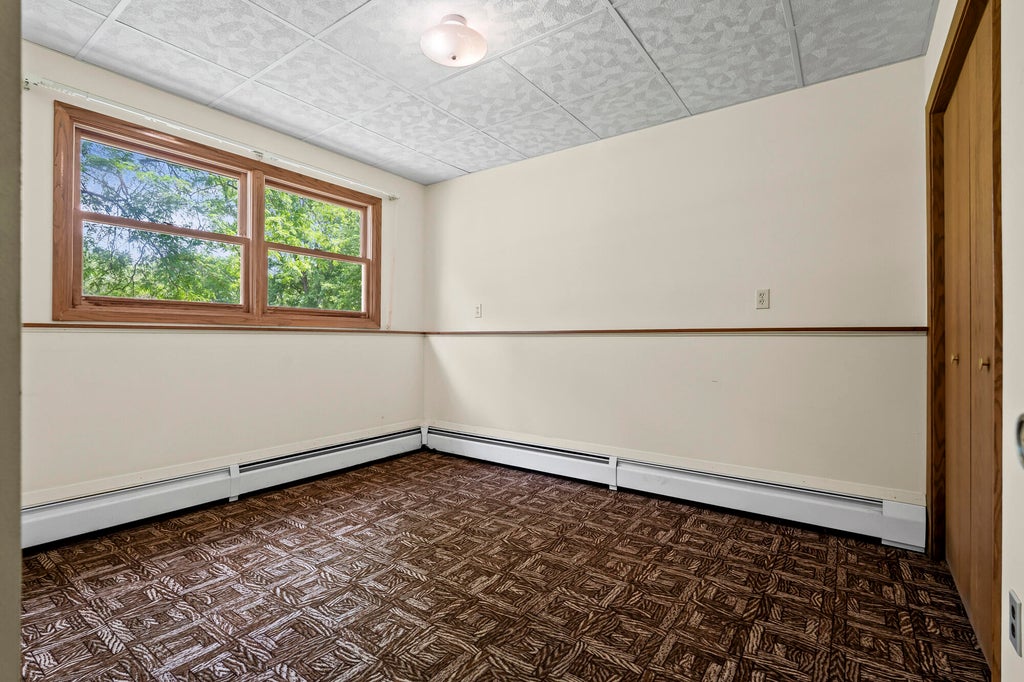
Adorable, affordable, and packed with retro charm--this Trempealeau gem sits on nearly a 1/2-acre lot &delivers space, character, &an unbeatable location. Step inside & you're instantly transported back to the 1970s--a true blast from the past that's been meticulously maintained over the years. Keep the vintage vibe & celebrate the era, or bring your vision & make light updates to modernize the space. This estate property is being sold as-is and offers an impressively spacious layout with 4 bdrms, 2 full baths, a functional kitchen, & a cozy back deck perfect for morning coffee or evening unwinding. The large lot provides room to garden, play, or simply enjoy the peaceful surroundings. Close to school &parks, this home combines convenience w/ small town charm!
Property Features of 11780 Gray St, Trempealeau, WI 54661
Other
Single Family Residence
1978
$3,248.39
2
.49
Features
| Elementary school: Trempealeau |
| Middle school: Gale-Ettrick-Tremp |
| High school: Gale-Ettrick-Tremp |
| Washer |
| Dryer |
| Range |
| Dishwasher |
| Refrigerator |
| Oil heat |
| Radiant heat |
| Garage |
| Two car garage |
| Attached parking |
| Attached garage |
| Garage spaces: 2 |
| Deck |
| Lot acreage is: 0.49 |
| Lot sqft: 21344.4 |
| Lot zoned: RES |
| Full basement |
| Basement has outside entrance |
| Partial basement |
| Walkout basement |
| Partially finished basement |
| Paved driveway |
| Public sewer |
| Public water |
| Levels in property: Two |
| For sale |
| Tax year: 2025 |
Rooms & Dimensions
| Family room is 17 x 13 |
| Family Room Level: Lower |
| Laundry room |
| Bedroom 2 is 10 x 11 |
| Bedroom 2 Level: Main |
| Bedroom 3 is 9 x 11 |
| Bedroom 3 Level: Lower |
| Bedroom 4 is 13 x 11 |
| Bedroom 4 Level: Lower |
| Dining Room is 10 x 11 |
| Dining Level: Main |
| Living Room is 18 x 14 |
| Living Room Level: Main |
| Laundry Room is 21 x 11 |
| Laundry Room Level: Lower |
| Number of rooms: 9 |