
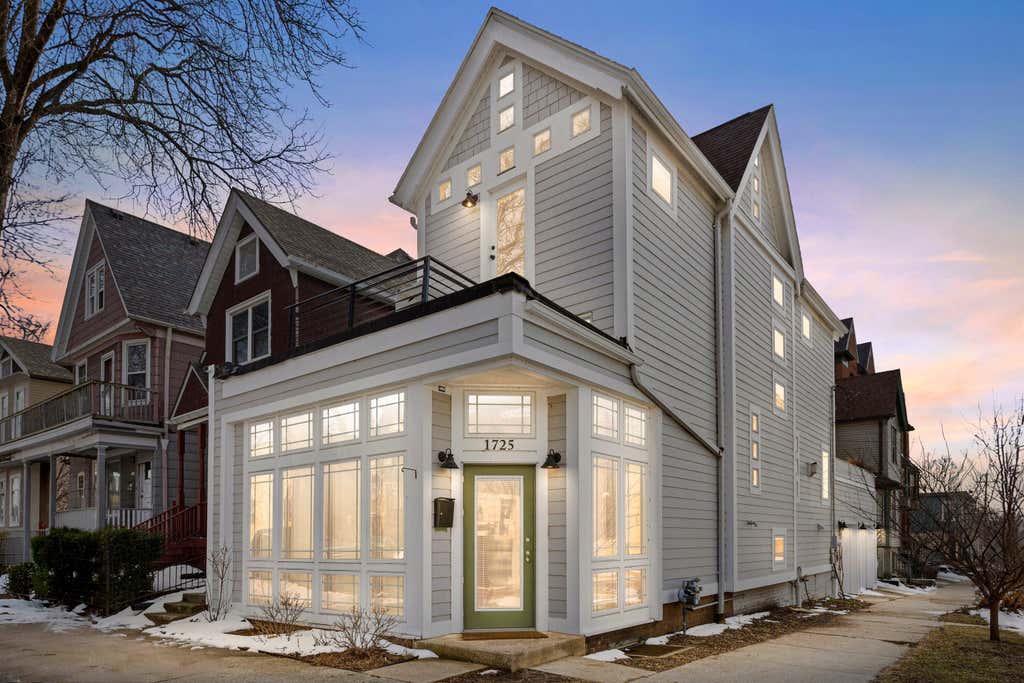
1725 N Astor St, Milwaukee, WI 53202
Was $549,900
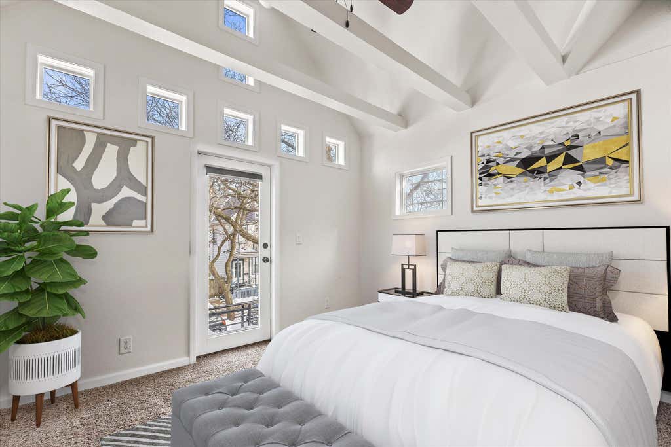
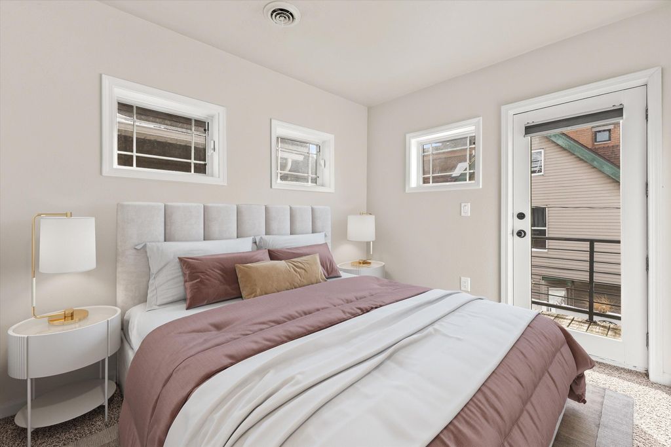
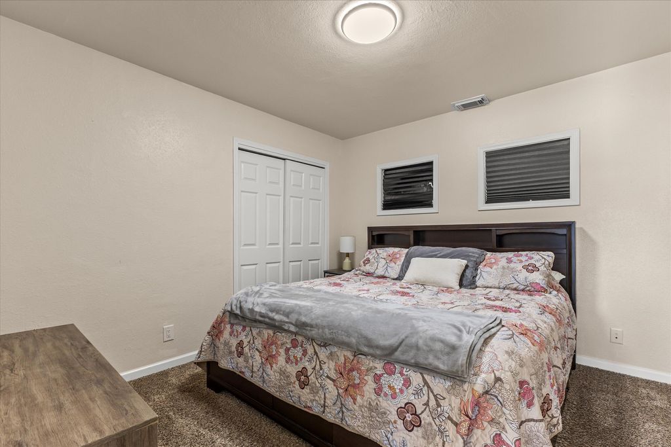
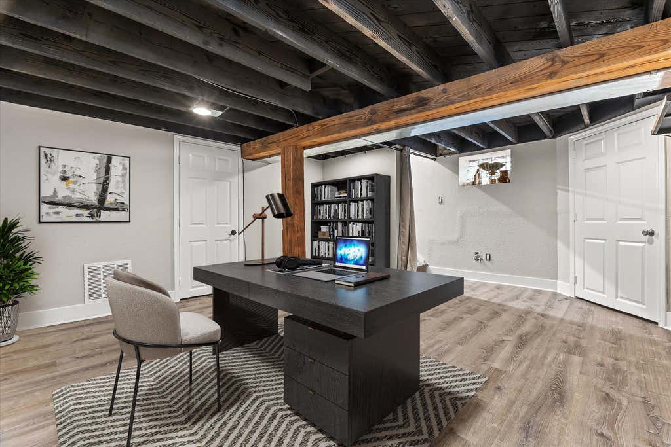
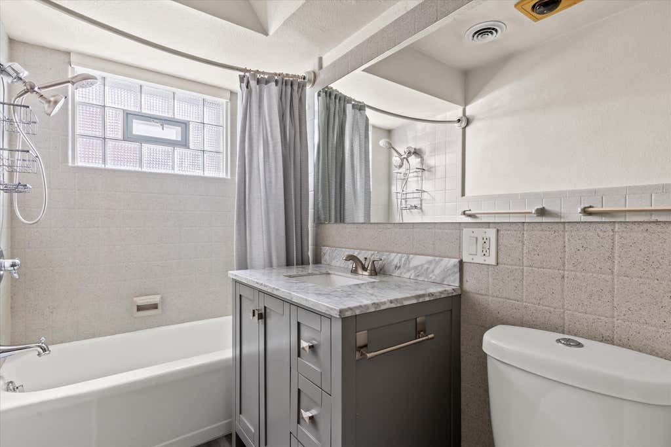
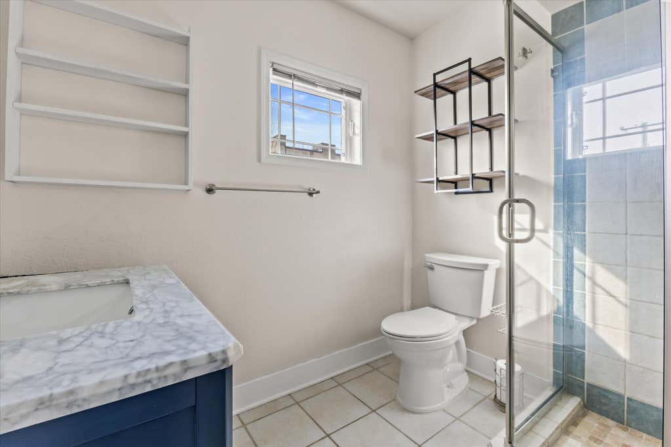
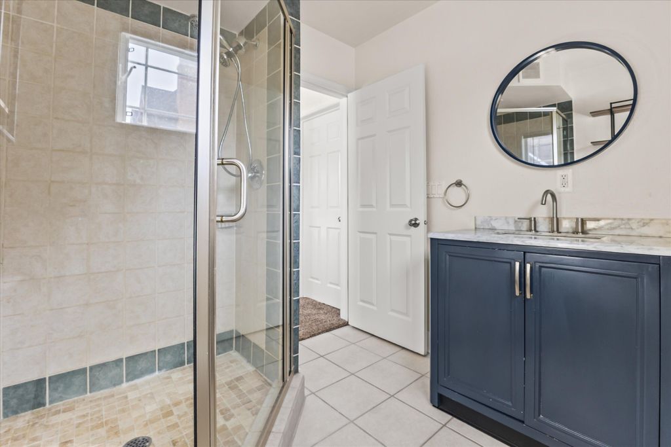
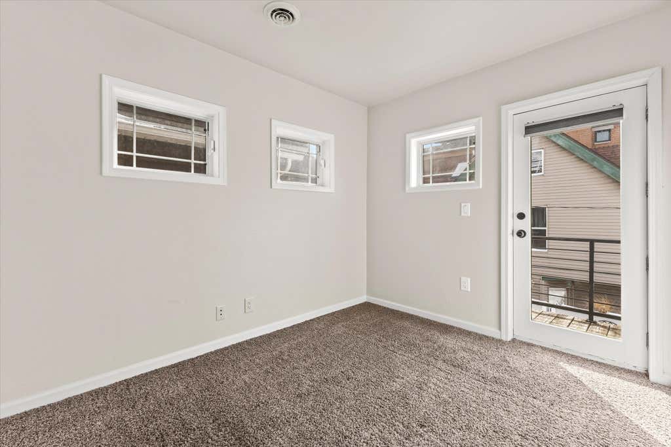
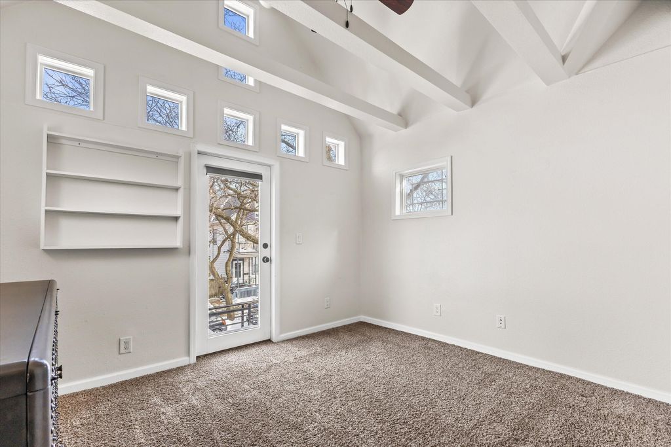
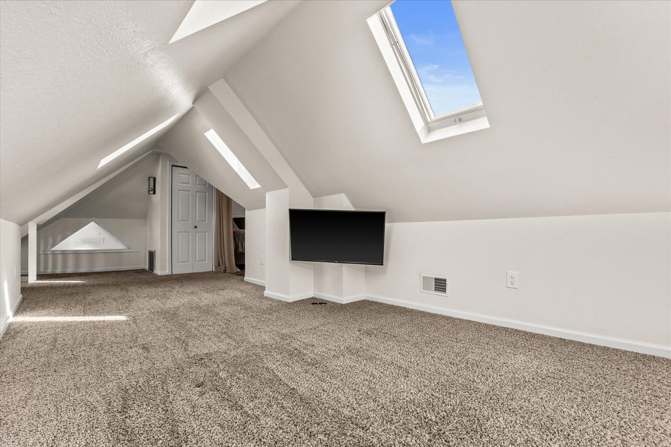
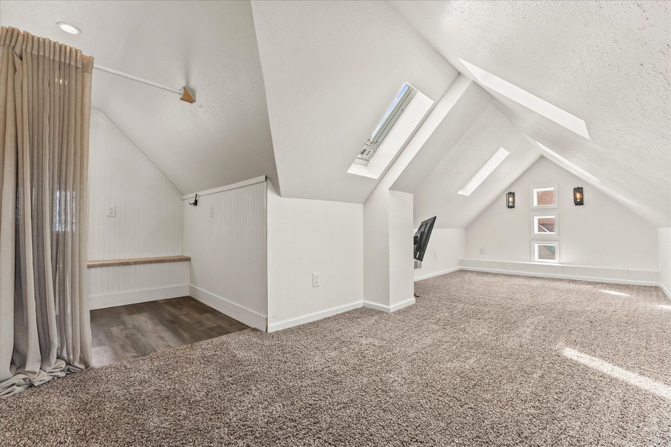
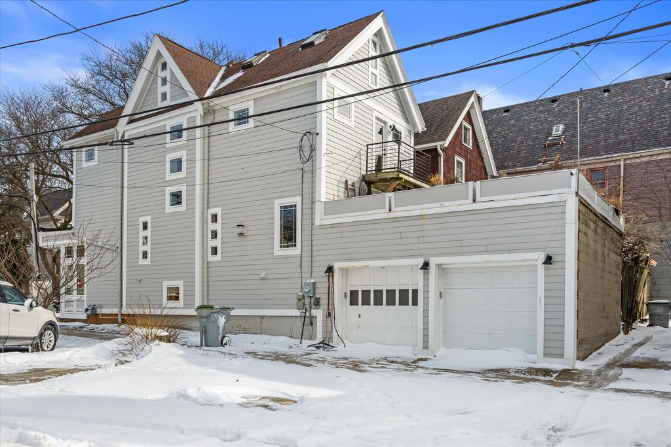
| 5 Beds | 3 Baths | 2 Car Garage | 3,007 Sq Ft |
Description of 1725 N Astor St, Milwaukee, WI 53202
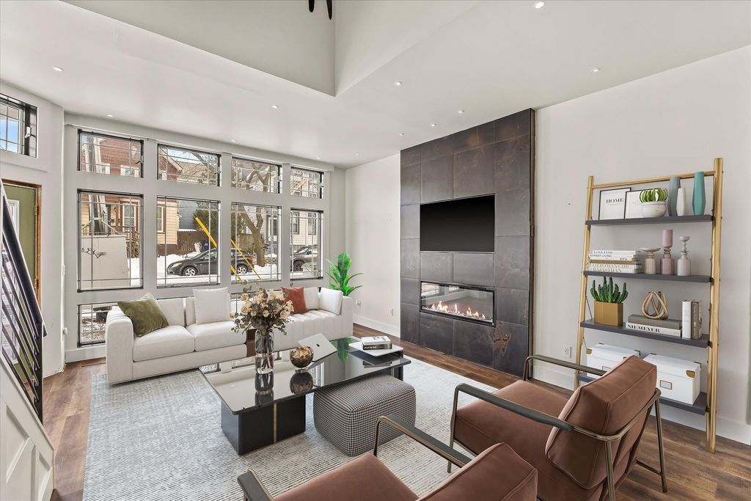
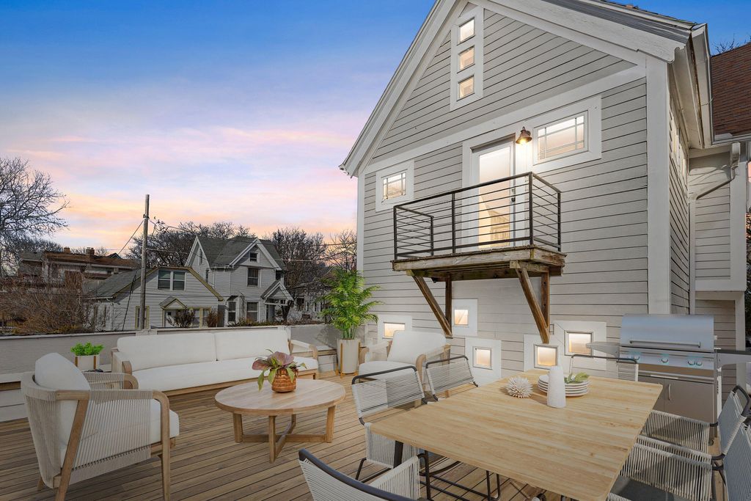
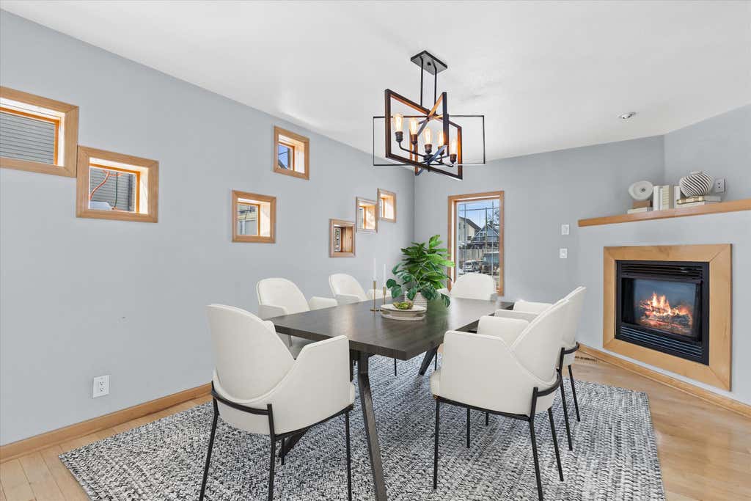
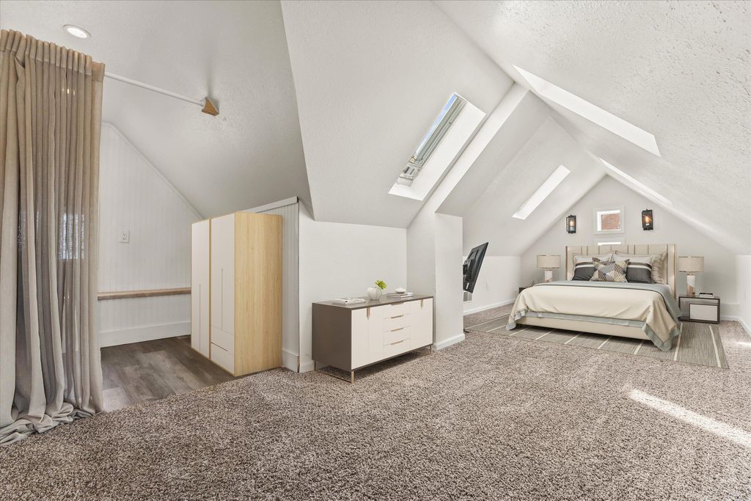
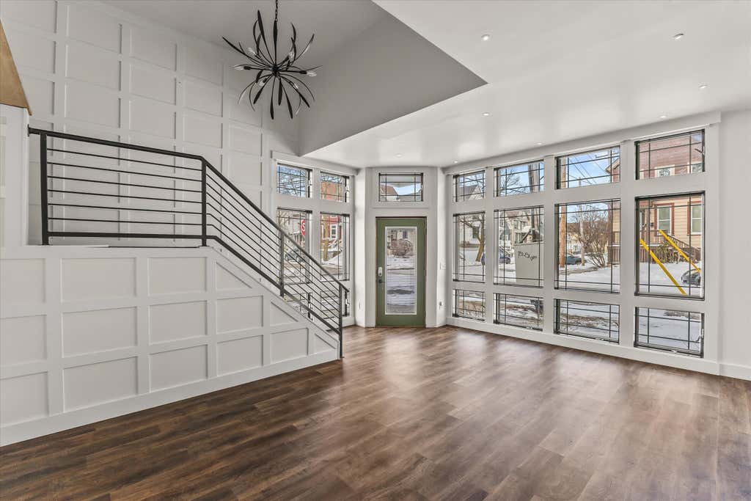
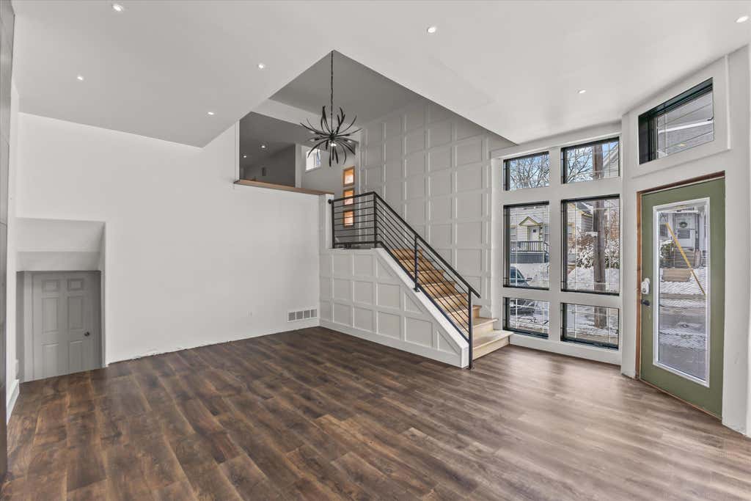
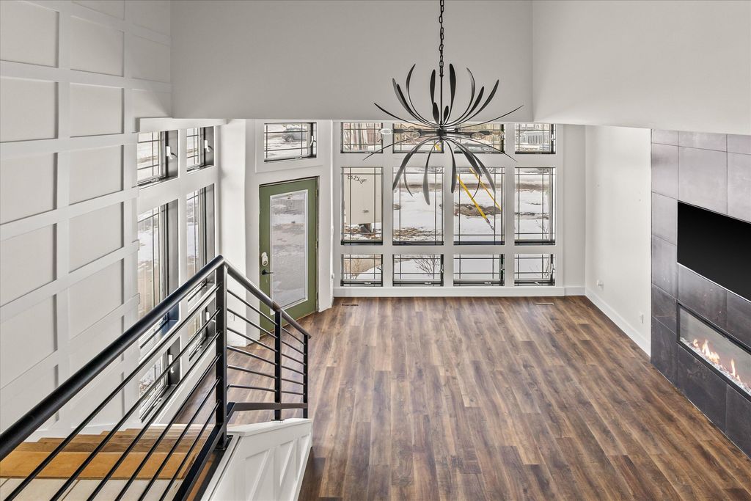
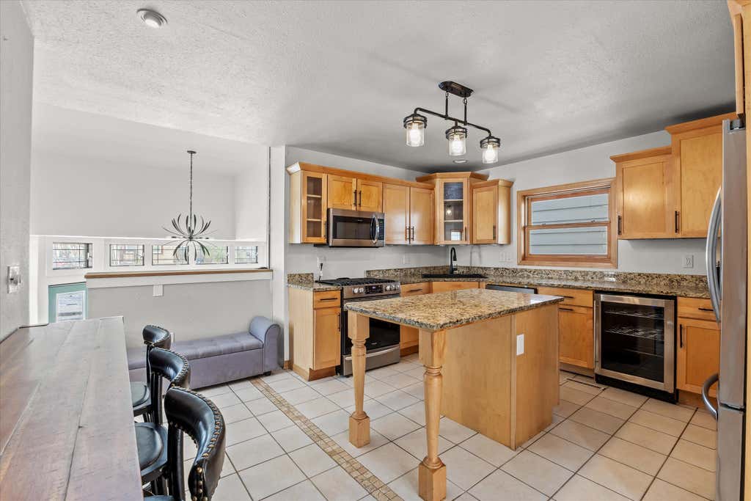
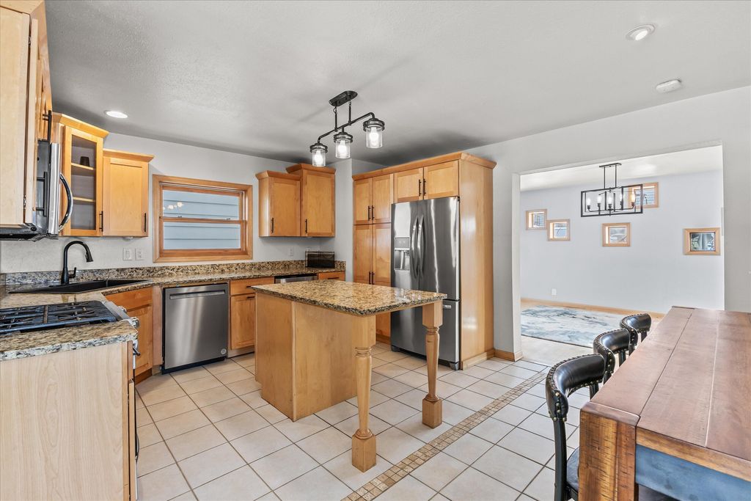
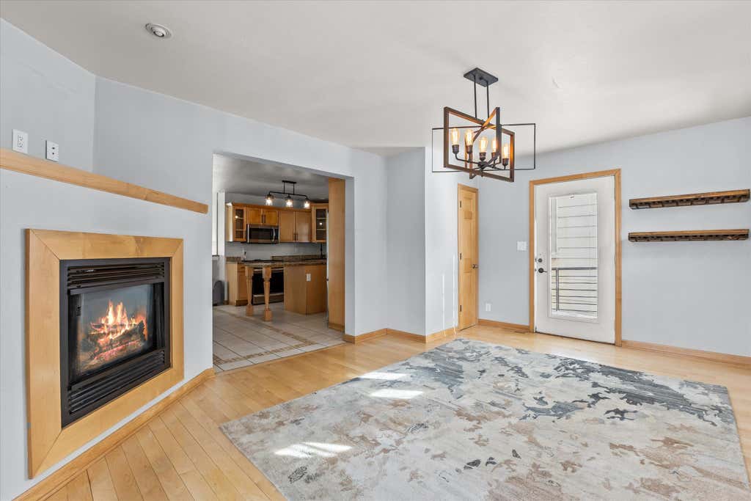
In the heart of Milwaukee's vibrant East Side, find this stunning 5 Bed, 3 Bath home with a 2-car attached garage. Enjoy effortless access to the Lakefront, Oak Leaf Trail, Cass Street Park, and the historic Oriental Theatre, all within a short stroll. Just steps from Brady St favorites including Glorioso's Market, Zaffiro's Pizza, Hi-Hat, The Garage, and refined dining at Dorsia. The updated kitchen features stainless steel appliances, granite countertops, and abundant cabinetry. Expansive living spaces are thoughtfully designed for comfort and entertaining. Spacious bedrooms offer a peaceful retreat, plus flexible space for a home office or guest room. Outdoor patio perfect for summer evenings or morning coffee. Some Media Virtually Enhanced.
Property Features of 1725 N Astor St, Milwaukee, WI 53202
Other
Single Family Residence
1890
$11,675.37
.04
Features
| Washer |
| Dryer |
| Range |
| Oven |
| Microwave oven |
| Dishwasher |
| Refrigerator |
| Central air |
| Forced air heat |
| Natural gas heat |
| Garage |
| Two car garage |
| Attached parking |
| Attached garage |
| Garage spaces: 2 |
| Brick exterior |
| Wood exterior |
| Patio |
| Deck |
| Lot acreage is: 0.04 |
| Lot sqft: 1742.4 |
| Lot zoned: RT-4 |
| Improvement: sidewalks |
| Vaulted ceilings |
| Kitchen island |
| Concrete basement |
| Partial basement |
| Sump pump |
| Partially finished basement |
| Public sewer |
| Public water |
| Total square feet: 3007 |
| Total above grade finished sq ft: 2071 |
| Basement square feet: 936 |
| Living square feet: 3007 |
| For sale |
| Tax year: 2025 |
Rooms & Dimensions
| Bedroom 2 is 11 x 9 |
| Bedroom 2 Level: Upper |
| Bedroom 3 is 10 x 8 |
| Bedroom 3 Level: Upper |
| Bedroom 4 is 12 x 10 |
| Bedroom 4 Level: Upper |
| Bedroom 5 is 18 x 18 |
| Bedroom 5 Level: Lower |
| Dining Room is 15 x 12 |
| Dining Level: Upper |
| Living Room is 23 x 19 |
| Living Room Level: Main |
| Number of rooms: 10 |