
1212 Sixth St, Algoma, WI 54201
$370,000
MLS #: 1972029






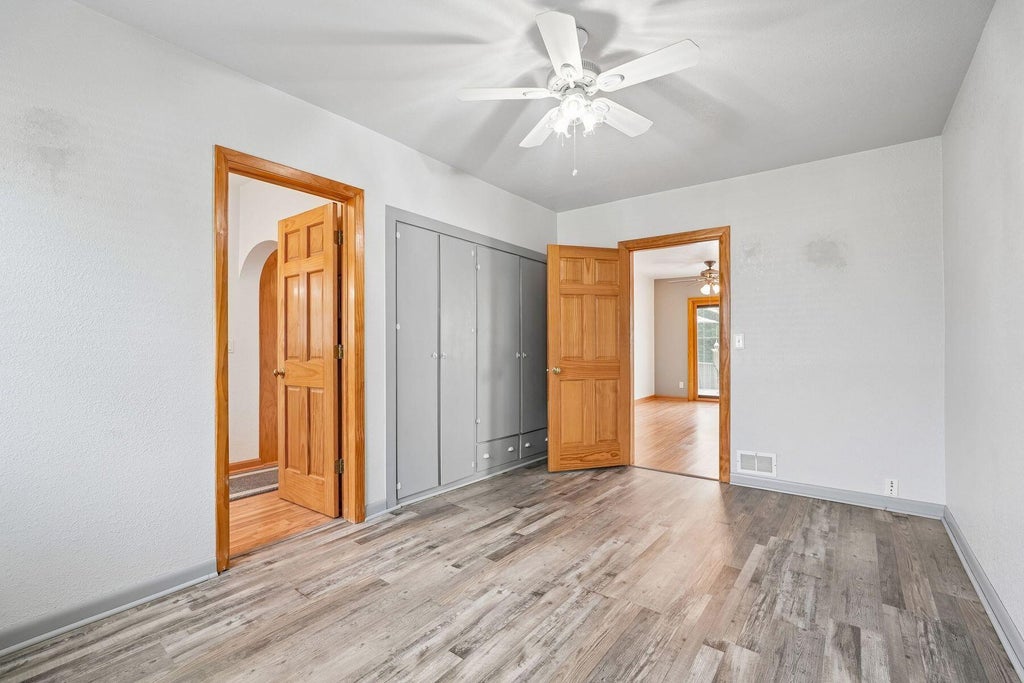
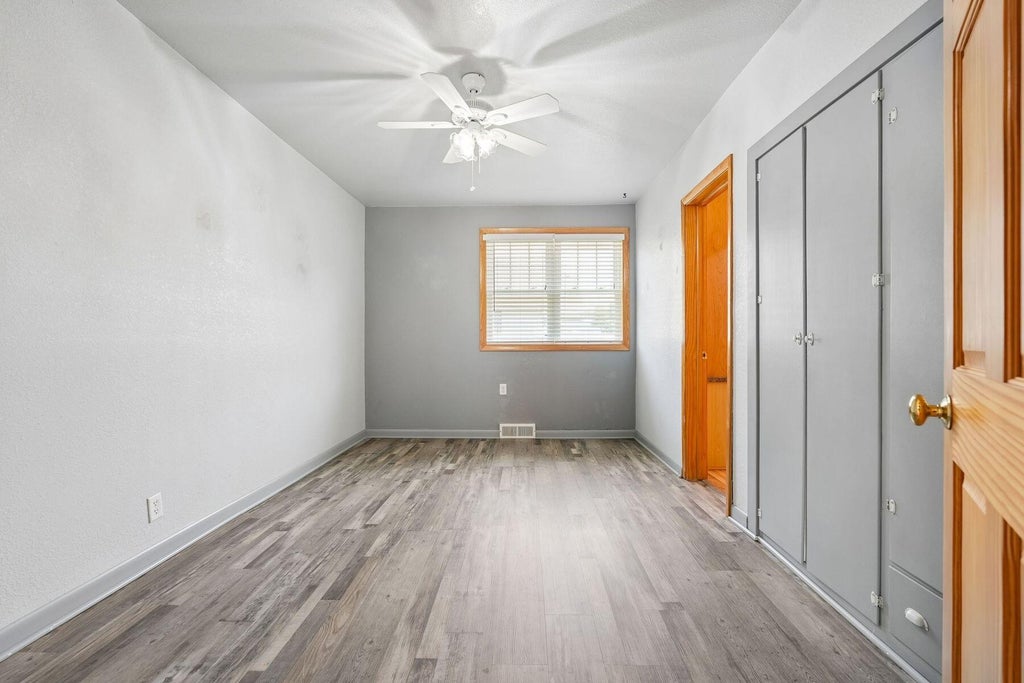
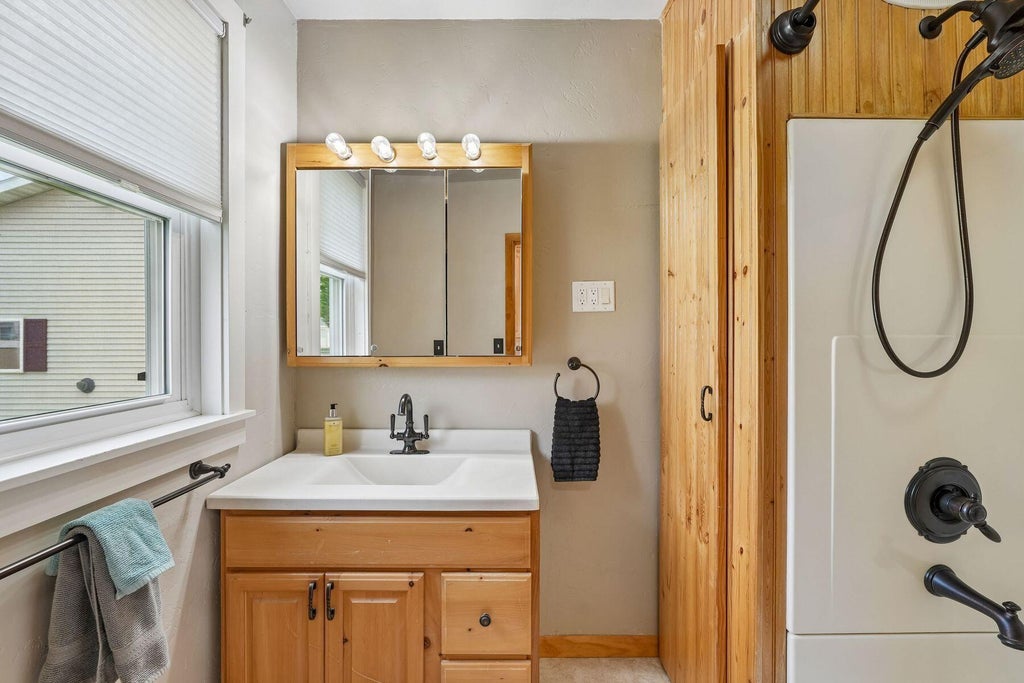
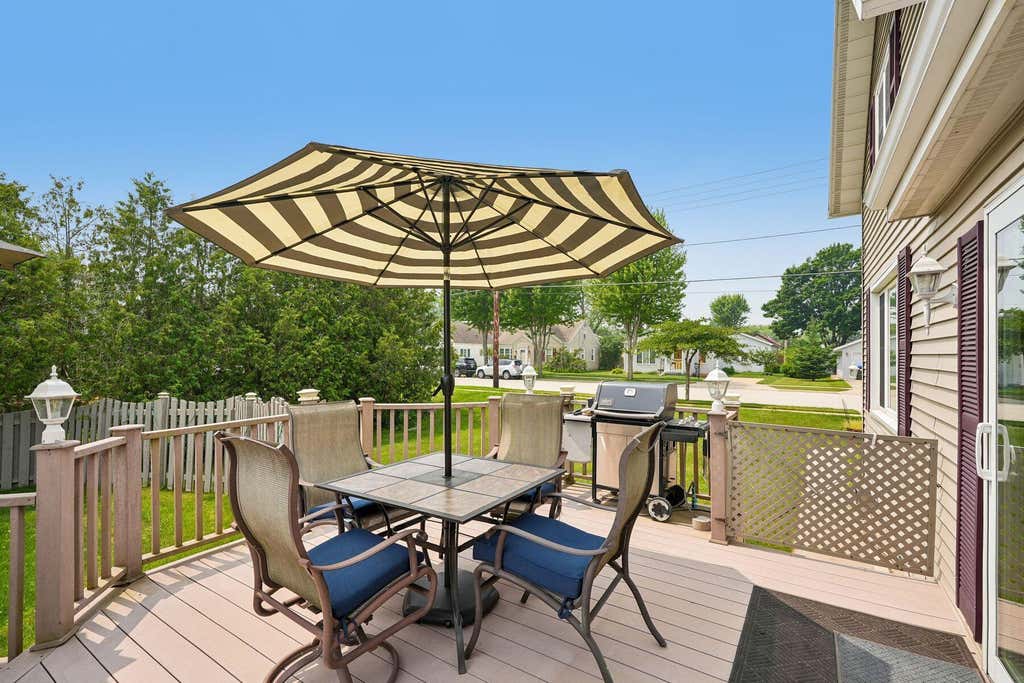





| 5 Beds | 2 Baths | 4 Car Garage | 2,252 Sq Ft |
Description of 1212 Sixth St, Algoma, WI 54201
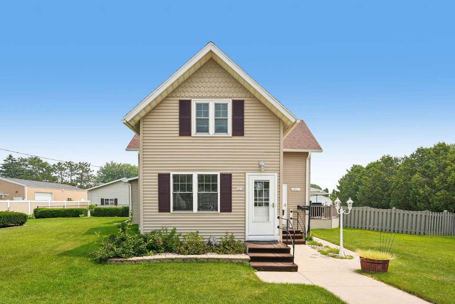
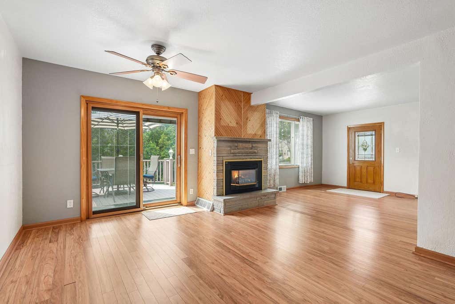
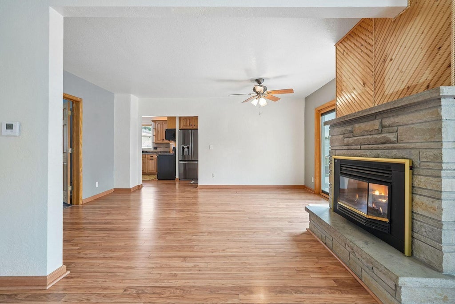
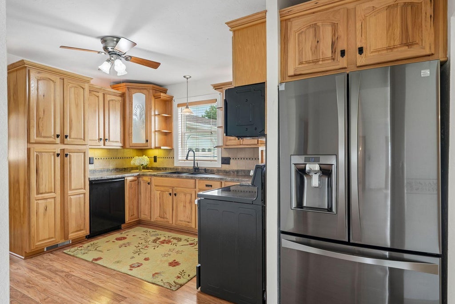
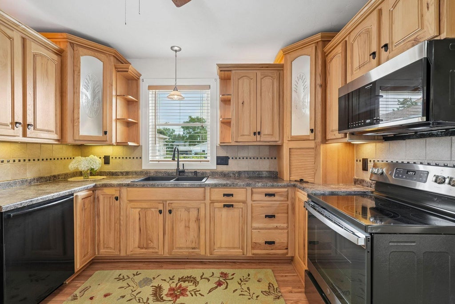
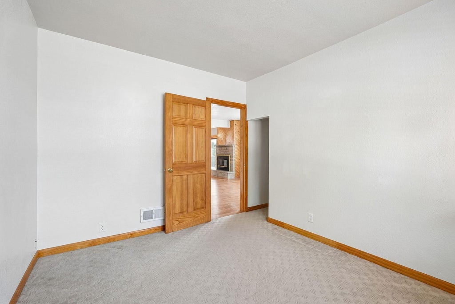
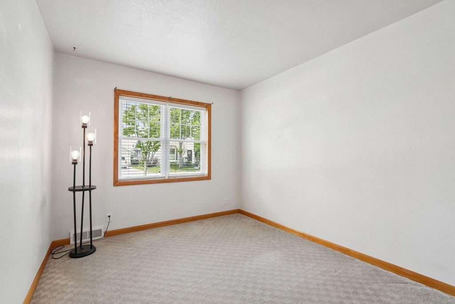
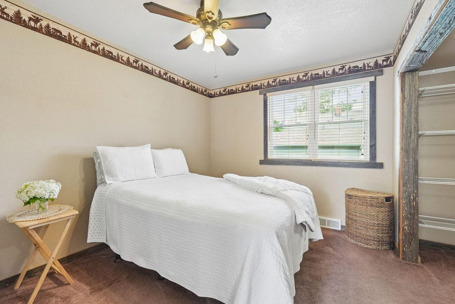
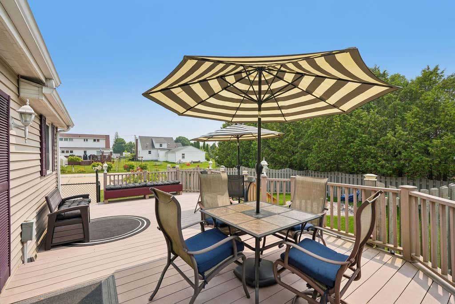
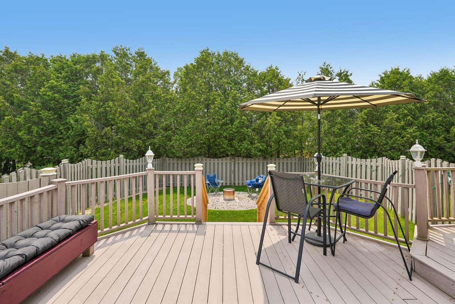
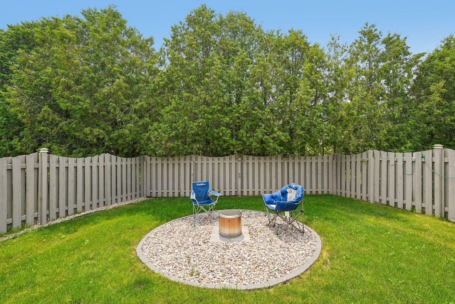
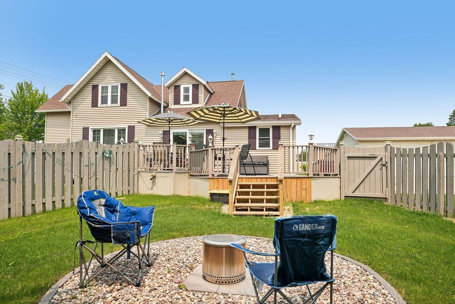
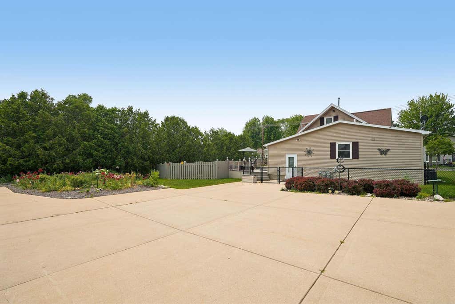
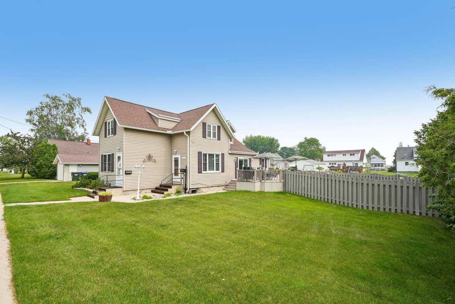
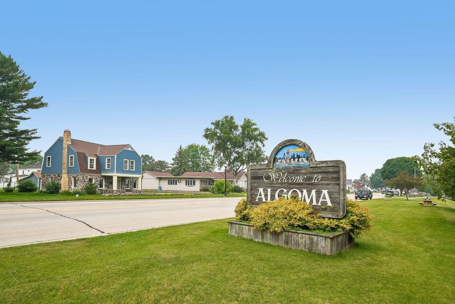
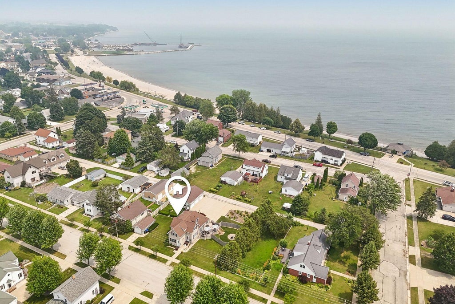
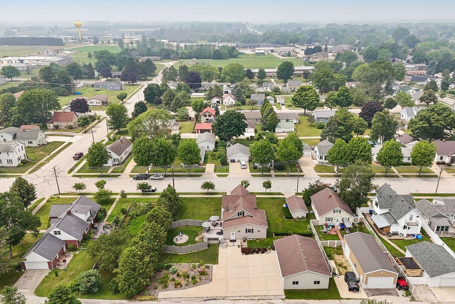
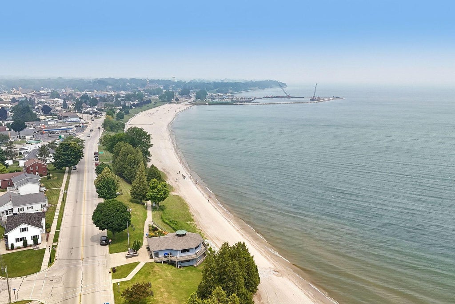
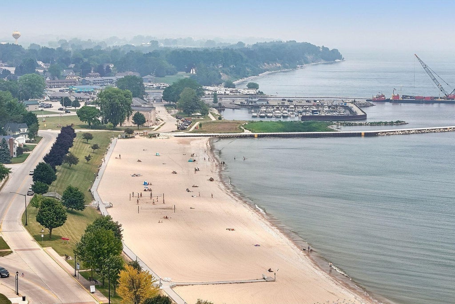
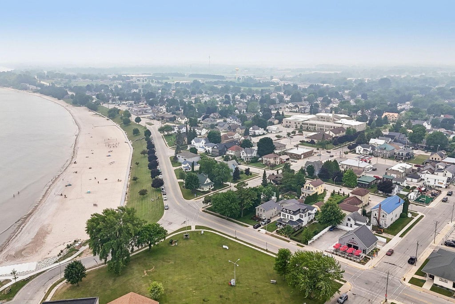

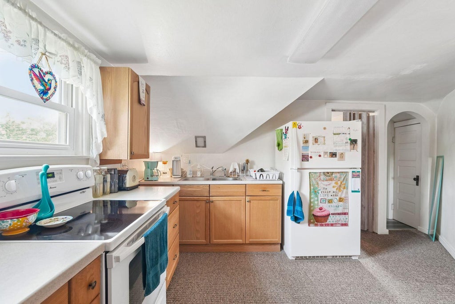
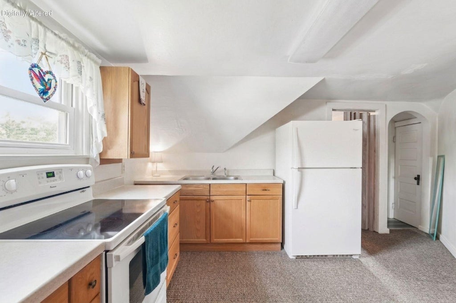
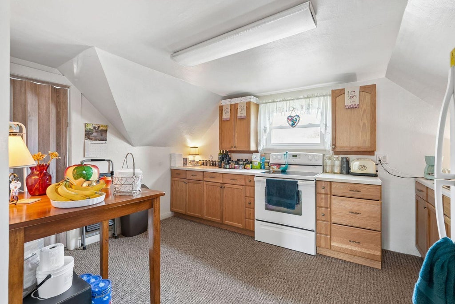
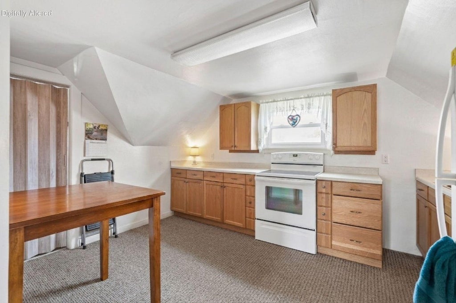
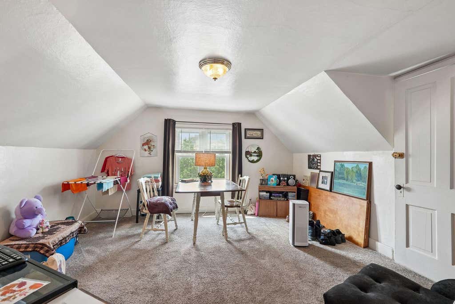

Located in the heart of Algoma's vibrant artist community, this lovingly cared for property offers prime coastal living just one block from Lake Michigan, near schools & parks. Perfect as a spacious single-family residence, vacation home, or multi-generational estate, the layout features a 3BR/1BA main level alongside a 2BR/1BA upstairs suite with a private entrance, kitchen & living space. Relax in the beautifully fenced yard with an expansive deck & gardens, plus garage parking for 4 cars. Enjoy being less than an hour from Door County & close proximity to Kewaunee & Sturgeon Bay, or a short stroll to the beach spanning nearly a mile with a beautiful boardwalk and lighthouse. This is a rare lakeshore gem. Duplex listing MLS #1972026.
Property Features of 1212 Sixth St, Algoma, WI 54201
Listing courtesy of: Mahler Sotheby's International Realty
HOME STYLE
Other
Other
TYPE
Single Family Residence
Single Family Residence
Year Built
1940
1940
Annual Taxes
$4,515.00
$4,515.00
Stories
2
2
Acres
.35
.35
Features
| Elementary school: Algoma |
| High school: Algoma |
| Washer |
| Dryer |
| Range |
| Oven |
| Microwave oven |
| Dishwasher |
| Refrigerator |
| Central air |
| Forced air heat |
| Natural gas heat |
| Garage |
| Detached parking |
| Detached garage |
| Garage spaces: 4 |
| Vinyl siding |
| Deck |
| Fenced yard |
| Lot acreage is: 0.35 |
| Fenced lot |
| Lot sqft: 15246 |
| Lot zoned: R3 |
| Improvement: sidewalks |
| Crawlspace |
| Partial basement |
| Paved driveway |
| Public sewer |
| Public water |
| For sale |
| Tax year: 2025 |
Rooms & Dimensions
| Family room is 14 x 12 |
| Family Room Level: Upper |
| Laundry room |
| Bedroom 2 is 12 x 11 |
| Bedroom 2 Level: Main |
| Bedroom 3 is 11 x 9 |
| Bedroom 3 Level: Main |
| Bedroom 4 is 12 x 10 |
| Bedroom 4 Level: Upper |
| Bedroom 5 is 12 x 10 |
| Bedroom 5 Level: Upper |
| Dining Room is 16 x 12 |
| Dining Level: Main |
| 2nd kitchen |
| Living Room is 13 x 13 |
| Living Room Level: Main |
| Laundry Room is 9 x 5 |
| Laundry Room Level: Main |
| Number of rooms: 11 |