
1134 W Walworth Ave, Whitewater, WI 53190
$289,900
MLS #: 1972035
| 3 Beds | 3 Baths | 2 Car Garage | 2,435 Sq Ft |
Description of 1134 W Walworth Ave, Whitewater, WI 53190
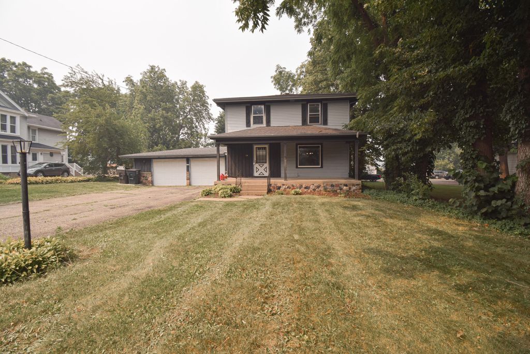
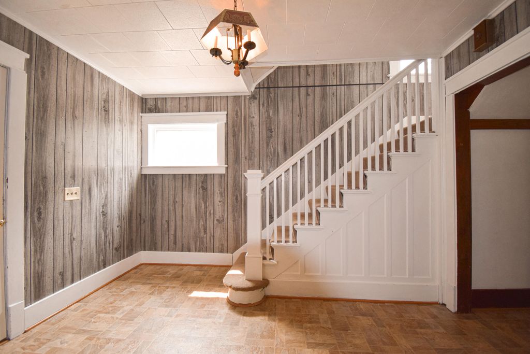
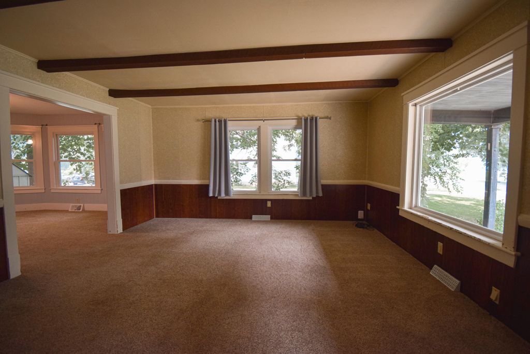
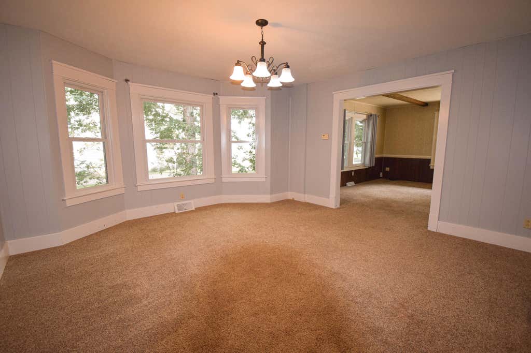
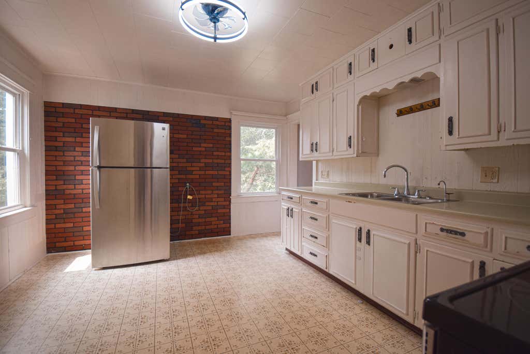
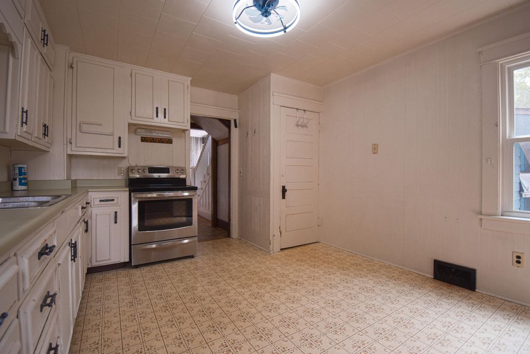
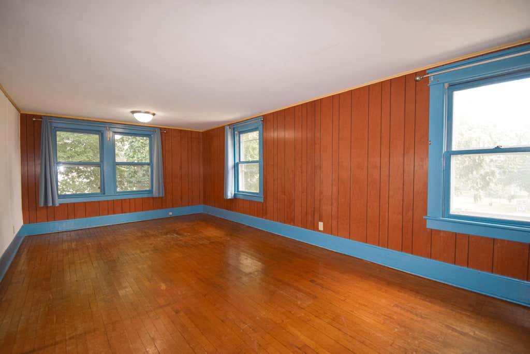
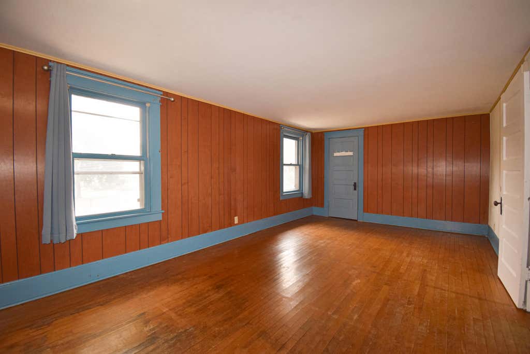
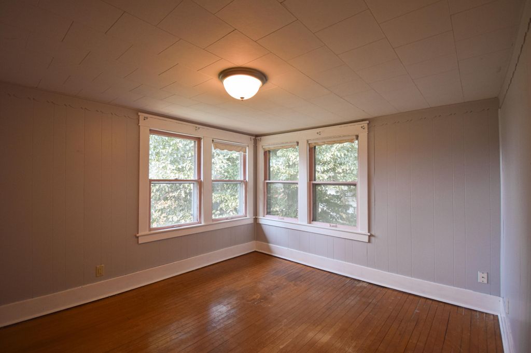
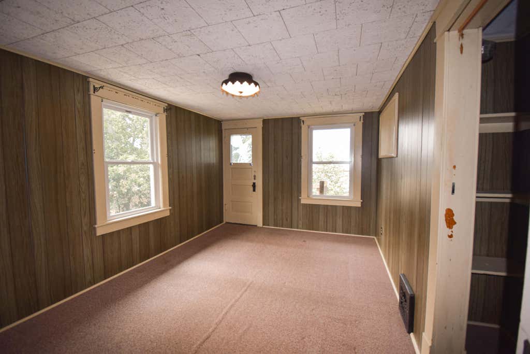
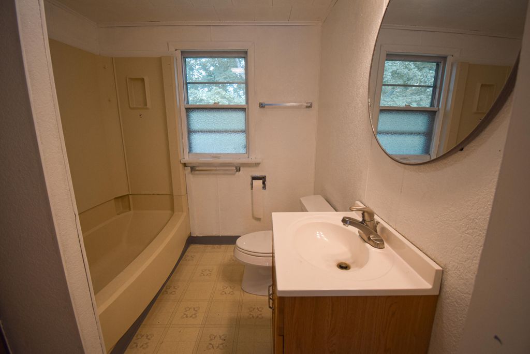
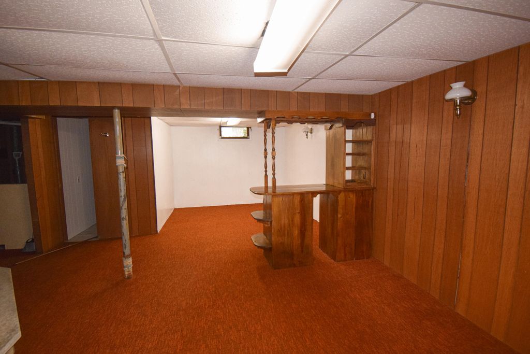
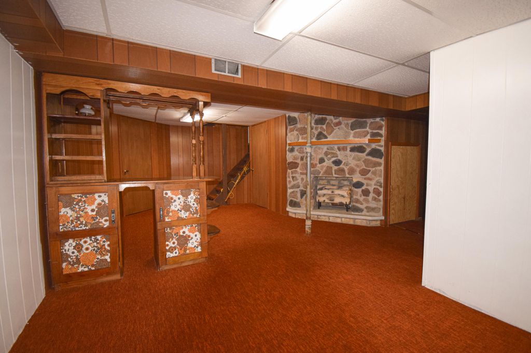
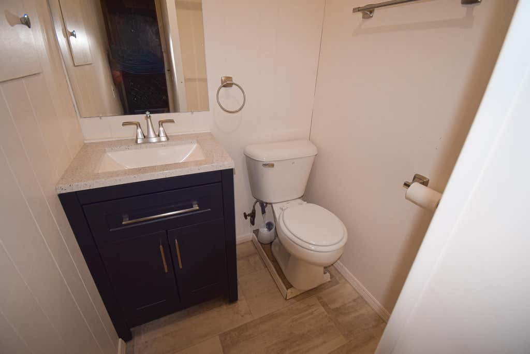
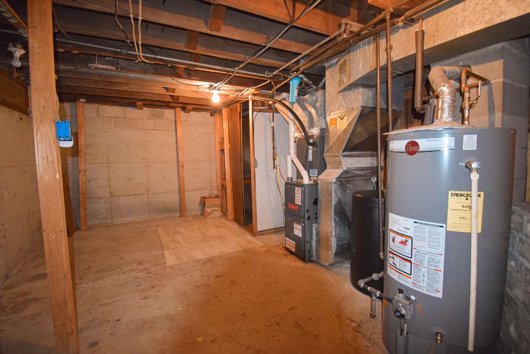
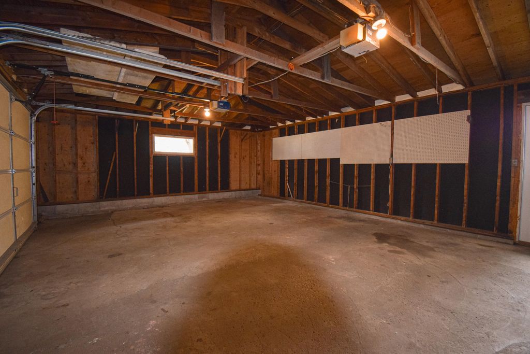
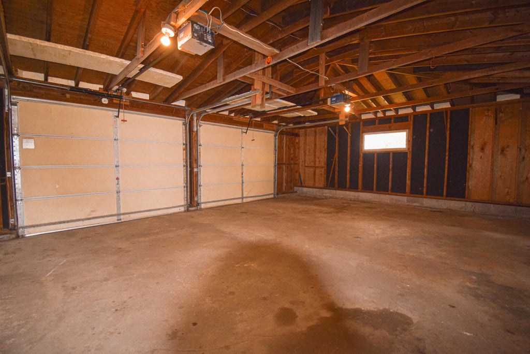
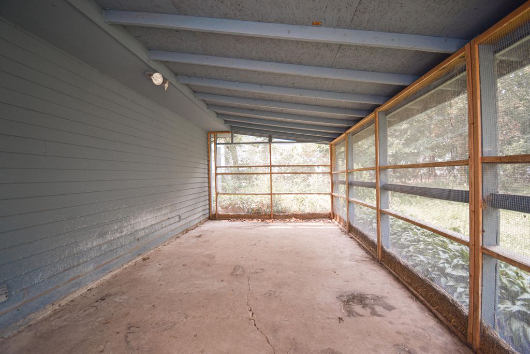
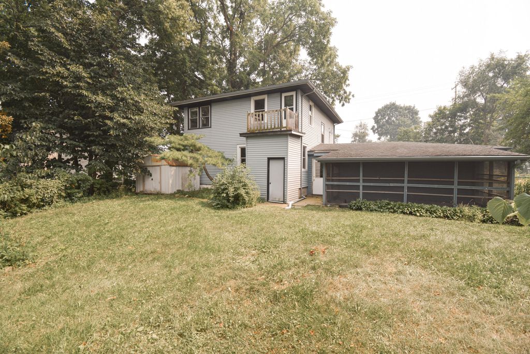
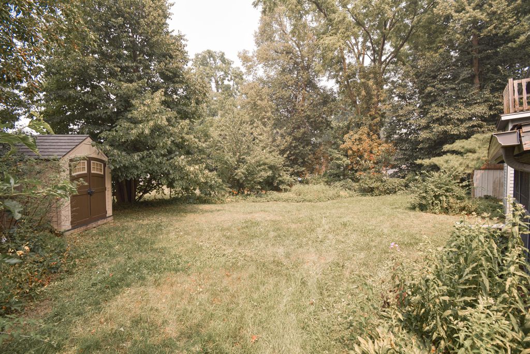
Welcome to this charming 2-story home set on an oversized, fenced lot near Whitewater schools. The main level offers a comfortable living room, formal dining room, kitchen, full bath, and a flexible family room with plenty of space to gather, relax, or work from home. Upstairs you'll find three bedrooms and a second full bath. Enjoy practical updates including a newer furnace, water heater, and water softener, plus Leaf Filter gutter protection for easier maintenance. A covered front porch, paved driveway, 2-car attached garage, and spacious backyard add everyday convenience. Appliances included--move in and make it yours!
Property Features of 1134 W Walworth Ave, Whitewater, WI 53190
Listing courtesy of: Tincher Realty
HOME STYLE
Cape Cod
Cape Cod
TYPE
Single Family Residence
Single Family Residence
Year Built
1925
1925
Annual Taxes
$4,275.52
$4,275.52
Stories
2
2
Acres
.35
.35
Features
| Middle school: Whitewater |
| High school: Whitewater |
| Oven |
| Dishwasher |
| Refrigerator |
| Central air |
| Forced air heat |
| Natural gas heat |
| Garage |
| Two car garage |
| Attached parking |
| Attached garage |
| Garage spaces: 2 |
| Aluminum siding |
| Fenced yard |
| Lot acreage is: 0.35 |
| Fenced lot |
| Lot sqft: 15246 |
| Lot zoned: R2 |
| Improvement: sidewalks |
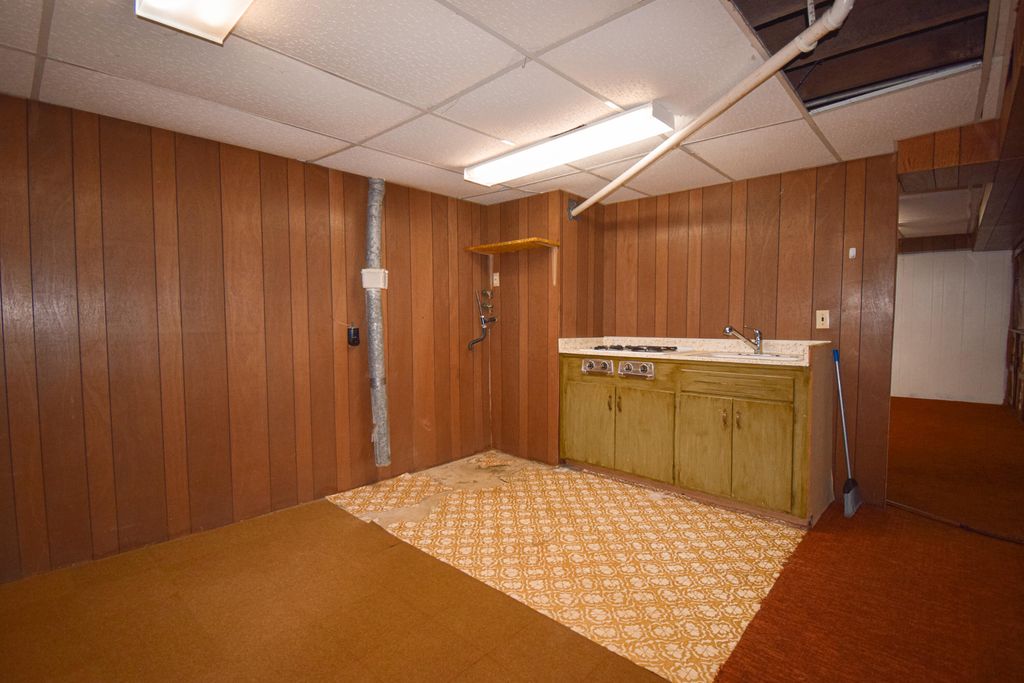
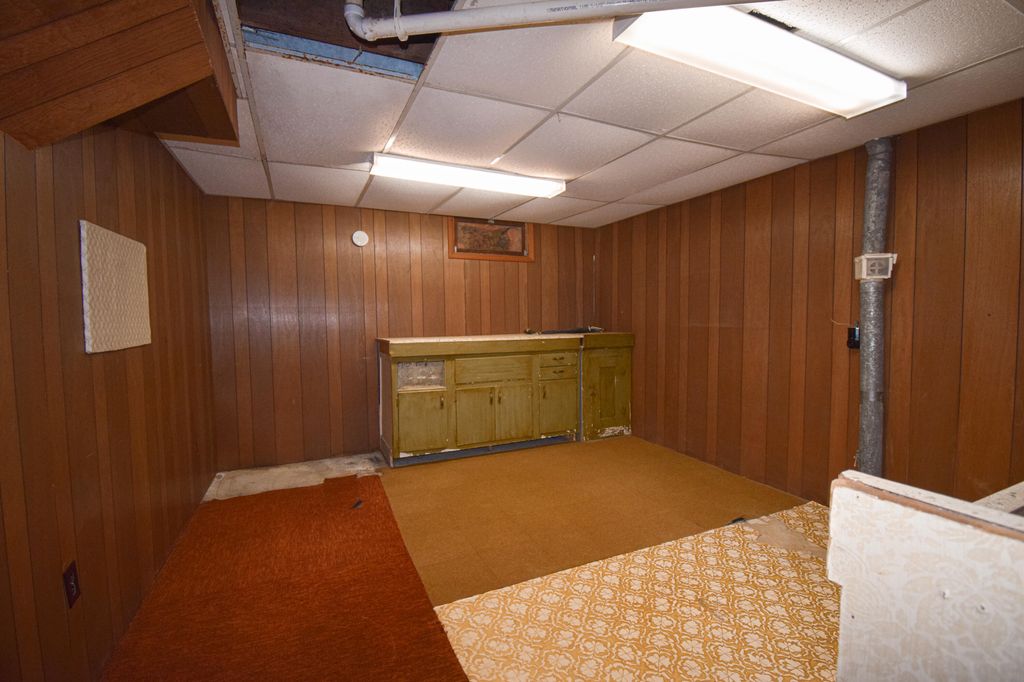
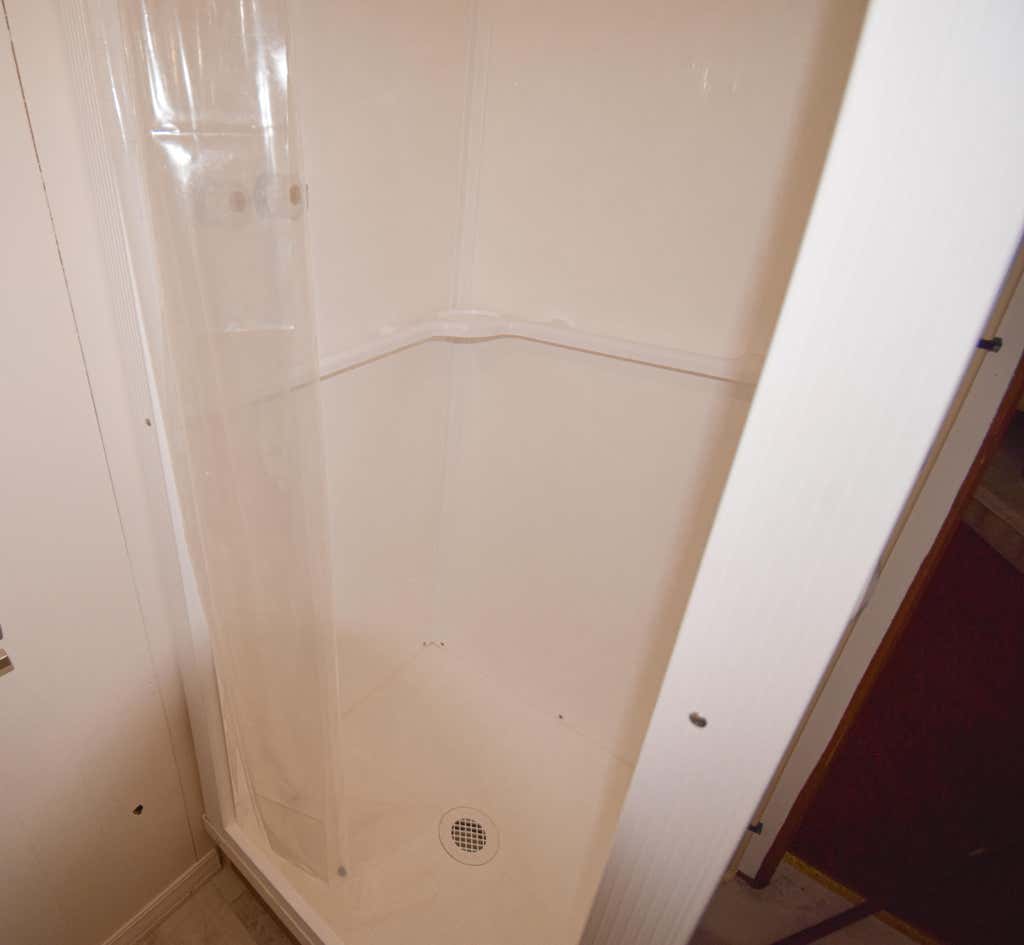
| Partial basement |
| Partially finished basement |
| Paved driveway |
| Public sewer |
| Public water |
| For sale |
| Tax year: 2025 |
Rooms & Dimensions
| Family room is 15 x 10 |
| Family Room Level: Lower |
| Laundry room |
| Bedroom 2 is 12 x 10 |
| Bedroom 2 Level: Upper |
| Bedroom 3 is 12 x 10 |
| Bedroom 3 Level: Upper |
| Dining Room is 13 x 12 |
| Dining Level: Main |
| Living Room is 16 x 14 |
| Living Room Level: Main |
| Laundry Room is 12 x 10 |
| Laundry Room Level: Lower |
| Number of rooms: 8 |