
303 Parkview Ct, Hartland, WI 53029 CONTINGENT






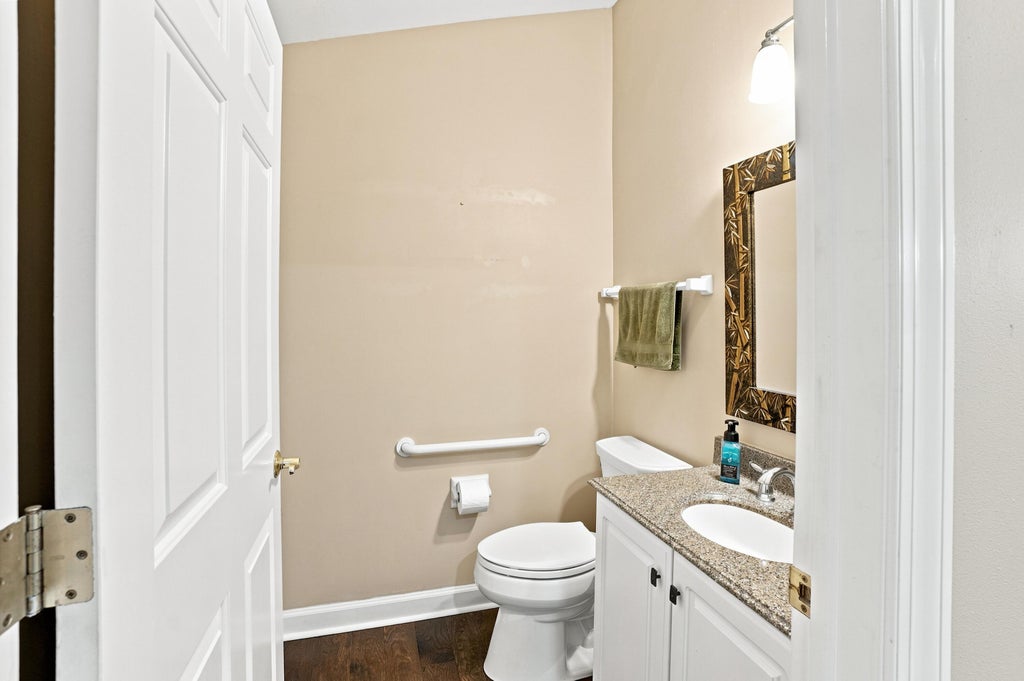

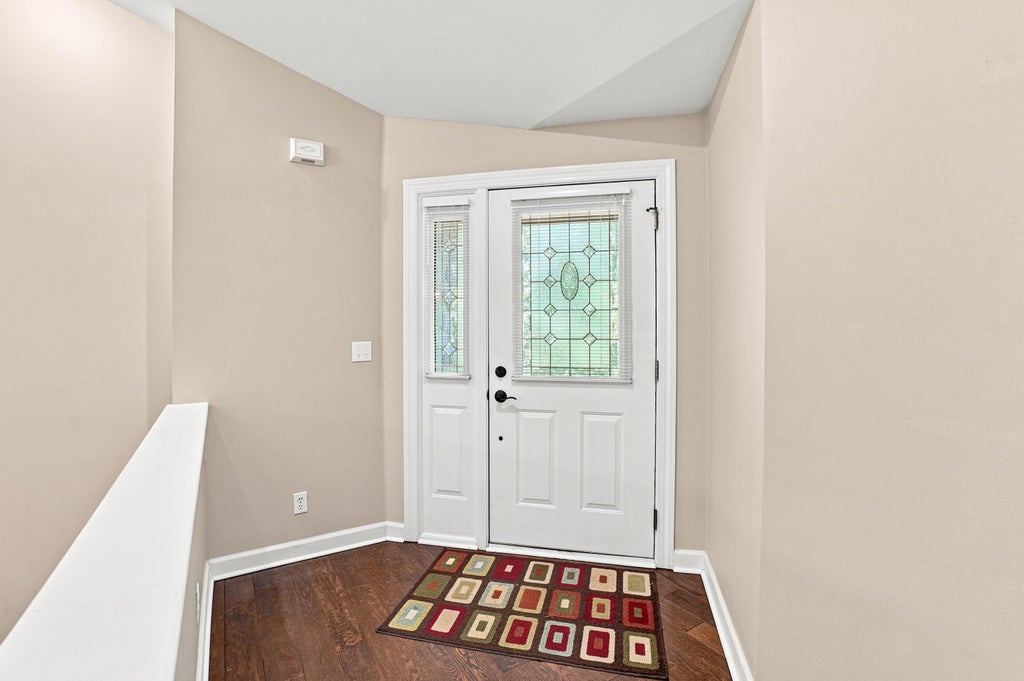
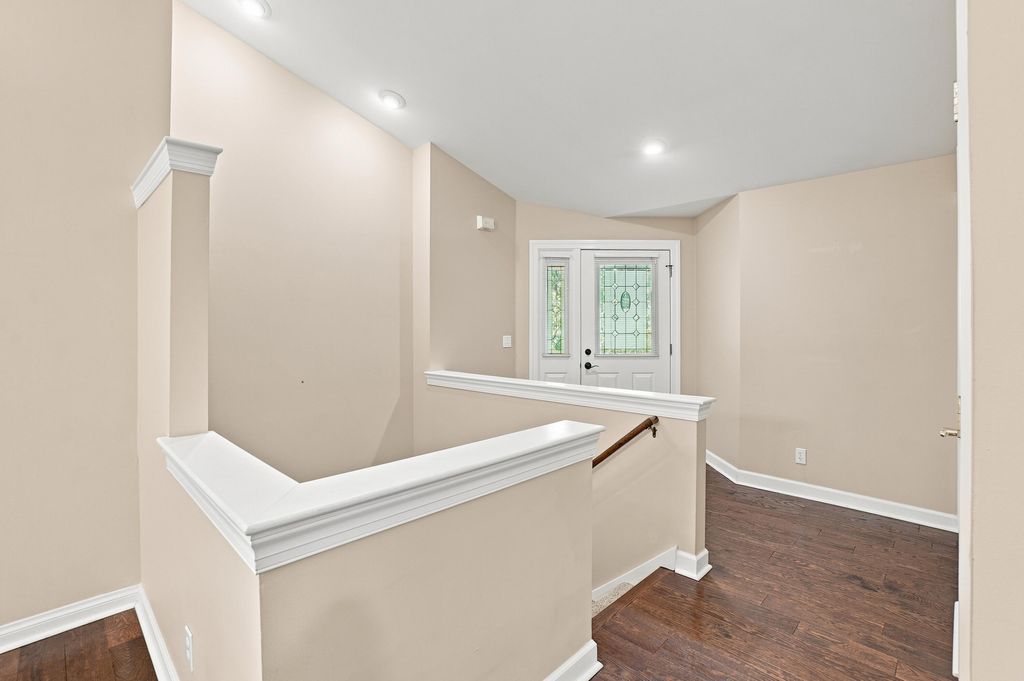






| 3 Beds | 2.5 Baths | 2.5 Car Garage | 2,397 Sq Ft |
Description of 303 Parkview Ct, Hartland, WI 53029
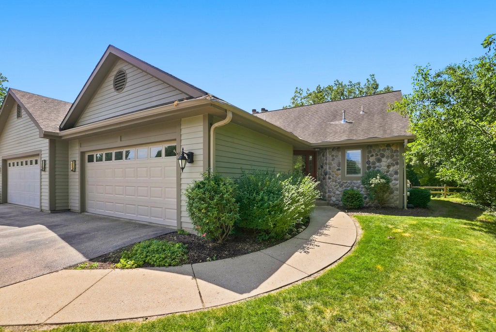
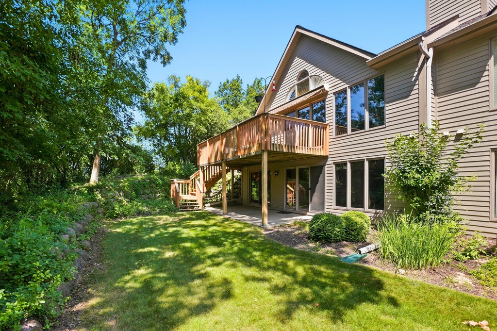
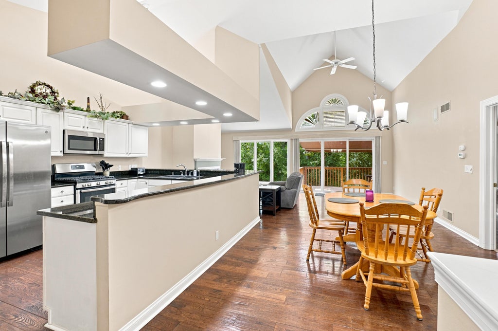
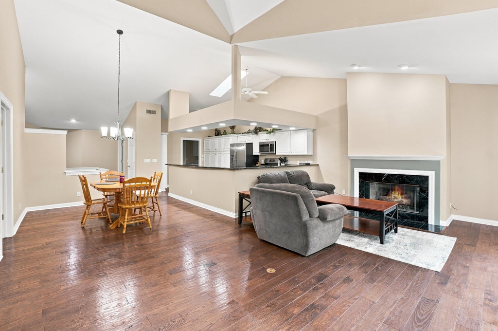
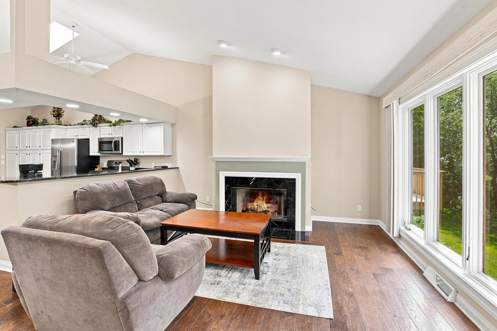
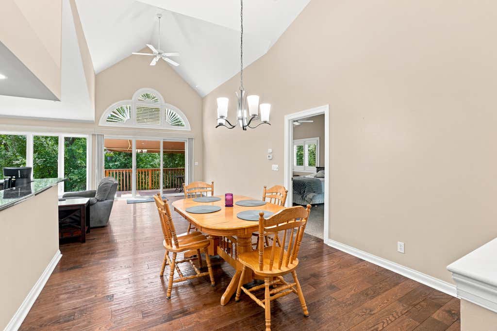
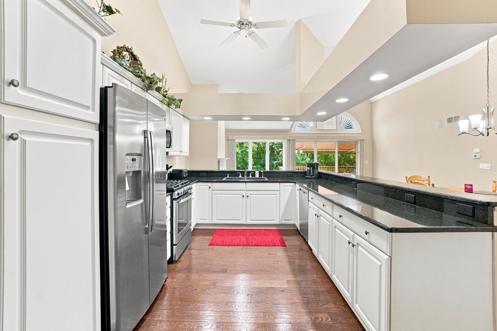
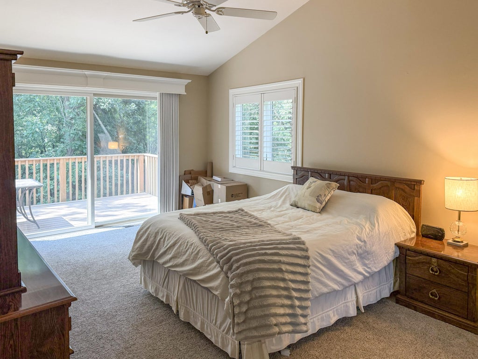
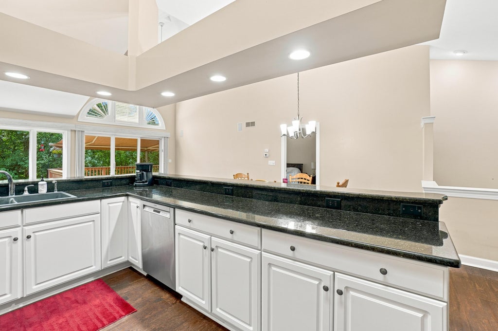
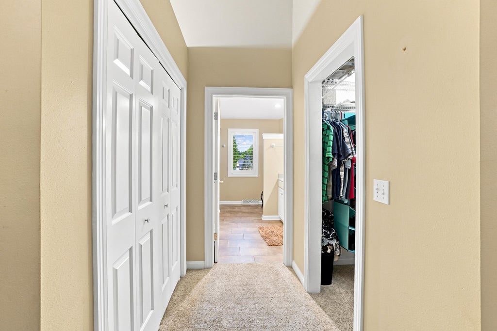
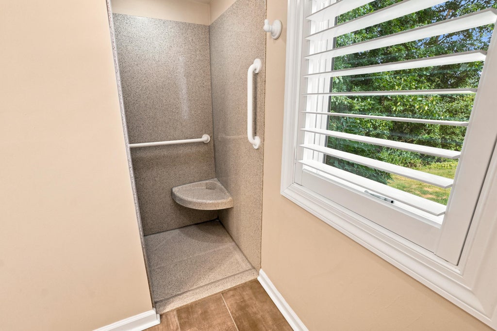
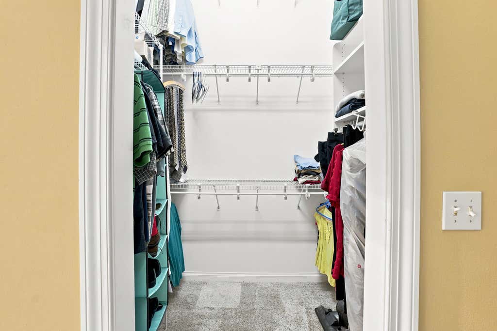
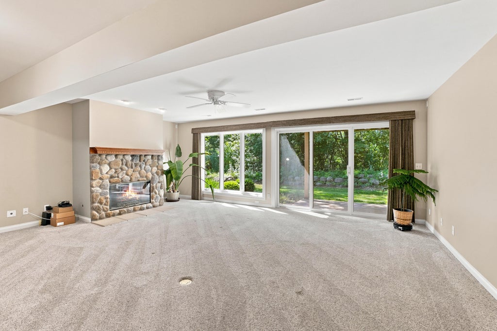
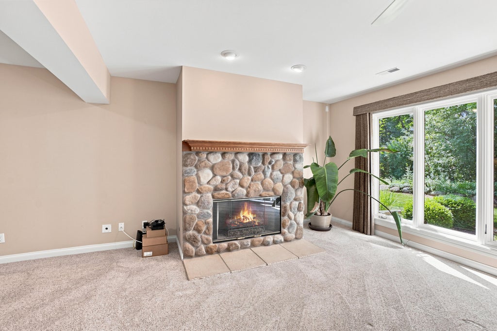
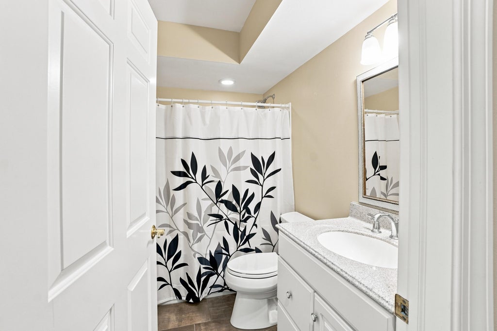
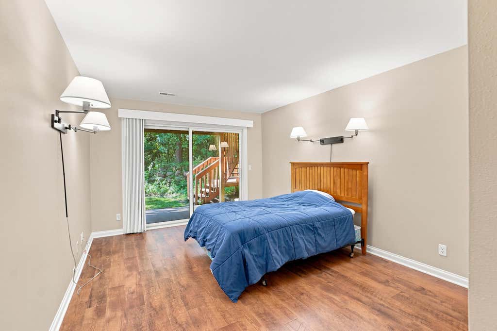
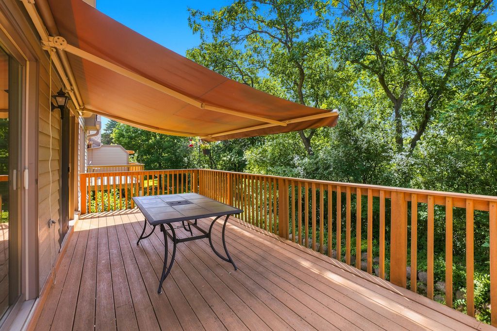
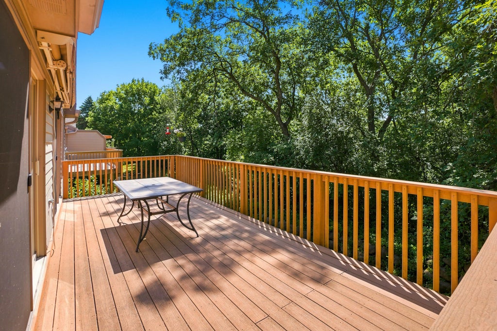
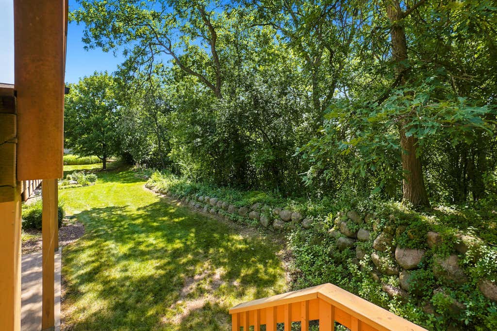
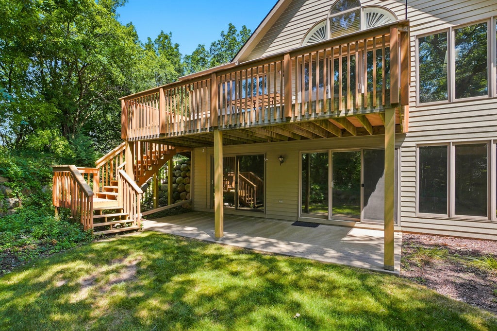
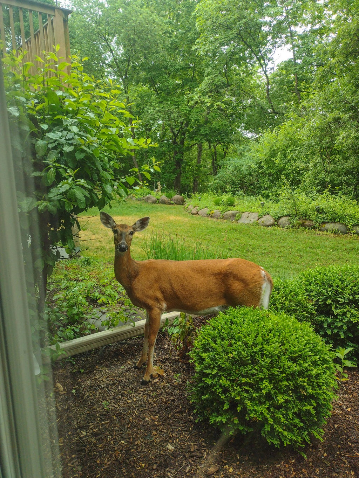
A rare end unit at the end of the complex in Oak Ridge, this sun filled ranch condo offers private wooded views and a finished walkout lower level! The open concept great room features a vaulted ceiling, gas fireplace, and deck access, flowing into a gourmet kitchen with white cabinetry, granite counters, and stainless appliances included. The luxurious primary suite includes walk in and double door closets plus a spa like bath with dual vanity and walk in/roll-in shower. The finished lower level adds a family room with fireplace, wet bar, two bedrooms/den option, and full bath. Relax outside on the upper deck with power awning or the lower patio. Plenty of nature and wildlife. Cable and internet is included in the condo dues. Walking distance to Nixon Park and Downtown Hartland!
Property Features of 303 Parkview Ct, Hartland, WI 53029
Condominium
1995
$5,121.00
1
Features
| High school: Arrowhead |
| Washer |
| Dryer |
| Range |
| Oven |
| Microwave oven |
| Dishwasher |
| Refrigerator |
| Water softener |
| Garage |
| Attached parking |
| Attached garage |
| Garage spaces: 2.5 |
| Wood exterior |
| Stone exterior |
| Lot zoned: Residential |
| Cable television available |
| Finished basement |
| Full basement |
| Basement has outside entrance |
| Walkout basement |
| Public sewer |
| Public water |
| Levels in property: One |
| For sale |
| Tax year: 2025 |
| Pets allowed |
| HOA Dues: 585 |
Rooms & Dimensions
| Family room is 24 x 21 |
| Family Room Level: Lower |
| Laundry room |
| Bedroom 2 is 15 x 10 |
| Bedroom 2 Level: Lower |
| Bedroom 3 is 14 x 11 |
| Bedroom 3 Level: Lower |
| Dining Room is 10 x 10 |
| Dining Level: Main |
| Living Room is 19 x 13 |
| Living Room Level: Main |
| Laundry Room is 8 x 6 |
| Laundry Room Level: Main |
| Number of rooms: 8 |