
N166W21071 Parkway Dr, Jackson, WI 53037 CONTINGENT




| 4 Beds | 3.5 Baths | 3 Car Garage | 2,425 Sq Ft |
Description of N166W21071 Parkway Dr, Jackson, WI 53037
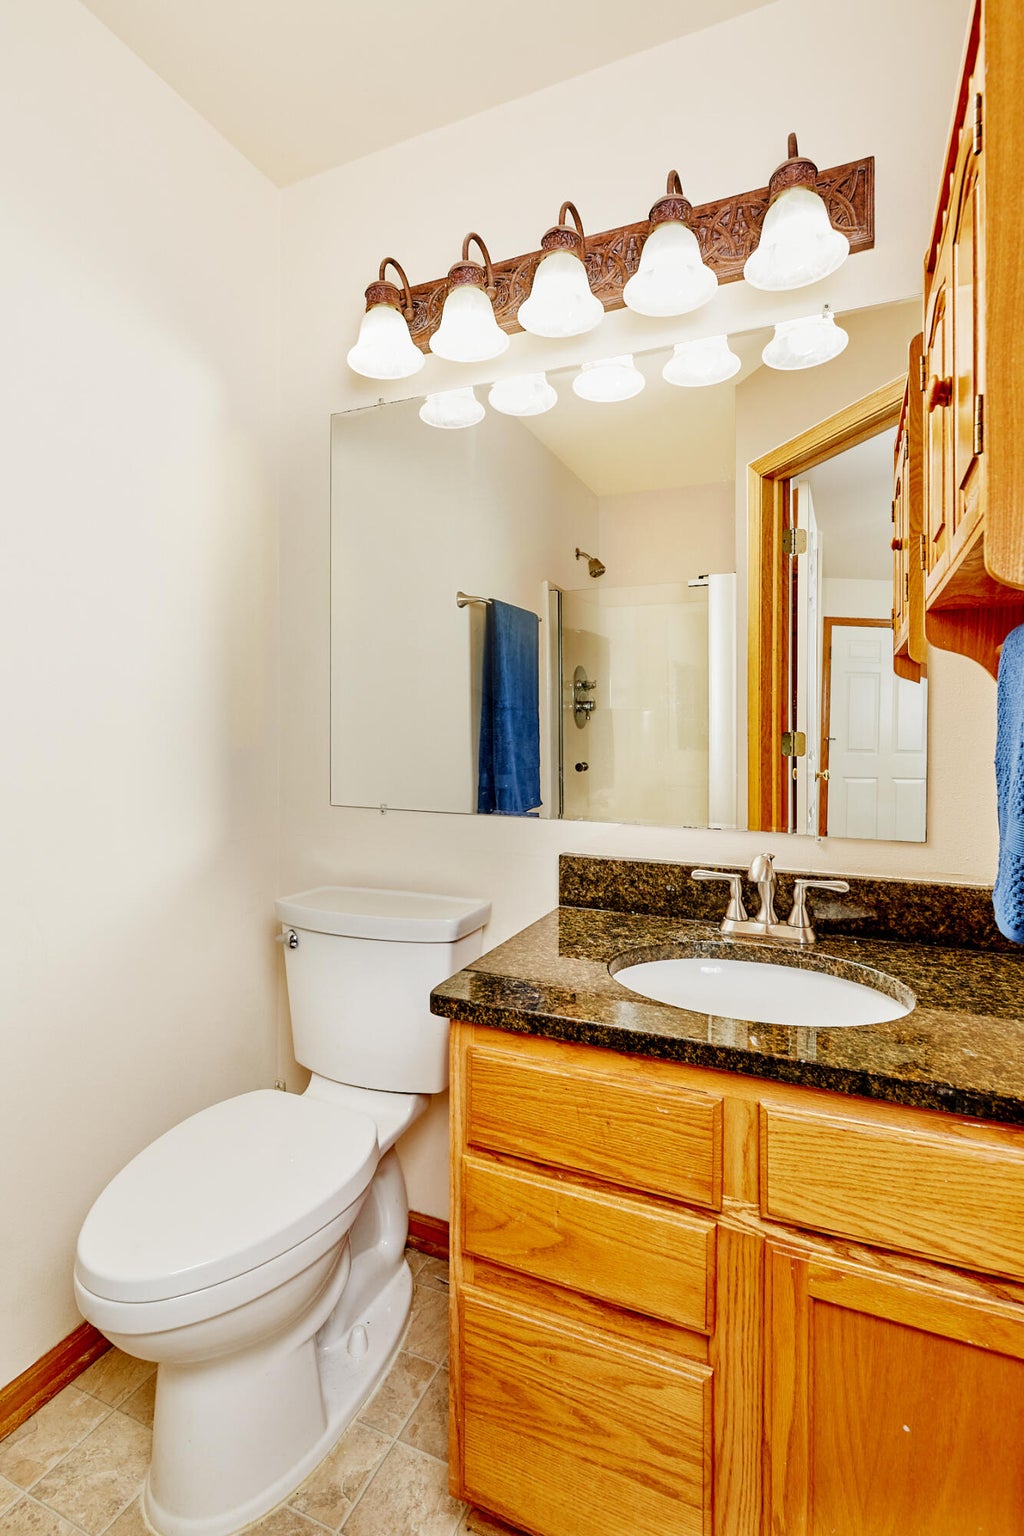
Prepare to be impressed by the stately curb appeal of this colonial in the ever-popular Glen Brooke subdivision.Three floors of living space includes the open concept main level with easy flow through the great room, kitchen & dining room. Convenient laundry/mud room & half bath included on the main.Upper level holds all four bedrooms, two full baths & a desk nook in the hallway. Primary suite includes a private bathroom & walk-in closet. BR's 2 & 3 have skylights! Great closets in all BR's. Lower level with full size windows has a family room, full bath & a den/office as well as ample storage. Additional living space is provided by the large deck off the main level; recently replaced along with the patio door. New carpeting on the main level, new kit. flooring. Roof 2019, furnace 2017.
Property Features of N166W21071 Parkway Dr, Jackson, WI 53037
Colonial,Other
Single Family Residence
1997
Glen Brooke
$5,193.00
2
.42
Features
| Middle school: Badger |
| Washer |
| Dryer |
| Range |
| Microwave oven |
| Dishwasher |
| Refrigerator |
| Central air |
| Forced air heat |
| Natural gas heat |
| Garage |
| Three car garage |
| Attached parking |
| Attached garage |
| Garage spaces: 3 |
| Vinyl siding |
| Deck |
| Lot acreage is: 0.42 |
| Corner lot |
| Lot sqft: 18295.2 |
| Subdivision: Glen Brooke |
| Lot zoned: Residential |
| Present use: Subdivision |
| Improvement: sidewalks |
| Kitchen island |
| Walk-in closet(s) |
| Concrete basement |
| Finished basement |
| Full basement |
| Sump pump |
| Paved driveway |
| Public sewer |
| Public water |
| Total square feet: 2425 |
| Total above grade finished sq ft: 1848 |
| Basement square feet: 577 |
| Living square feet: 2425 |
| Property style: colonial |
| For sale |
| Tax year: 2025 |
Rooms & Dimensions
| Den is 13.7 x 13 |
| Den Level: Lower |
| Family room is 23.8 x 15.9 |
| Family Room Level: Lower |
| Laundry room |
| Pantry |
| Bedroom 2 is 11.1 x 9.8 |
| Bedroom 2 Level: Upper |
| Bedroom 3 is 11.11 x 9.8 |
| Bedroom 3 Level: Upper |
| Bedroom 4 is 12.3 x 9.5 |
| Bedroom 4 Level: Upper |
| Dining Room is 15 x 11.5 |
| Dining Level: Main |
| Living Room is 14.6 x 14 |
| Living Room Level: Main |
| Laundry Room is 15.9 x 5 |
| Laundry Room Level: Main |
| Number of rooms: 9 |