
935 N 124th St, Elm Grove, WI 53122

| 4 Beds | 3 Baths | 2 Car Garage | 2,898 Sq Ft |
Description of 935 N 124th St, Elm Grove, WI 53122
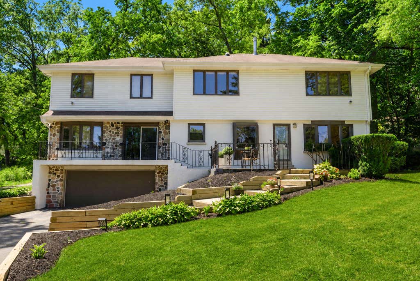
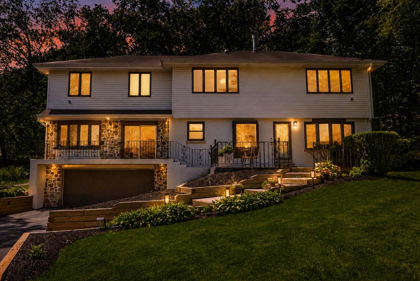
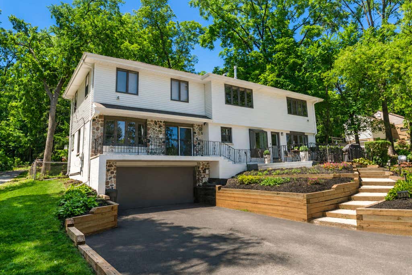
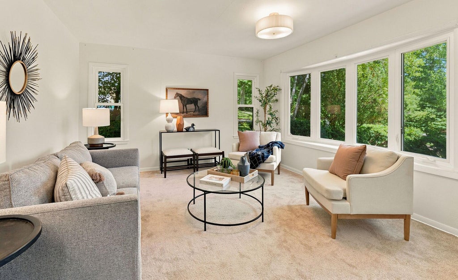
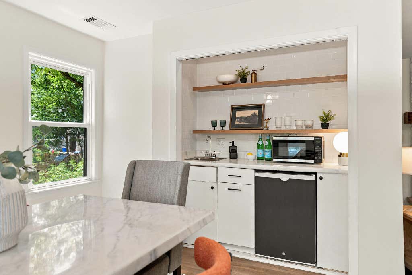
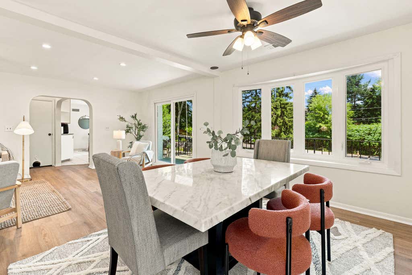
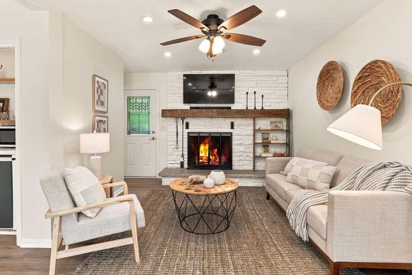
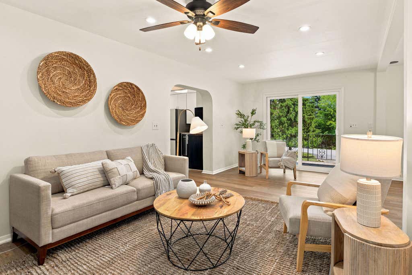
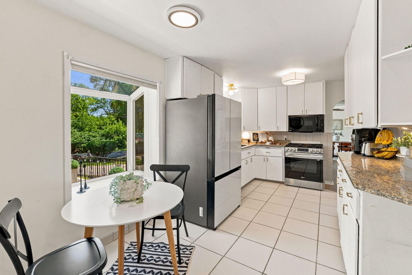
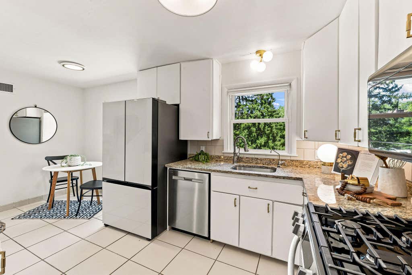
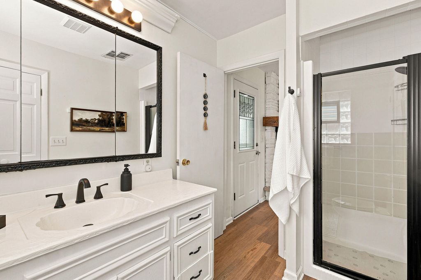
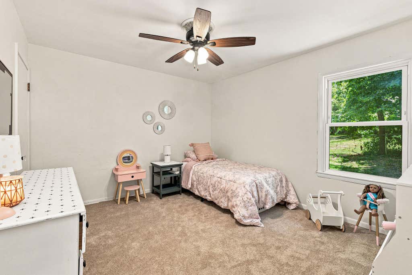
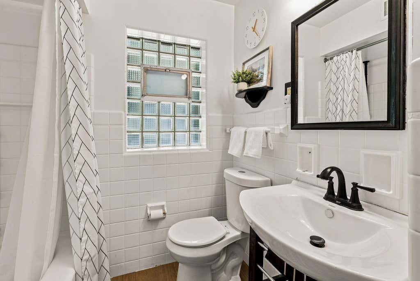
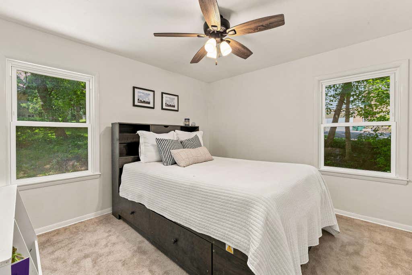
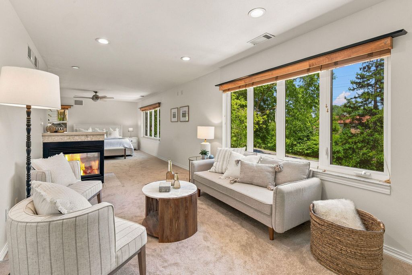
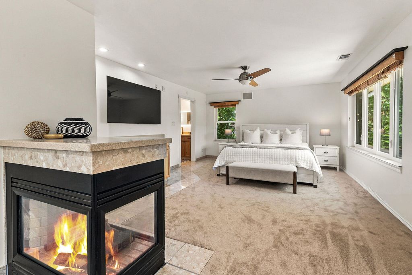
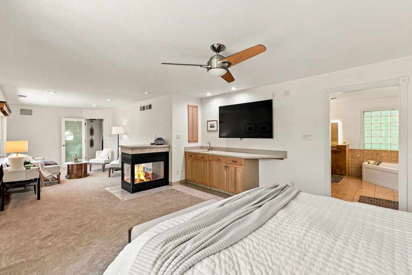
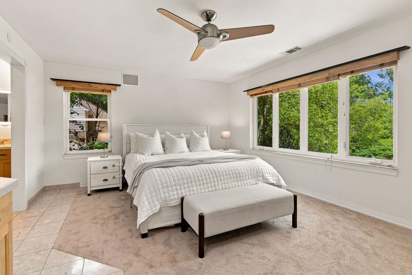
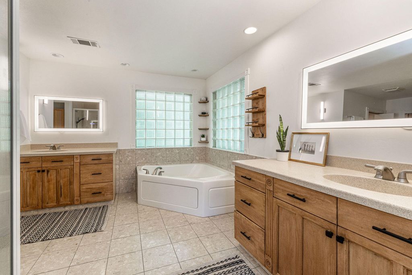
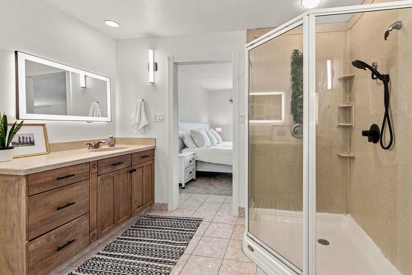
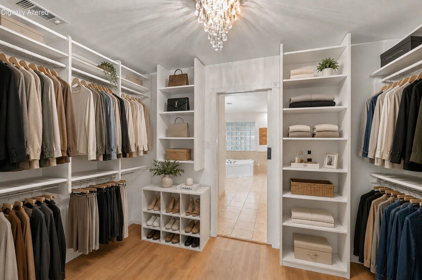
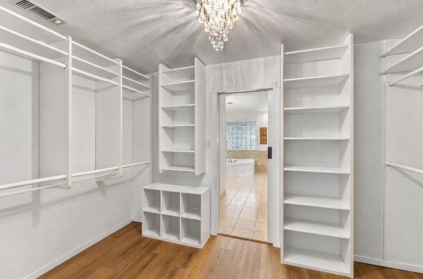
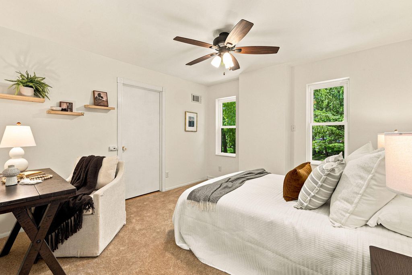
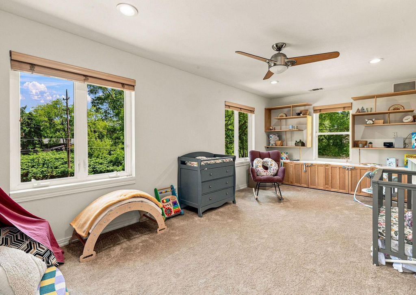
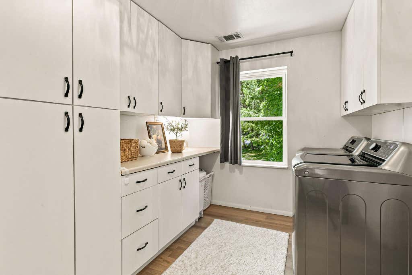
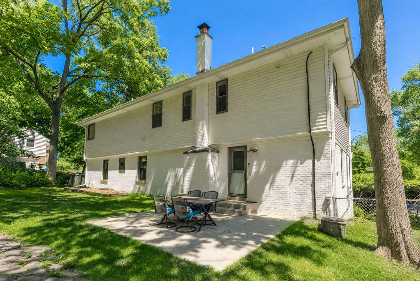
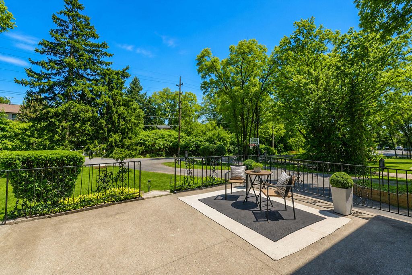
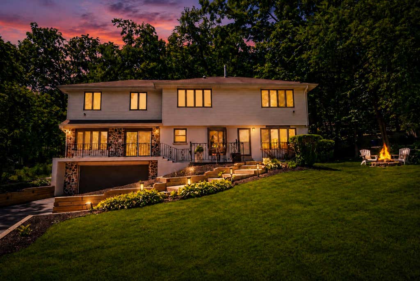
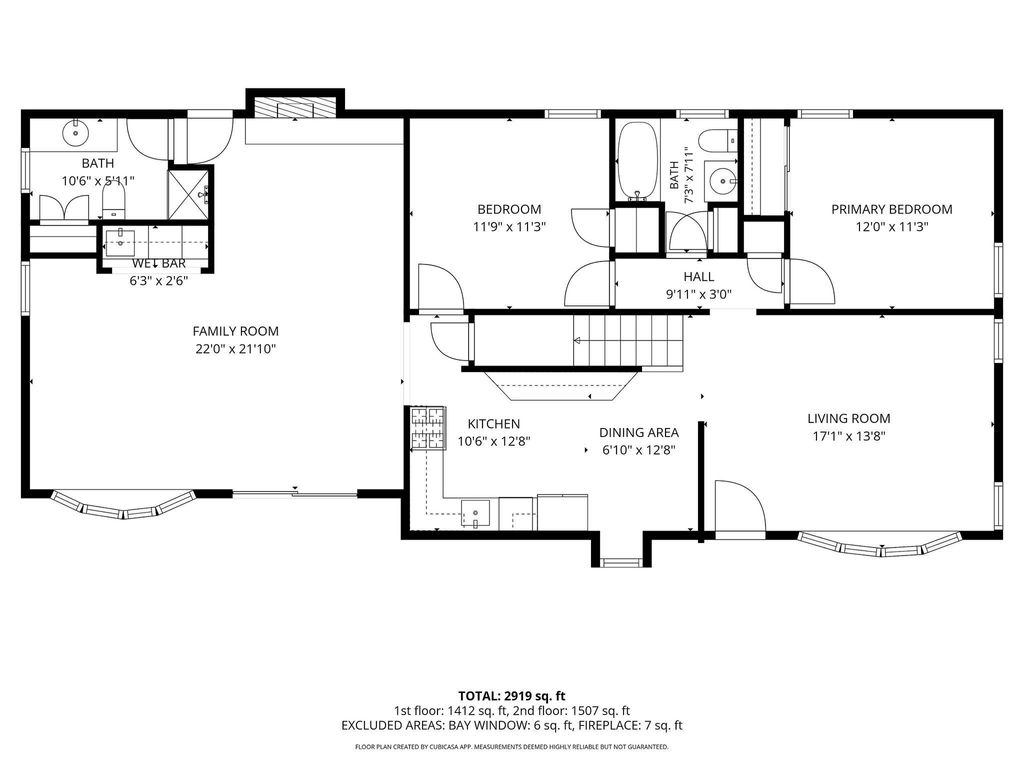
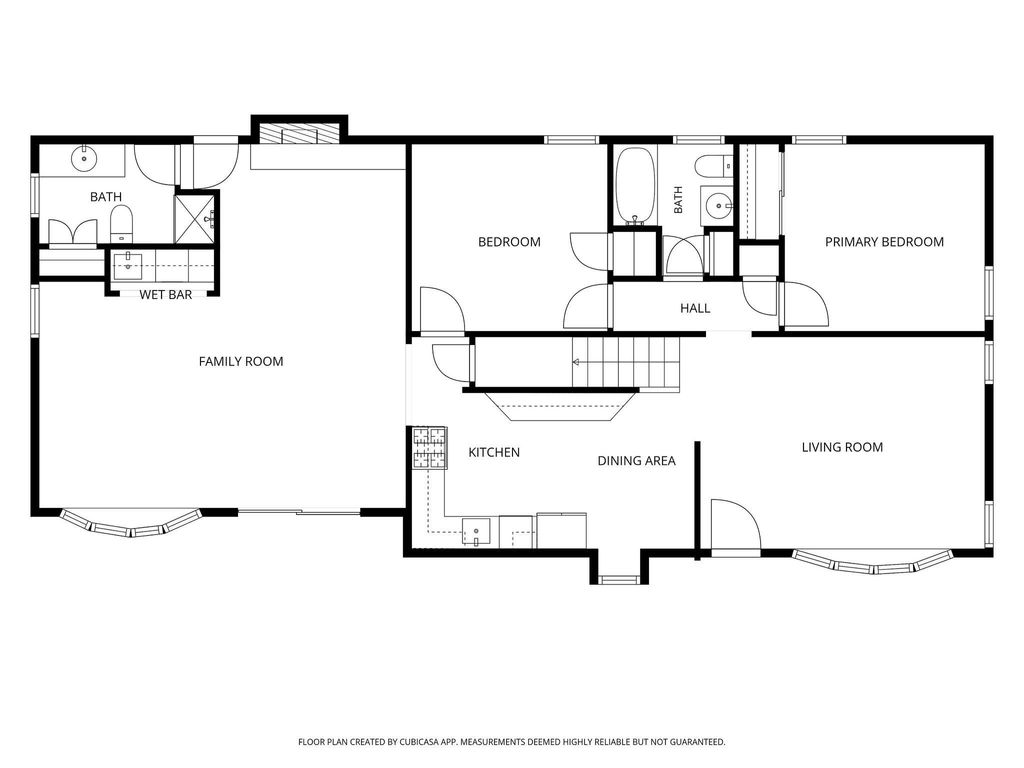
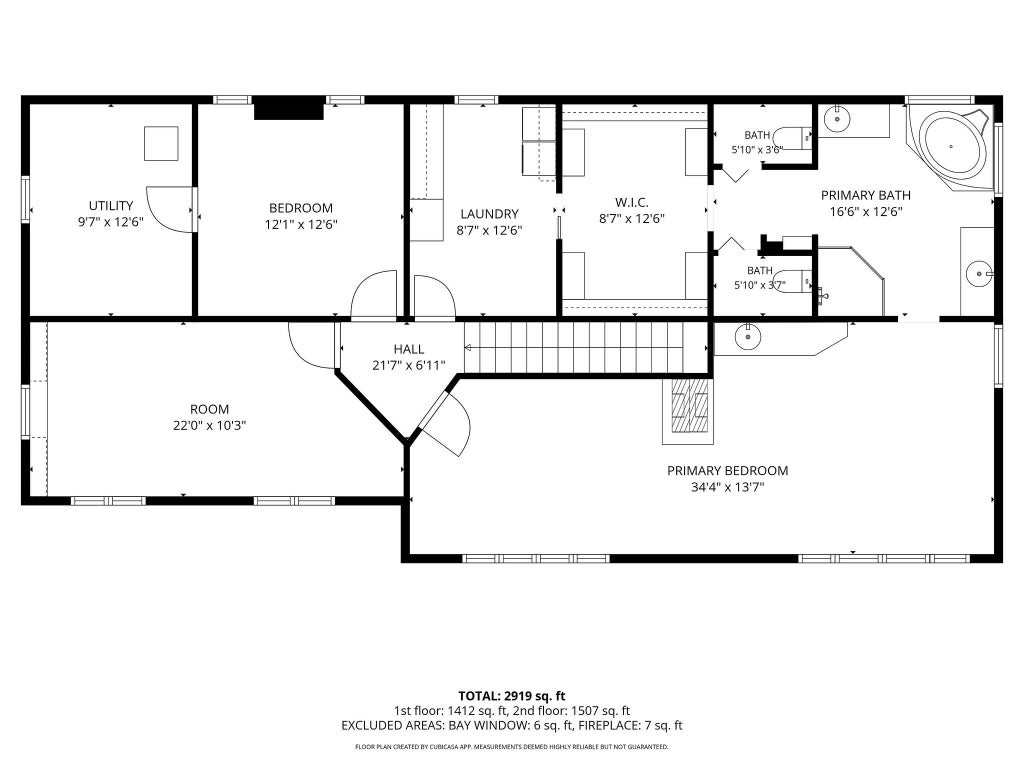
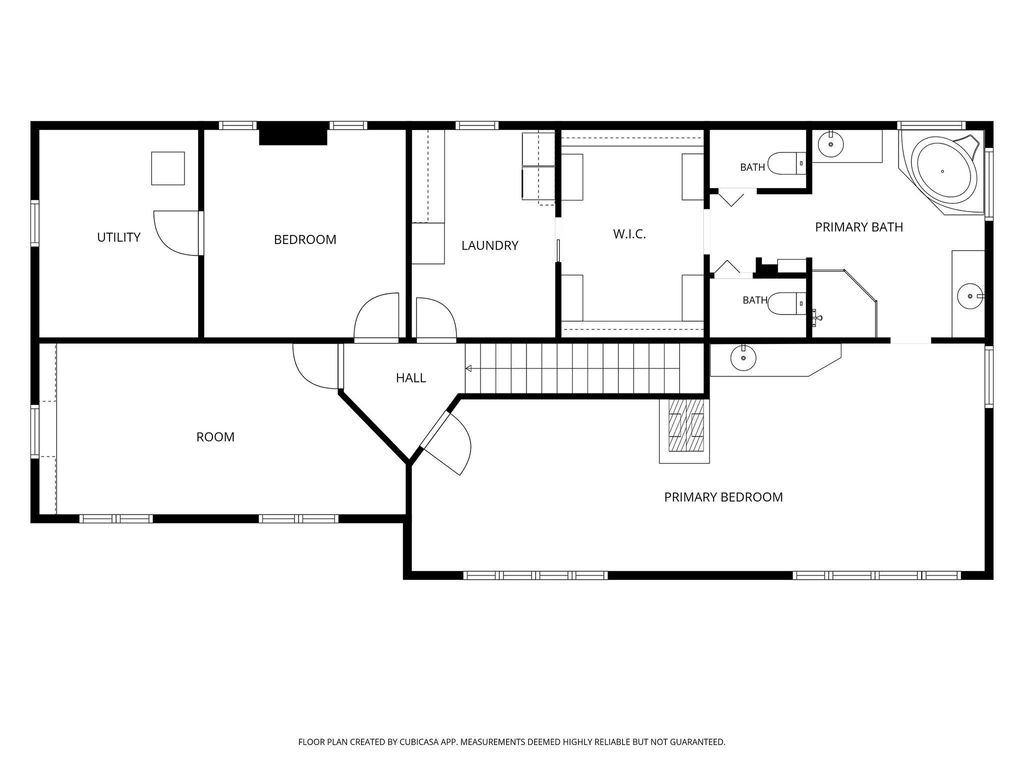
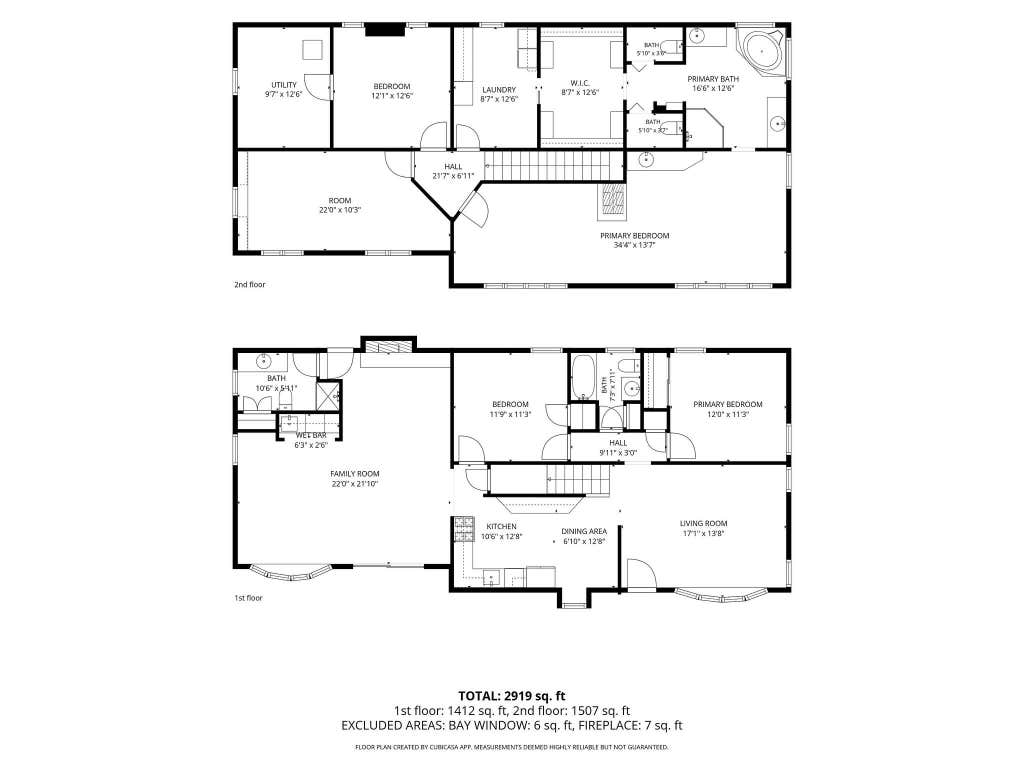
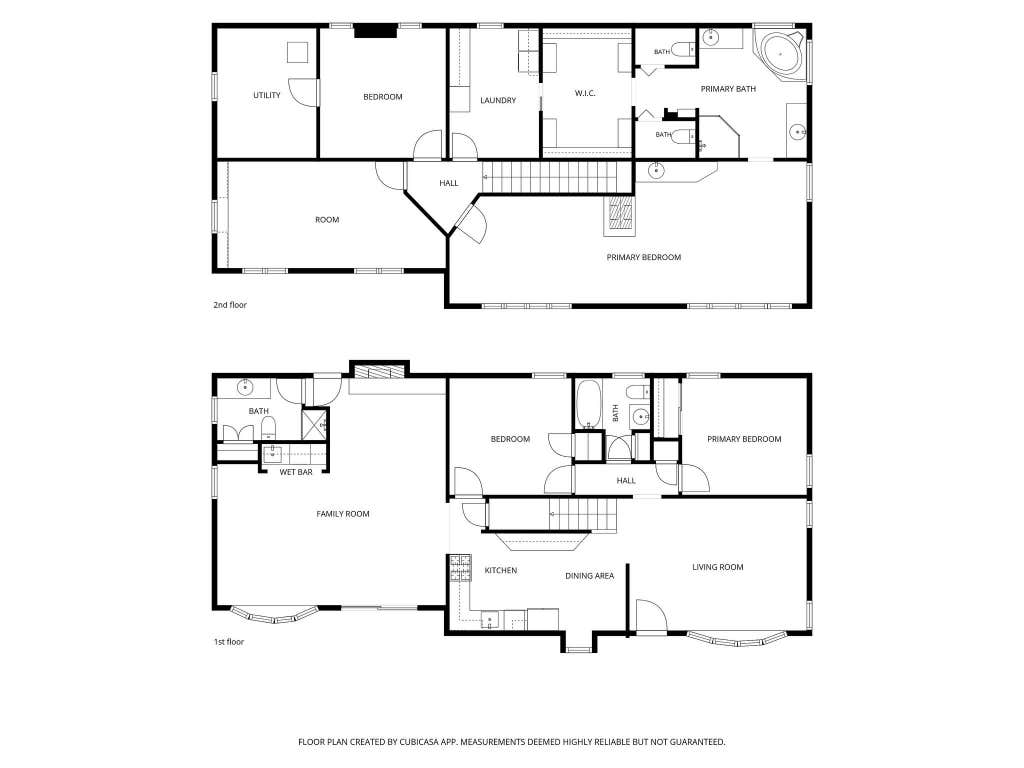
Timelessly updated, spacious 4-bedroom, 3-bath home tucked in a quiet, walkable neighborhood in coveted Elm Grove. Modern, neutral palette with new LVP flooring, carpet and fresh paint throughout. Versatile layout designed to meet all your living needs. Main level features two inviting living spaces for relaxing or entertaining, light-filled eat-in kitchen, separate dining room with stylish tiled wet bar nook, plus two bedrooms and two full baths. Upstairs, luxurious, expansive primary suite with sitting area anchored by fireplace, generous en-suite bath and walk-in closet. Fourth bedroom, convenient laundry and large flex room with endless possibilities - 5th bedroom, office, playroom or game room. Move right in and enjoy space, style and an incredible Elm Grove location!
Property Features of 935 N 124th St, Elm Grove, WI 53122
Contemporary
Single Family Residence
1953
$6,037.00
2
.27
Features
| Central air |
| Forced air heat |
| Natural gas heat |
| Garage |
| Two car garage |
| Attached parking |
| Attached garage |
| Garage spaces: 2 |
| Vinyl siding |
| Patio |
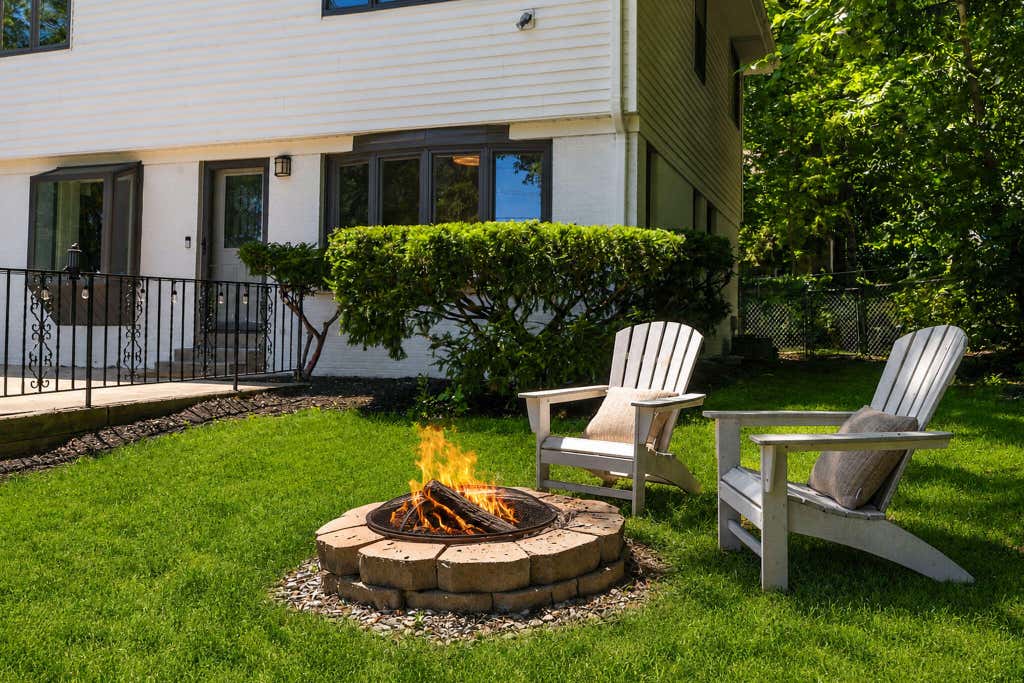
| Fenced yard |
| Lot acreage is: 0.27 |
| Fenced lot |
| Lot sqft: 11761.2 |
| Lot zoned: Residential |
| Wet bar |
| Walk-in closet(s) |
| Full basement |
| Paved driveway |
| Public sewer |
| Private water |
| Well water |
| Property style: contemporary |
| For sale |
| Tax year: 2025 |
Rooms & Dimensions
| Den is 13 x 11 |
| Den Level: Main |
| Laundry room |
| Bedroom 2 is 12 x 11 |
| Bedroom 2 Level: Main |
| Bedroom 3 is 12 x 11 |
| Bedroom 3 Level: Main |
| Bedroom 4 is 12 x 12 |
| Bedroom 4 Level: Upper |
| Dining Room is 17 x 13 |
| Dining Level: Main |
| Living Room is 22 x 12 |
| Living Room Level: Main |
| Bonus Room is 22 x 11 |
| Bonus Room Level: Upper |
| Laundry Room is 12 x 8 |
| Laundry Room Level: Upper |
| Number of rooms: 10 |