
N45W32509 Watertown Plank Rd, Nashotah, WI 53058 CONTINGENT










| 3 Beds | 2 Baths | 2.5 Car Garage | 2,280 Sq Ft |
Description of N45W32509 Watertown Plank Rd, Nashotah, WI 53058
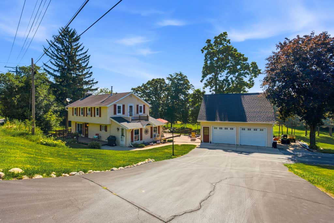
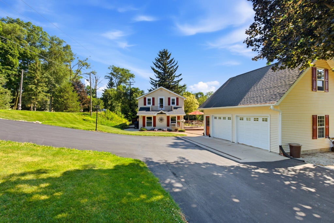
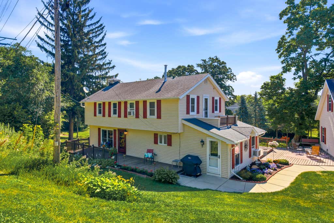
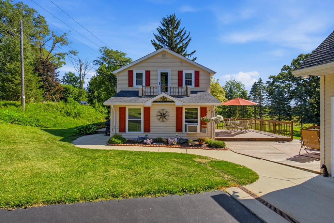
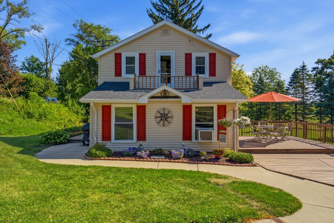
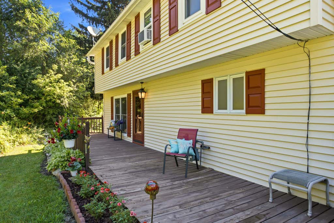
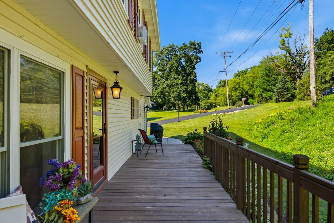
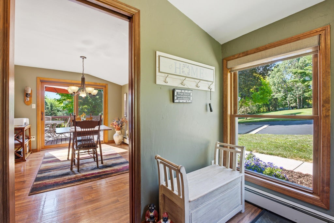
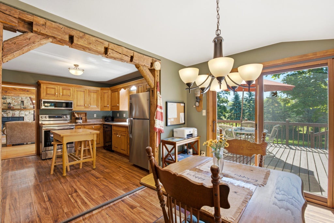
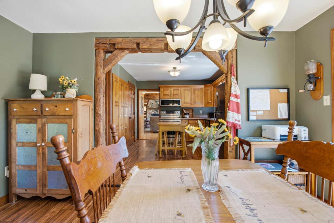
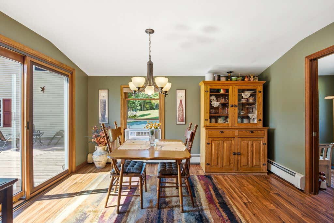
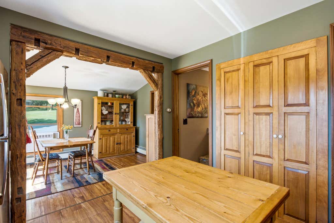
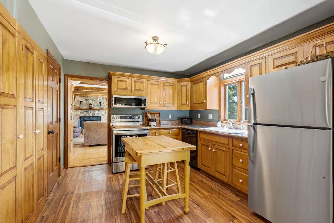
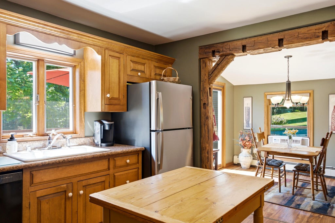
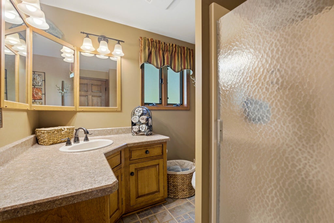
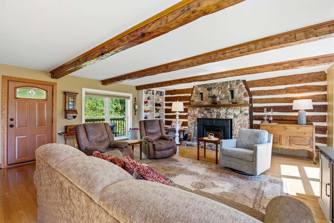
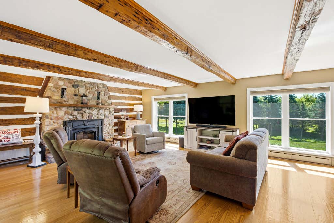
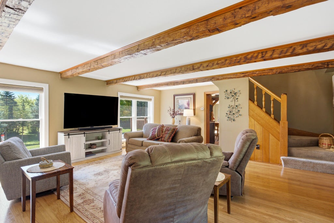
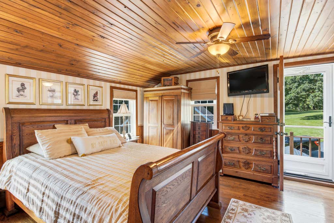
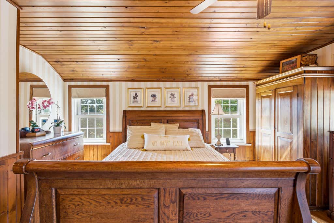
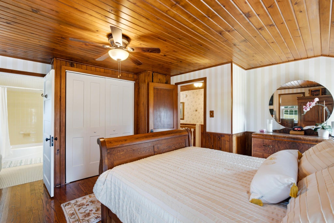
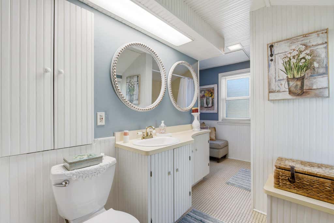
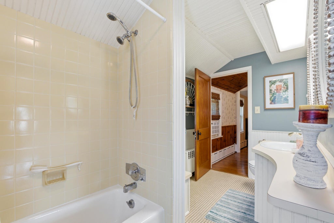
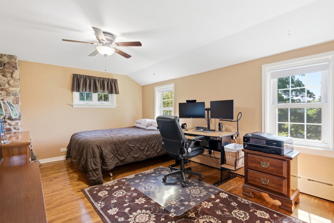
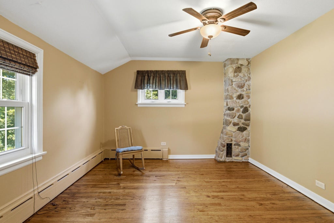
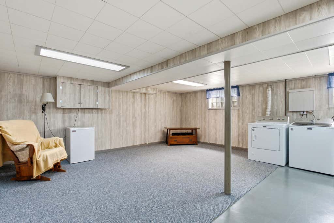
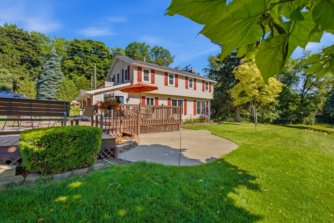
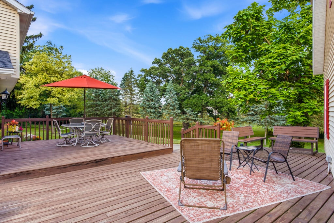
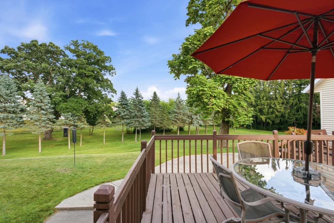
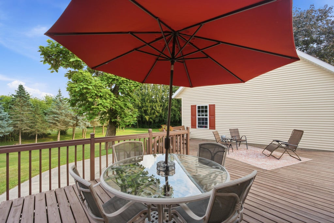
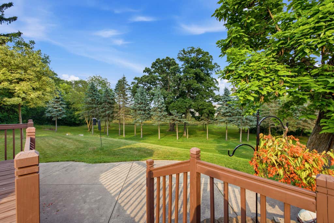
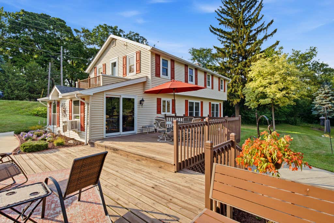
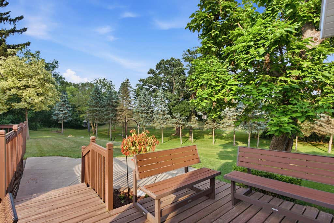
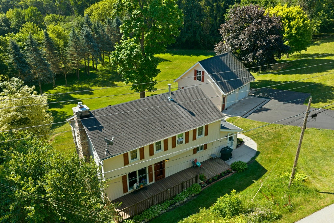
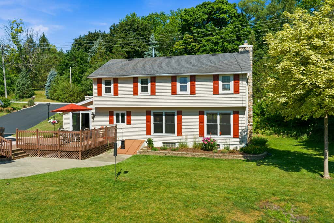
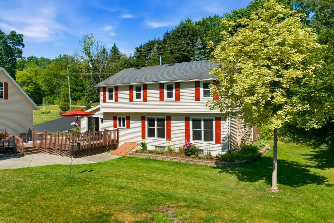
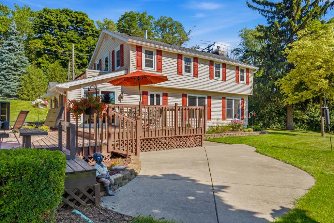
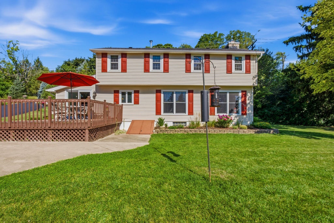
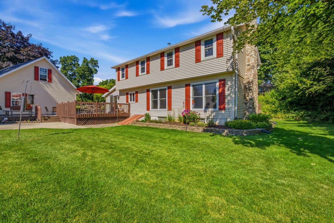
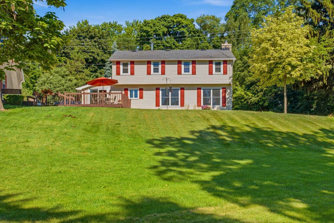
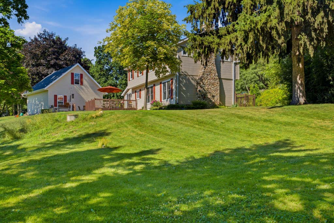
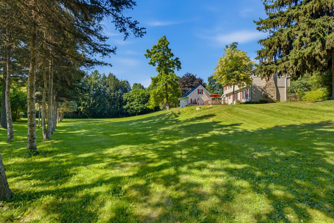
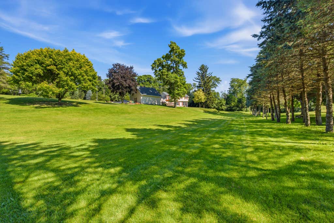
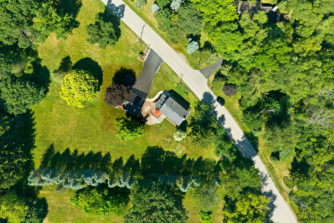
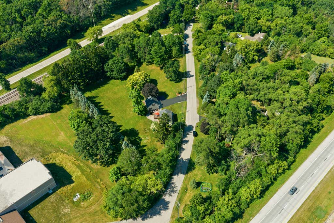
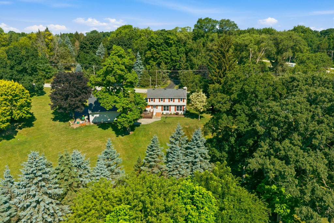
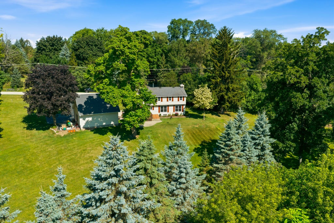
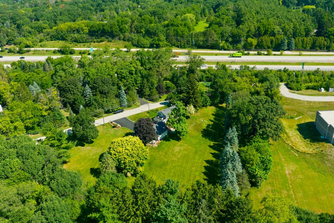
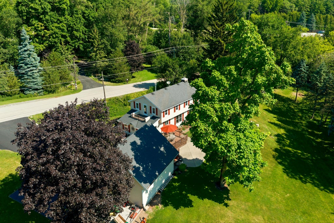
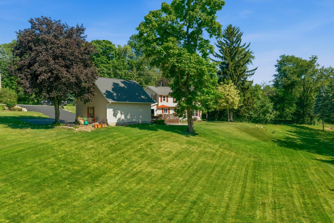
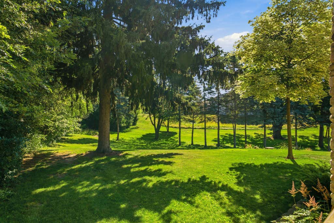
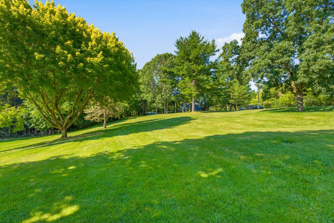
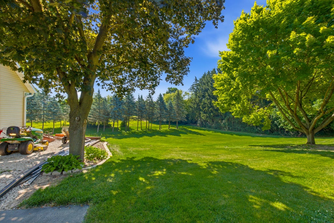
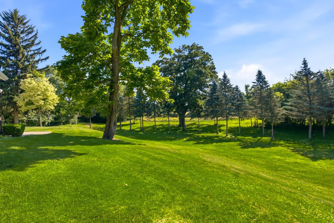
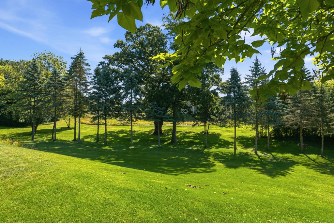
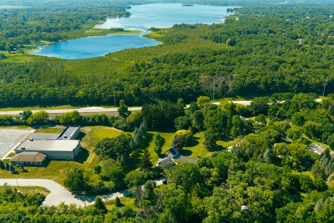
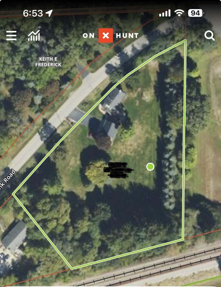
Available for the first time in 40 years! This well-maintained 3BR, 2BA home is full of character and nestled on a serene 2-acre lot in the heart of Lake Country. The oversized 2.5-car garage with loft offers exceptional storage or workshop space. Enjoy a spacious kitchen and dining area with abundant cabinetry, ample counter space, and sliders to the deck. The inviting living room features a natural fireplace and beautiful wood beams. Upstairs offers three generously sized bedrooms, all with walk-in closets, original hardwood floors, a walk-through primary bath, and a private porch off the primary bedroom. The finished lower level adds flexible living space. Relax on the expansive deck overlooking your private, park-like backyard. Minutes from lakes, parks, shopping, and dining.
Property Features of N45W32509 Watertown Plank Rd, Nashotah, WI 53058
Other
Single Family Residence
1810
$3,617.42
2
2.19
Features
| High school: Arrowhead |
| Washer |
| Dryer |
| Range |
| Microwave oven |
| Dishwasher |
| Refrigerator |
| Electric heat |
| Radiant heat |
| Window unit air conditioner |
| Garage |
| Detached parking |
| Detached garage |
| Garage spaces: 2.5 |
| Vinyl siding |
| Lot acreage is: 2.19 |
| Lot sqft: 95396.4 |
| Lot zoned: Res |
| Walk-in closet(s) |
| Full basement |
| Partial basement |
| Partially finished basement |
| Paved driveway |
| Private water |
| Well water |
| Septic system |
| Total square feet: 2280 |
| Total above grade finished sq ft: 1848 |
| Basement square feet: 432 |
| Living square feet: 2280 |
| For sale |
| Tax year: 2025 |
Rooms & Dimensions
| Family room is 18 x 24 |
| Family Room Level: Lower |
| Pantry |
| Bedroom 2 is 11 x 16 |
| Bedroom 2 Level: Upper |
| Bedroom 3 is 11 x 16 |
| Bedroom 3 Level: Upper |
| Dining Room is 8 x 13 |
| Dining Level: Main |
| Living Room is 19 x 19 |
| Living Room Level: Main |
| Number of rooms: 8 |