
115 E Lake Ln, Richfield, WI 53017
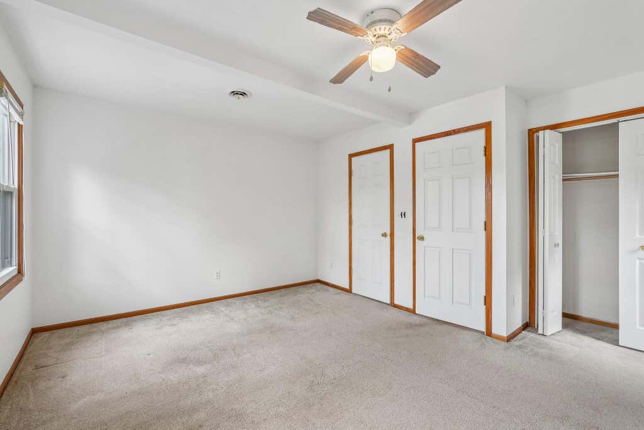
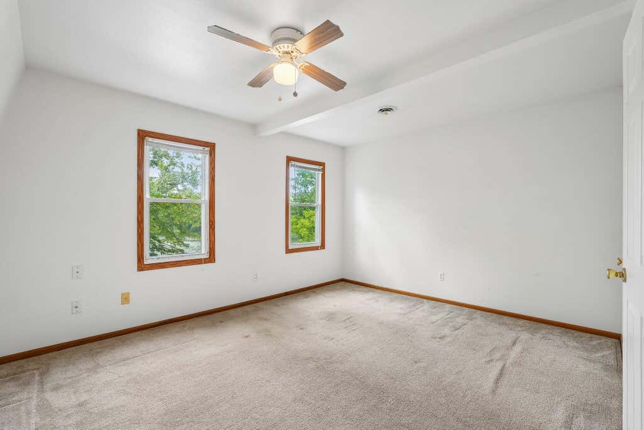
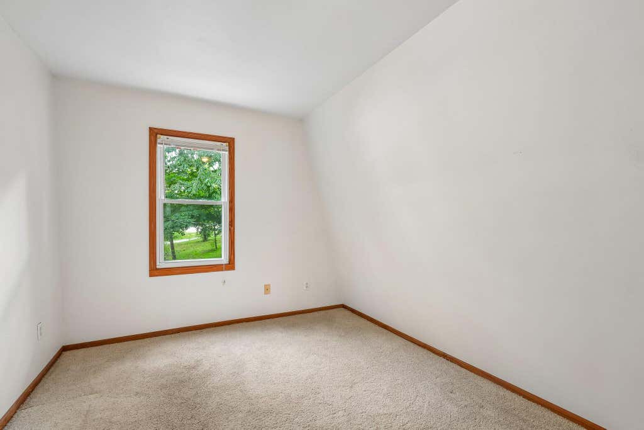
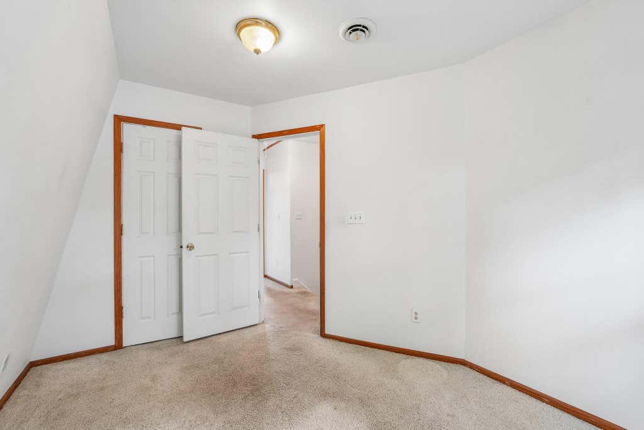
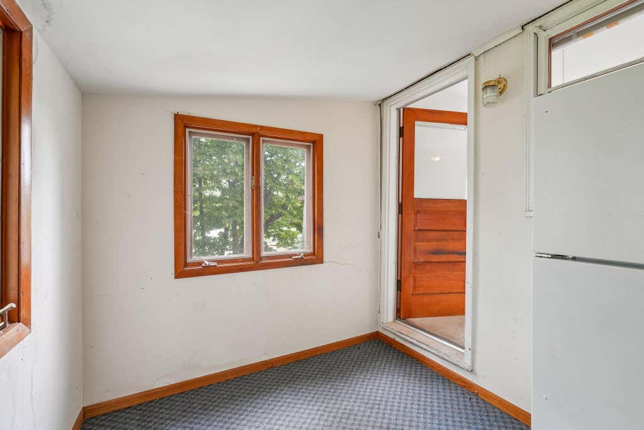
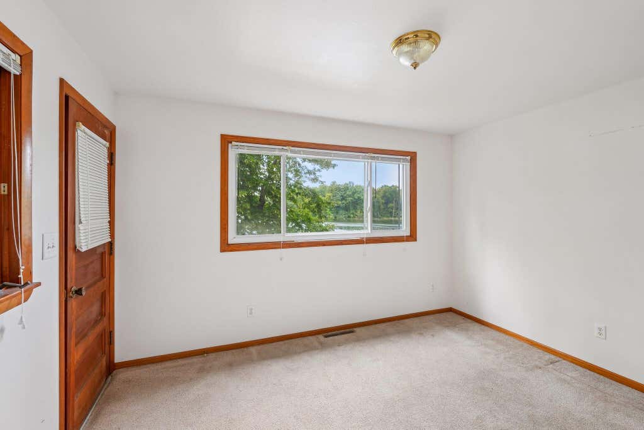
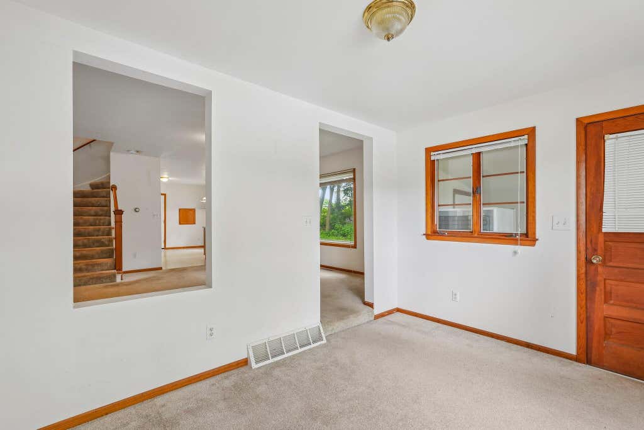
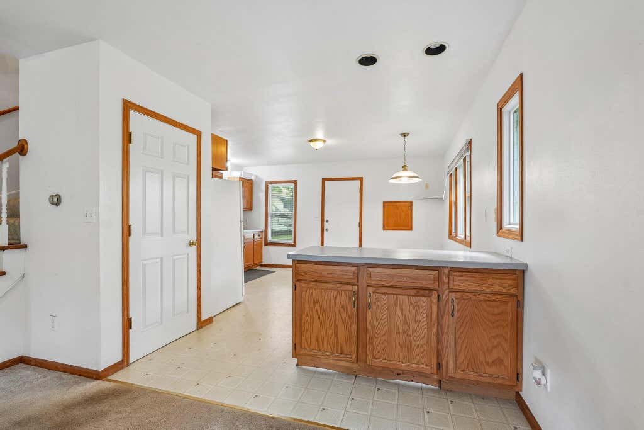
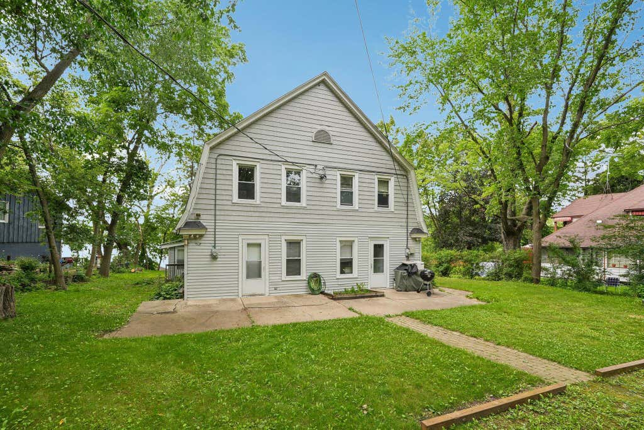
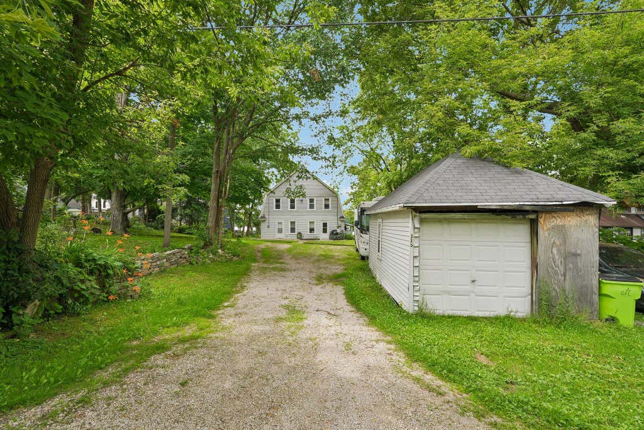
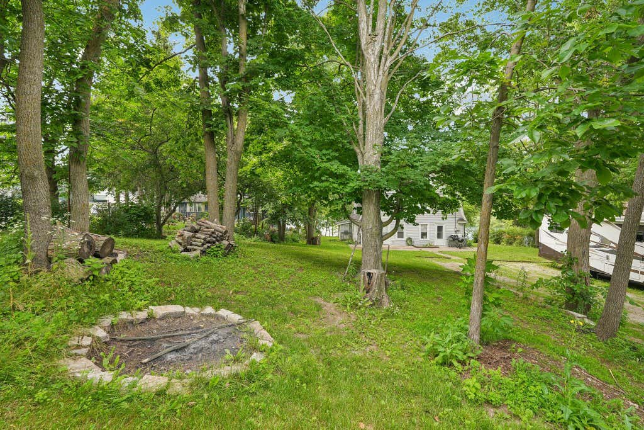
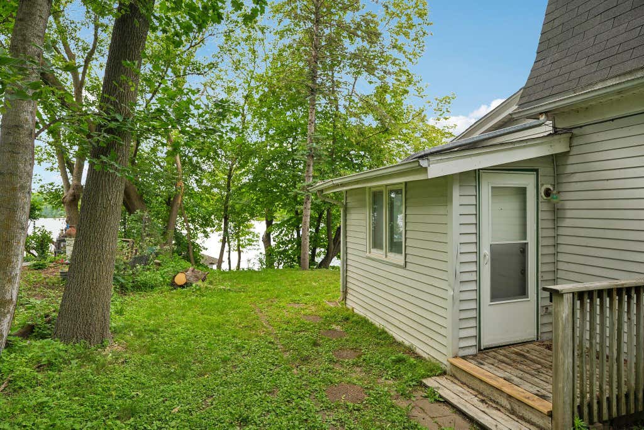
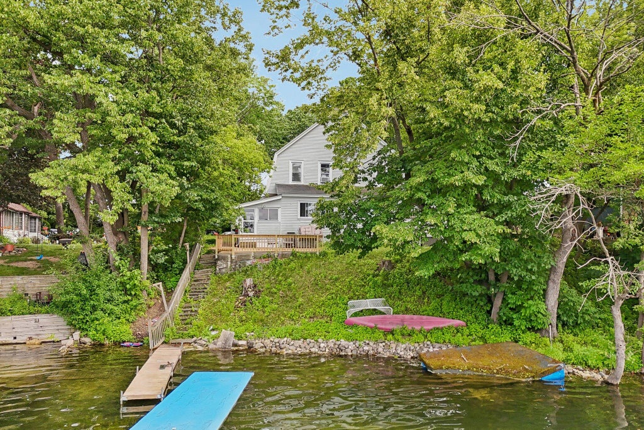
| 4 Beds | 2 Baths | 1 Car Garage | 2,048 Sq Ft |
Description of 115 E Lake Ln, Richfield, WI 53017
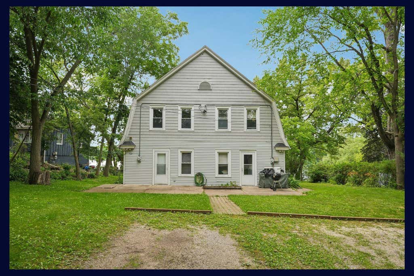
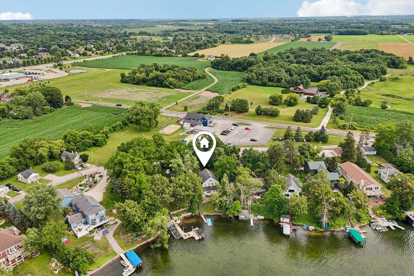
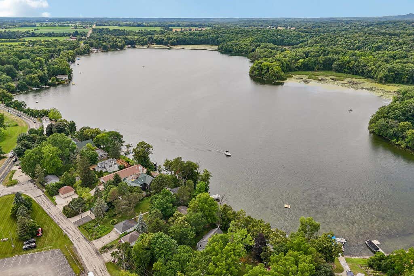
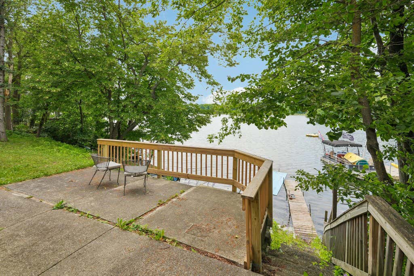
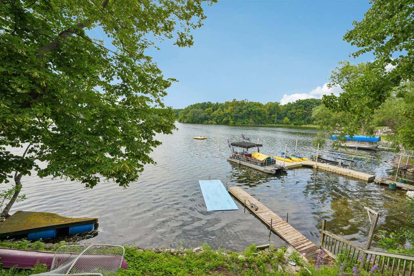
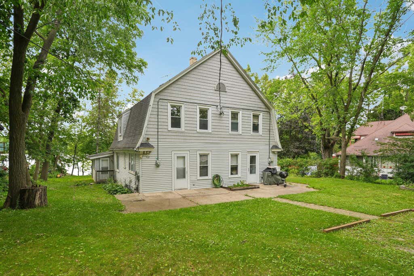
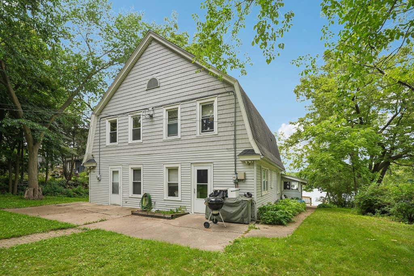
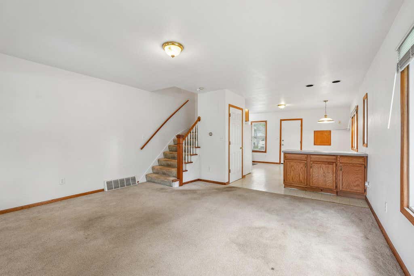
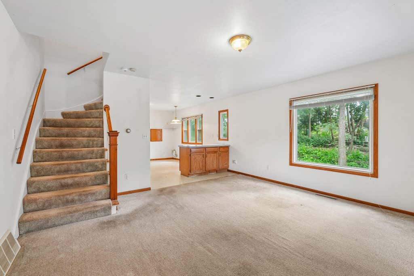
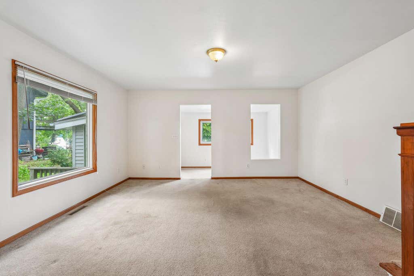
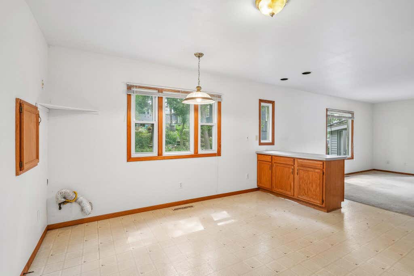
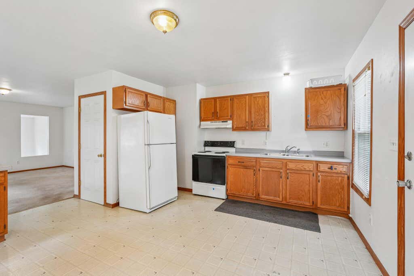
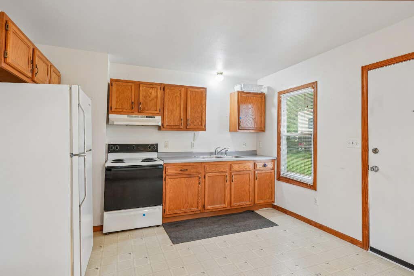
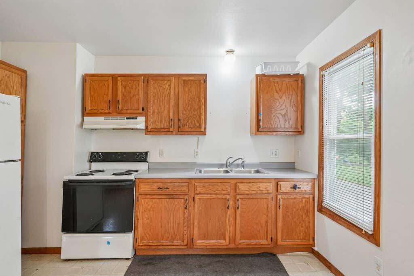
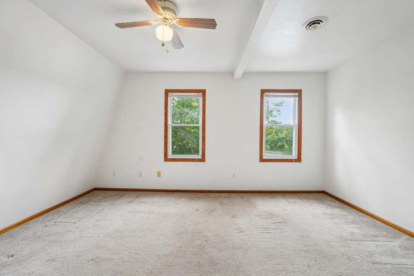
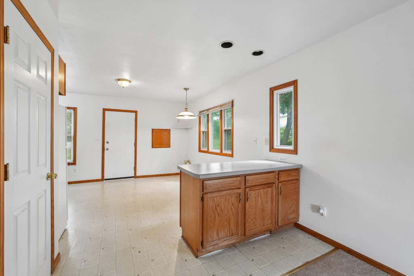
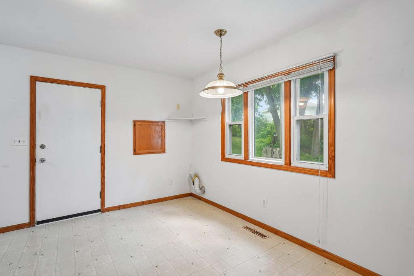
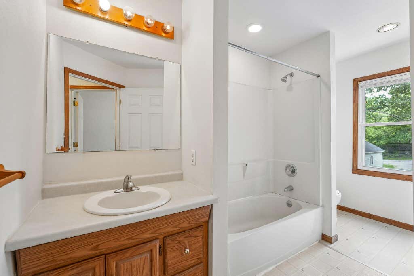
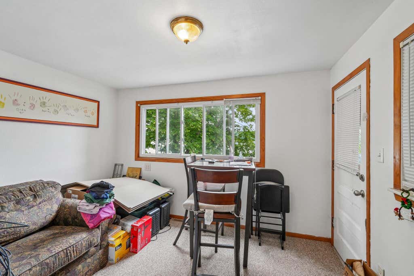
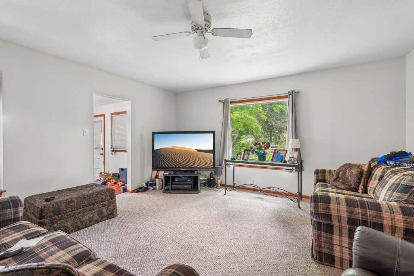
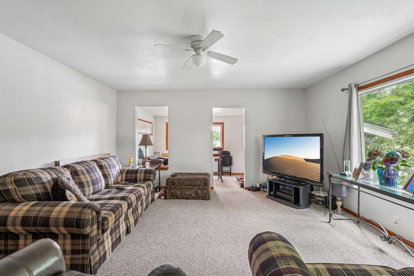
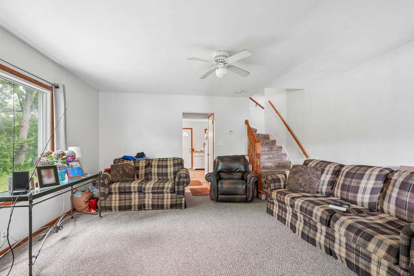
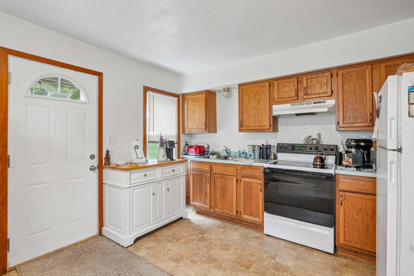
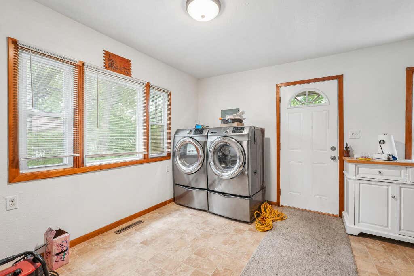
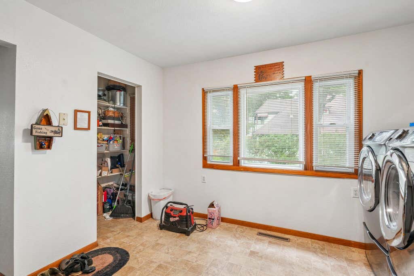
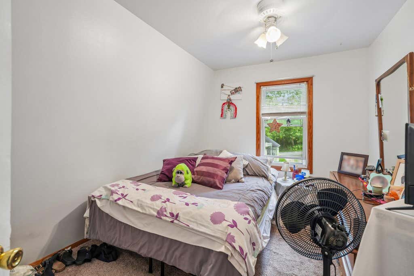
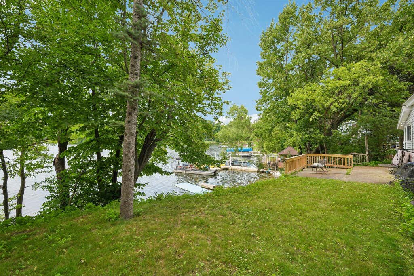
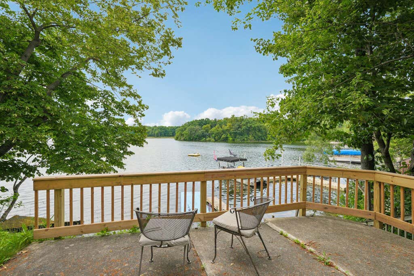
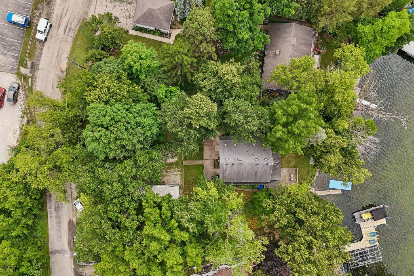
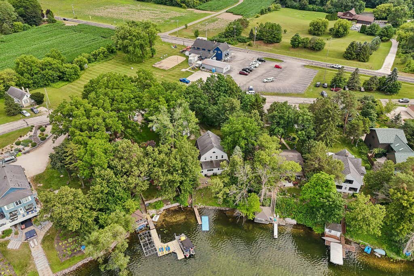
Rare opportunity on Lake Five! Escape to your own waterfront retreat with 78' of prime frontage. With no public boat launch, you're guaranteed the peaceful lake lifestyle you've been dreaming of. Set up as a duplex, live on the lake while tenants help pay your mortgage, or convert/build a stunning single-family dream home. Each unit offers 2 beds, 1 bath and a flex room overlooking the lake, the vision is there! The possibilities are endless and the location can't be beat: steps from a favorite local restaurant, an easy commute to Waukesha and Milwaukee, and all the perks of a private, full recreational lake. Conservancy land on the north shore keeps your views untouched for years to come. Don't miss this rare chance at lakefront living! Also listed as MLS #1972052.
Property Features of 115 E Lake Ln, Richfield, WI 53017
Colonial
Single Family Residence
1920
$6,391.00
2
.32
Features
| Middle school: Kennedy |
| High school: Germantown |
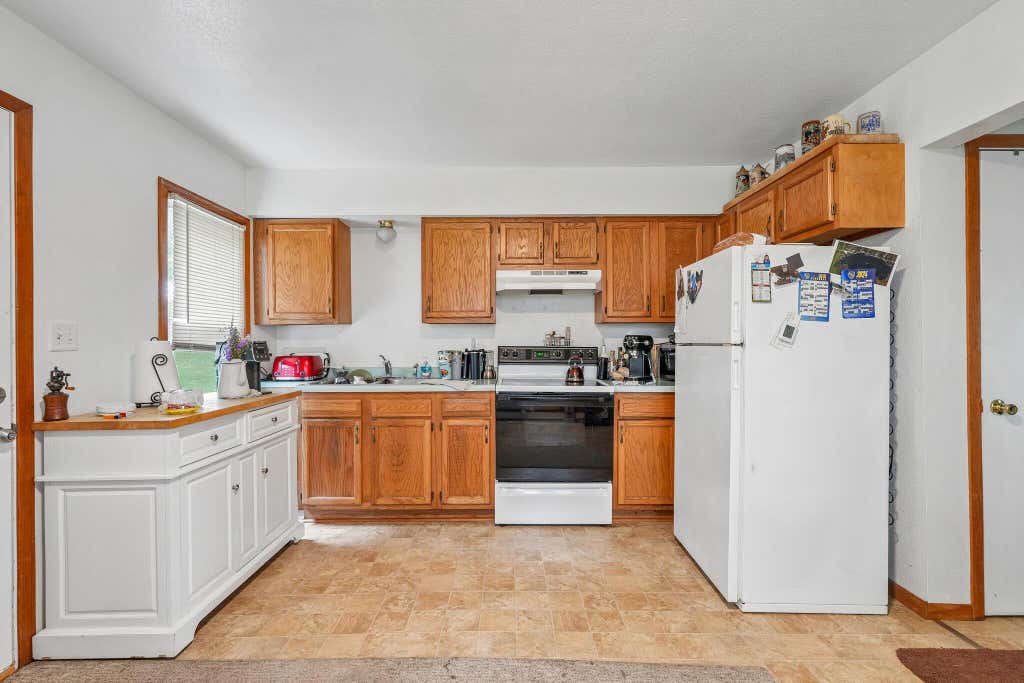
| Range |
| Oven |
| Refrigerator |
| Forced air heat |
| Natural gas heat |
| Window unit air conditioner |
| Garage |
| One car garage |
| Detached parking |
| Detached garage |
| Garage spaces: 1 |
| Vinyl siding |
| Patio |
| Lot acreage is: 0.32 |
| Waterfront lot |
| Body of water: Lake Five |
| Lot sqft: 13939.2 |
| Lot zoned: Res |
| Walk-in closet(s) |
| Crawlspace |
| Paved driveway |
| Well water |
| Shared well |
| Septic system |
| Property style: colonial |
| For sale |
| Tax year: 2025 |
Rooms & Dimensions
| Den is 12 x 9 |
| Den Level: Main |
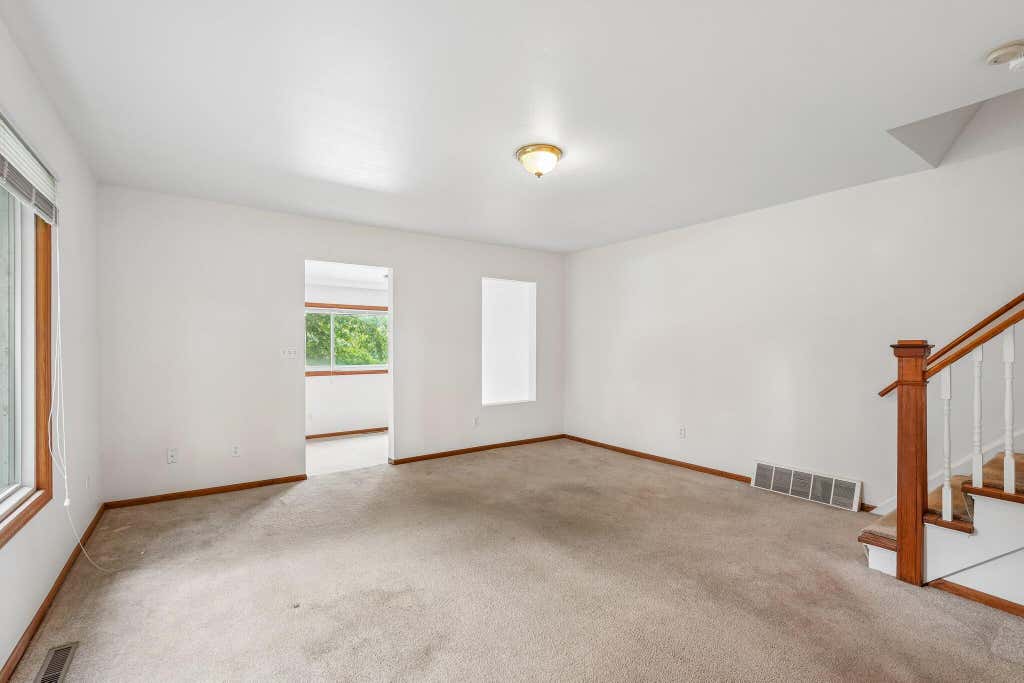
| Family room is 14 x 15 |
| Family Room Level: Main |
| Pantry |
| Bedroom 2 is 16 x 12 |
| Bedroom 2 Level: Upper |
| Bedroom 3 is 10 x 12 |
| Bedroom 3 Level: Upper |
| Bedroom 4 is 10 x 12 |
| Bedroom 4 Level: Upper |
| 2nd kitchen |
| Living Room is 15 x 15 |
| Living Room Level: Main |
| Number of rooms: 12 |