
21775 Gaywood Dr, Brookfield, WI 53045 CONTINGENT
















| 3 Beds | 1.5 Baths | 2 Car Garage | 1,648 Sq Ft |
Description of 21775 Gaywood Dr, Brookfield, WI 53045
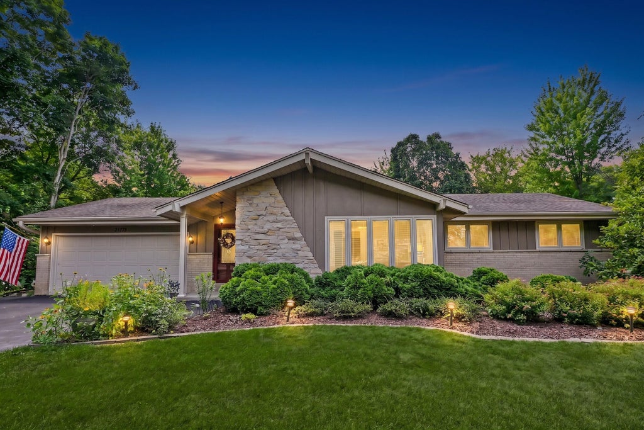
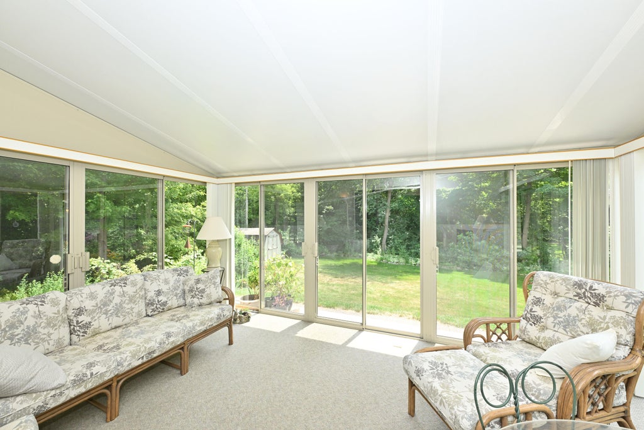
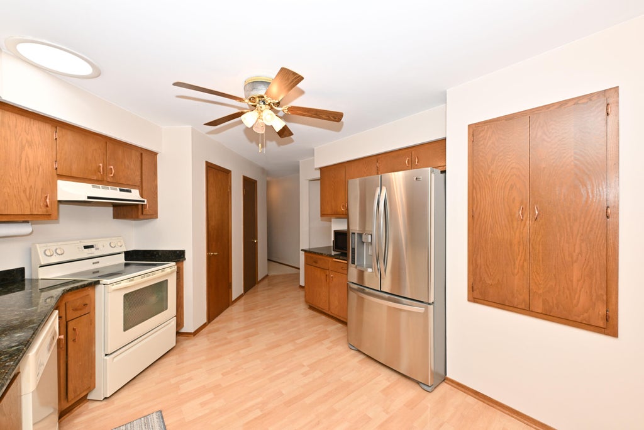
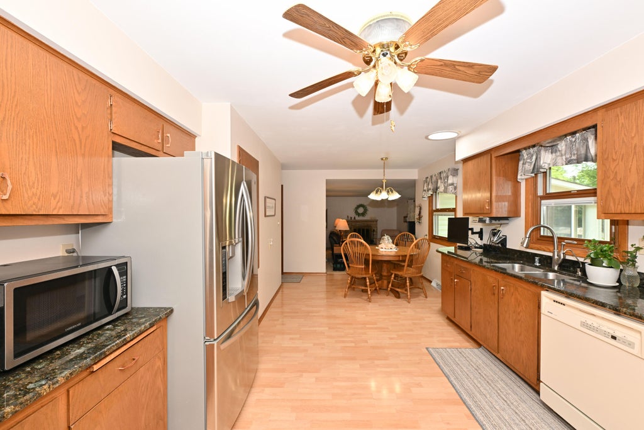
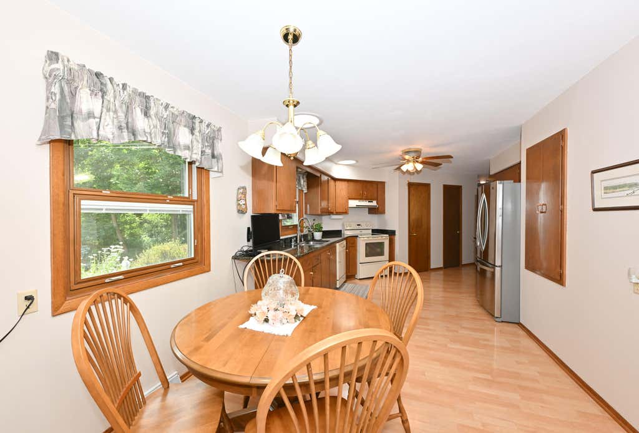
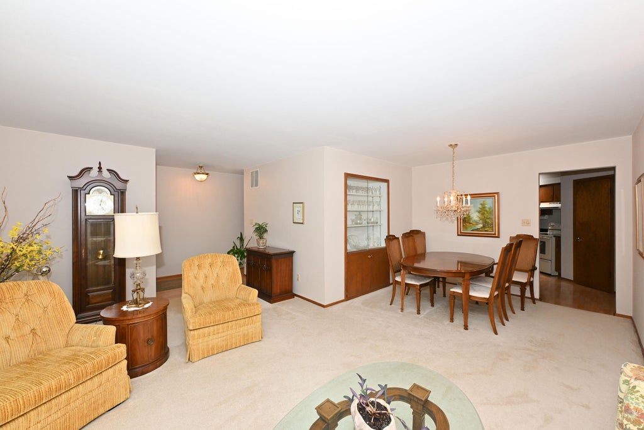
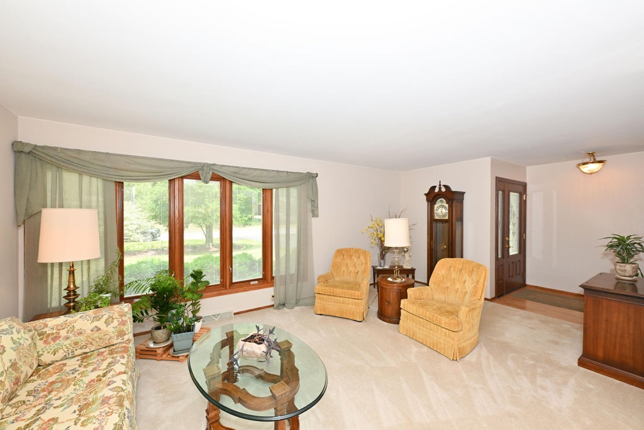
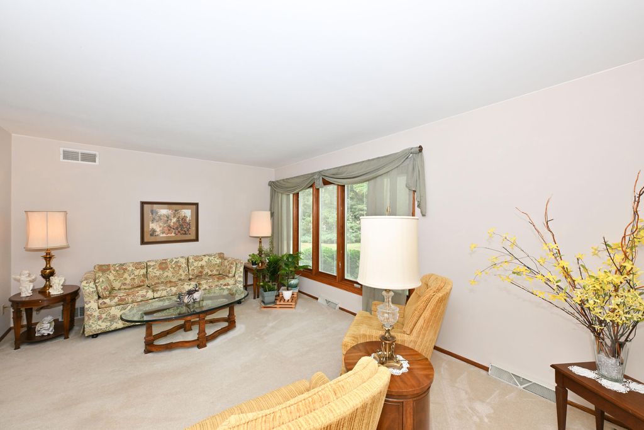
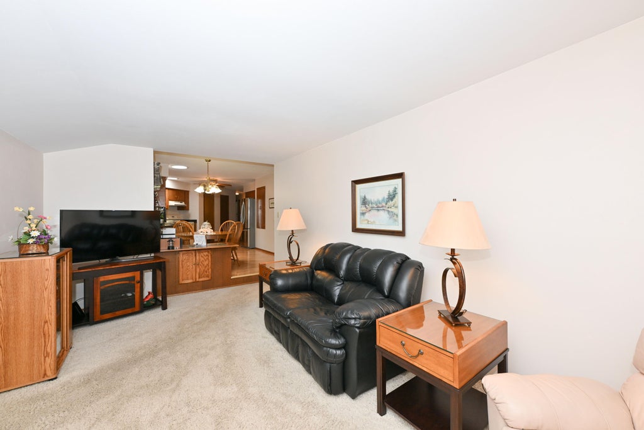
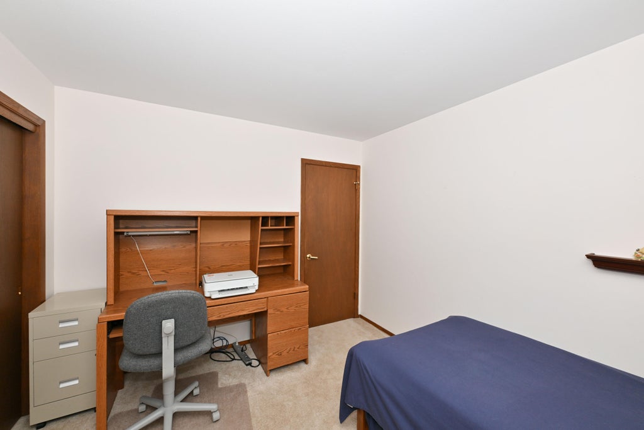
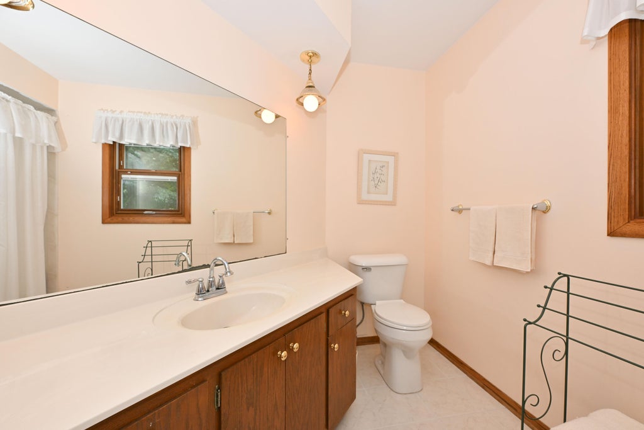
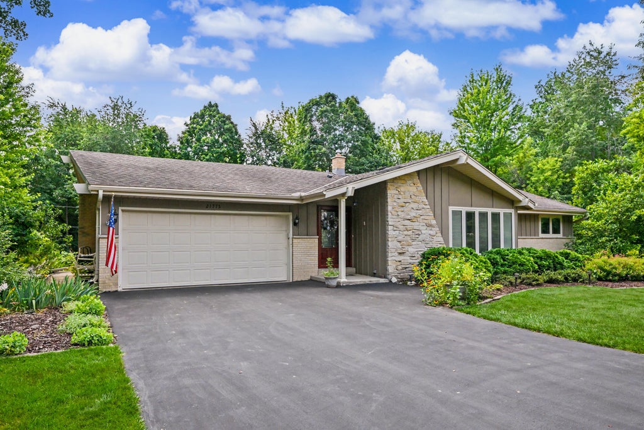
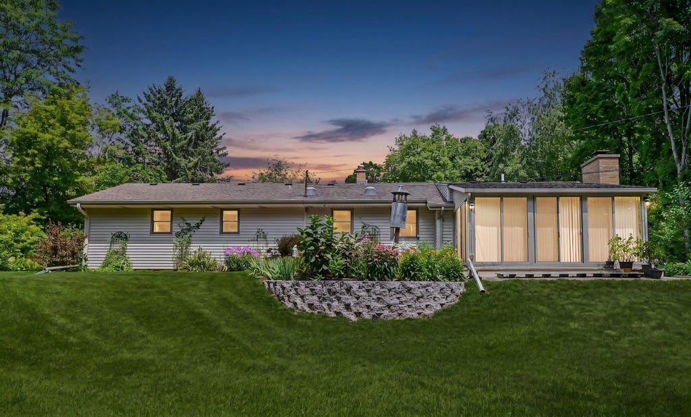
WELCOME HOME to this meticulously maintained ranch! Nestled on a generous .62 acre lot; this private, manicured yard showcases beautiful established perennial gardens and is a haven for local wildlife. Featuring 3 bedrooms and 1.5 bathrooms, this home has space for everyone. Entertain in the full kitchen, dining/living room. Retreat to the cozy family room boasting a wood-burning fireplace. Step into the bright glass-enclosed 3-season room. providing a front-row seat to the changing seasons. Perfect for sipping morning coffee, enjoying quiet evenings or watching wildlife wander through your backyard. Don't let this one get away! Updates include 2025: New Retaining Wall in Backyard, Reverse Osmosis System, Water Heater; 2024: Furnace; 2020: Air Conditioner, Front Door, Garage Door.
Property Features of 21775 Gaywood Dr, Brookfield, WI 53045
Ranch
Single Family Residence
1963
Stewarts Gaywood Estates
$4,377.00
1
.62
Features
| Dryer |
| Range |
| Microwave oven |
| Dishwasher |
| Refrigerator |
| Central air |
| Forced air heat |
| Natural gas heat |
| Garage |
| Two car garage |
| Attached parking |
| Attached garage |
| Garage spaces: 2 |
| Aluminum siding |
| Vinyl siding |
| Brick exterior |
| Stone exterior |
| Lot acreage is: 0.62 |
| Lot sqft: 27007.2 |
| Subdivision: Stewarts Gaywood Estates |
| Lot zoned: Residential |
| Present use: Subdivision |
| Crawlspace |
| Full basement |
| Partial basement |
| Sump pump |
| Partially finished basement |
| Paved driveway |
| Public sewer |
| Private water |
| Well water |
| Property style: ranch |
| For sale |
| Tax year: 2025 |
Rooms & Dimensions
| Family room is 19 x 11 |
| Family Room Level: Main |
| Bedroom 2 is 12 x 10 |
| Bedroom 2 Level: Main |
| Bedroom 3 is 12 x 10 |
| Bedroom 3 Level: Main |
| Dining Room is 10 x 9 |
| Dining Level: Main |
| Living Room is 19 x 12 |
| Living Room Level: Main |
| Bonus Room is 13 x 9 |
| Bonus Room Level: Lower |
| Number of rooms: 10 |